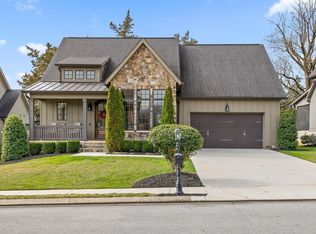
Welcome to Oakhaven Fields, where this exquisite home crafted by Waters-Holland awaits. Nestled in this charming community, this residence seamlessly blends architectural innovation with timeless southern allure. Complete with a quintessential rocking chair front porch, this meticulously appointed home sets the standard for refined Southern living.
This 3-bedroom, 3.5-bathroom home is located just 1.5 miles from the newest Publix Shopping Center. Embrace leisurely afternoons by the inviting poolside cabana, perfect for unwinding during summer days.
Entering the home, you're met with a 2-story foyer, where elevated finishes carry throughout this refined home. The expansive kitchen, open to the living area, showcases a gas range, marbled countertops, and generous storage including both a butler's pantry and walk-in pantry. Retreat to the main level primary suite, a sanctuary boasting a spa-like ensuite complete with a soaking tub, separate tiled shower, dual vanities, and walk-in closet.
Upstairs, discover two additional bedrooms, a spacious bonus area, and convenient walk-out storage.
Outside, the fenced backyard offers a safe haven for both pets and children, while the screened-in back porch provides an idyllic spot to unwind after a long day.
Don't miss the opportunity to call 9282 White Ash Dr. home!
Sold for $610,000
$610,000
9282 White Ash Dr, Ooltewah, TN 37363
3beds
2,528sqft
Single Family Residence
Built in 2018
8,712 Square Feet Lot
$622,900 Zestimate®
$241/sqft
$2,835 Estimated rent
Home value
$622,900
$592,000 - $654,000
$2,835/mo
Zestimate® history
Owner options
List your home for rent
$2,835/mo
Rent Zestimate®
Find your next renter with Zillow Rental Manager. Plus, with online applications, you can quickly screen prospective tenants – for free.
$2,835/mo
Rent Zestimate®
Refinance and save
$4,348/mo
Est. payment
Refinancing to a lower rate could help reduce your monthly payments and save thousands over the life of the loan.
$4,348/mo
Est. payment
Explore your selling options
Work with a Zillow partner agent
Leverage their expertise and Zillow's premium Showcase listings to get your home seen by more buyers.
Get startedList with your own agent
Get your home in front of millions of buyers by listing it on Zillow.
Learn how to do itSell it yourself
Take full control of how buyers see your home on Zillow by listing For Sale by Owner (FSBO).
List your homeWhat's special
Zillow last checked:
Listing updated:
Listed by:
Autumn Burke 423-298-1635,
Legacy Real Estate & Development/Residential, LLC
Bought with:
Lora Lynch, 365461
Keller Williams Realty
Source: Greater Chattanooga Realtors,MLS#: 1392794
Facts & features
Interior
Bedrooms & bathrooms
- Bedrooms: 3
- Bathrooms: 4
- Full bathrooms: 3
- 1/2 bathrooms: 1
Heating
- Central, Natural Gas
Cooling
- Central Air, Electric, Multi Units
Appliances
- Included: Disposal, Dishwasher, Free-Standing Gas Range, Microwave, Tankless Water Heater
- Laundry: Laundry Room
Features
- Double Vanity, Eat-in Kitchen, High Ceilings, Pantry, Primary Downstairs, Soaking Tub, Walk-In Closet(s), Separate Shower, En Suite, Separate Dining Room
- Flooring: Carpet, Hardwood, Tile
- Windows: Insulated Windows
- Basement: Crawl Space
- Number of fireplaces: 1
- Fireplace features: Gas Starter, Gas Log, Living Room
Interior area
- Total structure area: 2,528
- Total interior livable area: 2,528 sqft
Property
Parking
- Total spaces: 2
- Parking features: Garage Door Opener, Off Street, Garage Faces Front, Kitchen Level
- Attached garage spaces: 2
Features
- Levels: One and One Half
- Patio & porch: Covered, Deck, Patio, Porch, Porch - Screened, Porch - Covered
- Pool features: Community
- Fencing: Fenced
Lot
- Size: 8,712 Square Feet
- Dimensions: 70 x 128
- Features: Level
Details
- Parcel number: 160g D 005
Construction
Type & style
- Home type: SingleFamily
- Property subtype: Single Family Residence
Materials
- Brick, Fiber Cement
- Foundation: Block
- Roof: Shingle
Condition
- New construction: No
- Year built: 2018
Utilities & green energy
- Water: Public
- Utilities for property: Cable Available, Electricity Available, Phone Available, Sewer Connected, Underground Utilities
Community & HOA
Community
- Features: Sidewalks, Pond
- Security: Smoke Detector(s)
- Subdivision: OakHaven Fields
HOA
- Has HOA: Yes
- HOA fee: $750 annually
Location
- Region: Ooltewah
Financial & listing details
- Price per square foot: $241/sqft
- Tax assessed value: $604,200
- Annual tax amount: $2,350
- Date on market: 5/30/2024
- Listing terms: Cash,Conventional,Owner May Carry
Price history
| Date | Event | Price |
|---|---|---|
| 9/10/2024 | Sold | $610,000-1.6%$241/sqft |
Source: Greater Chattanooga Realtors #1392794 Report a problem | ||
| 8/13/2024 | Pending sale | $619,900$245/sqft |
Source:  RCAR #20242331 Report a problem RCAR #20242331 Report a problem | ||
| 8/13/2024 | Contingent | $619,900$245/sqft |
Source: Greater Chattanooga Realtors #1392794 Report a problem | ||
| 8/6/2024 | Price change | $619,900-1.6%$245/sqft |
Source: Greater Chattanooga Realtors #1392794 Report a problem | ||
| 7/12/2024 | Price change | $629,900-1.6%$249/sqft |
Source: Greater Chattanooga Realtors #1392794 Report a problem | ||
| 6/29/2024 | Price change | $639,900-1.5%$253/sqft |
Source: Greater Chattanooga Realtors #1392794 Report a problem | ||
| 5/30/2024 | Listed for sale | $649,900+27.4%$257/sqft |
Source: Greater Chattanooga Realtors #1392794 Report a problem | ||
| 10/7/2021 | Sold | $510,000+23.8%$202/sqft |
Source: Public Record Report a problem | ||
| 2/25/2019 | Sold | $412,000+533.8%$163/sqft |
Source: Public Record Report a problem | ||
| 4/26/2018 | Sold | $65,000$26/sqft |
Source: Public Record Report a problem | ||
Public tax history
| Year | Property taxes | Tax assessment |
|---|---|---|
| 2025 | $2,298 -2.2% | $151,050 +44.3% |
| 2024 | $2,351 | $104,675 |
| 2023 | $2,351 | $104,675 |
| 2022 | $2,351 +0.4% | $104,675 |
| 2021 | $2,342 -10.8% | $104,675 +10.2% |
| 2020 | $2,626 | $94,950 +533% |
| 2019 | $2,626 +533% | $15,000 |
| 2018 | $415 | $15,000 |
Find assessor info on the county website
Neighborhood: East Brainerd
Nearby homes
- $865,0004 bd4 ba2.9k sqft9288 White Ash Dr, Ooltewah, TN 37363For Sale

- $575,0003 bd4 ba2.4k sqft9278 White Ash Dr, Ooltewah, TN 37363Sold
- $670,1004 bd4 ba3k sqft9170 White Ash Dr #21, Ooltewah, TN 37363Off Market

- $580,0003 bd3 ba2.7k sqft9290 White Ash Dr, Ooltewah, TN 37363Sold

- $636,900-- bd2 ba2.7k sqft9272 White Ash Dr, Ooltewah, TN 37363Off Market
- $699,9994 bd3 ba3.1k sqft2323 Ooltewah Ringgold Rd, Ooltewah, TN 37363Pending
- $581,600-- bd-- ba2.3k sqft9281 White Ash Dr, Ooltewah, TN 37363Off Market
- $703,900-- bd4 ba3k sqft9287 White Ash Dr, Ooltewah, TN 37363Off Market
Nearby schools
GreatSchools rating
- 9/10Apison Elementary SchoolGrades: PK-5Distance: 2.2 mi
- 7/10East Hamilton Middle SchoolGrades: 6-8Distance: 2.1 mi
- 9/10East Hamilton SchoolGrades: 9-12Distance: 0.9 mi
Schools provided by the listing agent
- Elementary: Apison Elementary
- Middle: East Hamilton
- High: East Hamilton
Source: Greater Chattanooga Realtors. This data may not be complete. We recommend contacting the local school district to confirm school assignments for this home.
Get a cash offer in 3 minutes
Find out how much your home could sell for in as little as 3 minutes with a no-obligation cash offer.
Estimated market value
$622,900
Get a cash offer in 3 minutes
Find out how much your home could sell for in as little as 3 minutes with a no-obligation cash offer.
Estimated market value
$622,900
- Tennessee
- Hamilton County
- Chattanooga
- 37363
- East Brainerd
- 9282 White Ash Dr
Nearby cities
Nearby neighborhoods
Nearby zip codes
Other Chattanooga Topics
