Skip main navigation
Sold for $671,000
  • $671,000

    2323 Rosewood Ave, Richmond, VA 23220

    3beds
    1,762sqft
    Townhouse, Single Family Residence
    Built in 1921
    2,770 Square Feet Lot
    $695,000 Zestimate®
    $381/sqft
    $2,901 Estimated rent

    Home value

    $695,000

    Estimated sales range

    Not available

    $2,901/mo

    Zestimate® history
    Loading
    Loading...

    Owner options

    List your home for rent

    $2,901/mo

    Rent Zestimate®

    Find your next renter with Zillow Rental Manager. Plus, with online applications, you can quickly screen prospective tenants – for free.

    Learn more

    $2,901/mo

    Rent Zestimate®

    Refinance and save

    $4,203/mo

    Est. payment

    Refinancing to a lower rate could help reduce your monthly payments and save thousands over the life of the loan.

    See today's rates

    $4,203/mo

    Est. payment

    Explore your selling options

    Work with a Zillow partner agent

    Leverage their expertise and Zillow's premium Showcase listings to get your home seen by more buyers.

    Get started

    List with your own agent

    Get your home in front of millions of buyers by listing it on Zillow.

    Learn how to do it

    Sell it yourself

    Take full control of how buyers see your home on Zillow by listing For Sale by Owner (FSBO).

    List your home

    What's special

    Cozy fireplaceGutter guardsModern finishesWood floorsQuartz countertopsLarge basementRecently renovated open-concept kitchen
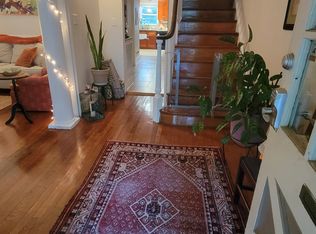
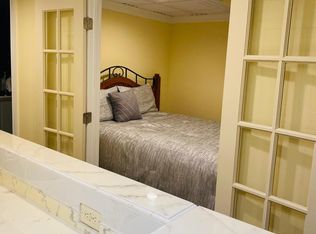
    Located in one of Richmond's most desirable neighborhoods, this home is just steps from the beautiful Byrd Park lakes, scenic trails, and a variety of popular restaurants and attractions. Enjoy mornings or evenings on the spacious 22’x9’ front porch—perfect for relaxing or socializing. Inside, you'll find a warm and inviting layout ideal for everyday living and entertaining. The recently renovated open-concept kitchen features quartz countertops, stainless steel appliances, and modern finishes. A tastefully updated half bath is conveniently located on the main floor. The living room offers ample space and a cozy fireplace for relaxing evenings. Upstairs includes three bedrooms, all with closets, including a primary suite with a stunning brand new full bathroom for added comfort and privacy. Wood floors run throughout the home, adding timeless character. The large basement provides great storage, space for workout equipment, and walk-out access to the backyard. Additional updates include new siding on the rear of the home and gutter guards. Don't miss this opportunity to own a beautifully updated home in one of Richmond’s most walkable and vibrant communities!

    Zillow last checked:

    Listing updated:

    Listed by:

    Caleb Boyer 804-955-8668,

    Providence Hill Real Estate

    Bought with:

    Ronald Burnett, 0225094309

    ERA Woody Hogg & Assoc

    Source: CVRMLS,MLS#: 2524098MLS LogoOriginating MLS: Central Virginia Regional MLS

    Facts & features

    Interior

    Bedrooms & bathrooms
    • Bedrooms: 3
    • Bathrooms: 4
    • Full bathrooms: 2
    • 1/2 bathrooms: 2
    Primary bedroom
    • Description: HW floors, CF/lt fixt, closet, en suite
    • Level: Second
    • Dimensions: 13.3 x 13.9
    Bedroom 2
    • Description: HW floors, CF/lt fixt, closet
    • Level: Second
    • Dimensions: 10.0 x 15.6
    Bedroom 3
    • Description: HW floors, CF/lt fixt, closet
    • Level: Second
    • Dimensions: 7.7 x 10.10
    Dining room
    • Description: HW floors
    • Level: First
    • Dimensions: 12.1 x 17.9
    Other
    • Description: Tub & Shower
    • Level: Second
    Half bath
    • Level: Basement
    Half bath
    • Level: First
    Kitchen
    • Description: quartz counters, white cabinets, SS appl
    • Level: First
    • Dimensions: 8.2 x 26.0
    Living room
    • Description: HW floors, fireplace
    • Level: First
    • Dimensions: 20.5 x 14.0
    Heating
    • Electric, Zoned
    Cooling
    • Zoned
    Appliances
    • Included: Dryer, Dishwasher, Exhaust Fan, Gas Cooking, Disposal, Gas Water Heater, Microwave, Oven, Refrigerator, Range Hood, Stove, Washer
    Features
    • Eat-in Kitchen, Fireplace, Granite Counters, High Ceilings, Kitchen Island, Bath in Primary Bedroom, Recessed Lighting
    • Flooring: Wood
    • Windows: Screens
    • Basement: Partial
    • Attic: Access Only
    • Number of fireplaces: 1
    • Fireplace features: Decorative, Masonry
    Interior area
    • Total interior livable area: 1,762 sqft
    • Finished area above ground: 1,762
    • Finished area below ground: 0

    Property

    Parking
    • Parking features: On Street
    • Has uncovered spaces: Yes
    Features
    • Levels: Two
    • Stories: 2
    • Patio & porch: Porch
    • Exterior features: Porch
    • Pool features: Community, Pool
    • Fencing: Chain Link,Fenced
    • Waterfront features: Walk to Water
    Lot
    • Size: 2,770 Square Feet
    Details
    • Parcel number: W0001030003
    • Zoning description: R-6

    Construction

    Type & style
    • Home type: Townhouse
    • Architectural style: Row House
    • Property subtype: Townhouse, Single Family Residence
    Materials
    • Brick, Vinyl Siding
    • Roof: Flat,Shingle
    Condition
    • Resale
    • New construction: No
    • Year built: 1921

    Utilities & green energy

    • Sewer: Public Sewer
    • Water: Public

    Community & HOA

    Community
    • Features: Lake, Pond, Tennis Court(s), Trails/Paths, Park
    • Security: Smoke Detector(s)
    • Subdivision: None
    Location
    • Region: Richmond

    Financial & listing details

    • Price per square foot: $381/sqft
    • Tax assessed value: $520,000
    • Annual tax amount: $5,820
    • Date on market: 1/17/2026
    • Ownership: Individuals
    • Ownership type: Sole Proprietor

    Price history

    DateEventPrice
    10/17/2025Sold$671,000+3.2%$381/sqft
    Source: CVRMLS #2524098 Report a problem
    9/15/2025Pending sale$649,950$369/sqft
    Source: CVRMLS #2524098 Report a problem
    9/10/2025Listed for sale$649,950-2.3%$369/sqft
    Source: CVRMLS #2524098 Report a problem
    7/21/2025Listing removed$664,950$377/sqft
    Source: CVRMLS #2515019 Report a problem
    6/17/2025Pending sale$664,950$377/sqft
    Source: CVRMLS #2515019 Report a problem
    6/11/2025Listed for sale$664,950+100%$377/sqft
    Source: CVRMLS #2515019 Report a problem
    3/6/2018Sold$332,500+79.7%$189/sqft
    Source: CVRMLS #1802981 Report a problem
    12/22/2008Sold$185,000$105/sqft
    Source: Public Record Report a problem
    9/17/2007Sold$185,000$105/sqft
    Source: Public Record Report a problem

    Public tax history

    YearProperty taxesTax assessment
    2025$6,240 +7.2%$520,000 +7.2%
    2024$5,820 +4.3%$485,000 +4.3%
    2023$5,580 $465,000
    2022$5,580 +31.4%$465,000 +31.4%
    2021$4,248 +12.4%$354,000 +12.4%
    2020$3,780 +7.5%$315,000 +7.5%
    2019$3,516 +14%$293,000 +14%
    2018$3,084 +14.2%$257,000 +2.8%
    2017$2,700 $250,000 +4.6%
    2016$2,700 $239,000 +6.2%
    2015$2,700 $225,000
    2014$2,700 $225,000
    2013-- $225,000
    2012-- $225,000 -3.4%
    2011-- $233,000
    2010-- $233,000
    2009-- $233,000 -11.9%
    2008-- $264,400 +1.3%
    2007-- $261,000 +45.3%
    2006-- $179,600 +12.6%
    2005-- $159,500 +30.7%
    2003-- $122,000 +18.2%
    2002-- $103,200 +18.9%
    2001$1,241 $86,760
    Find assessor info on the county website

    Neighborhood: Byrd Park

    Nearby schools

    GreatSchools rating
    Schools provided by the listing agent
    • Elementary: Lois-Harrison Jones
    • Middle: Albert Hill
    • High: Thomas Jefferson

    Source: CVRMLS. This data may not be complete. We recommend contacting the local school district to confirm school assignments for this home.

    Get a cash offer in 3 minutes
    Find out how much your home could sell for in as little as 3 minutes with a no-obligation cash offer.
    Estimated market value
    $695,000
    Get a cash offer in 3 minutes
    Find out how much your home could sell for in as little as 3 minutes with a no-obligation cash offer.
    Estimated market value
    $695,000