Skip main navigation
Off market
  • $712,900

    2323 State Highway Jj, Blue Eye, MO 65611

    3beds
    4,226sqft
    SingleFamily
    Built in 2009
    1.22 Acres Lot
    $712,900 Zestimate®
    $169/sqft
    $3,376 Estimated rent

    Home value

    $712,900

    $613,000 - $834,000

    $3,376/mo

    Zestimate® history
    Loading
    Loading...

    Owner options

    List your home for rent

    $3,376/mo

    Rent Zestimate®

    Find your next renter with Zillow Rental Manager. Plus, with online applications, you can quickly screen prospective tenants – for free.

    Learn more

    $3,376/mo

    Rent Zestimate®

    Refinance and save

    $4,190/mo

    Est. payment

    Refinancing to a lower rate could help reduce your monthly payments and save thousands over the life of the loan.

    See today's rates

    $4,190/mo

    Est. payment

    Explore your selling options

    Work with a Zillow partner agent

    Leverage their expertise and Zillow's premium Showcase listings to get your home seen by more buyers.

    Get started

    List with your own agent

    Get your home in front of millions of buyers by listing it on Zillow.

    Learn how to do it

    Sell it yourself

    Take full control of how buyers see your home on Zillow by listing For Sale by Owner (FSBO).

    List your home

    What's special

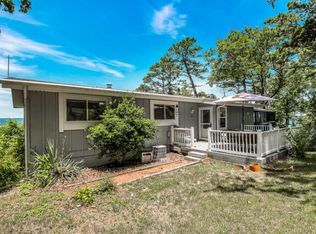
    Impressive craftsmanship throughout and so much attention to detail. A stunning view of Table Rock Lake from nearly every window. This 3 bedroom / 3 bathroom sits on a little over an acre and is surrounded by a quaint lake community. Multiple bonus rooms could be converted to bedrooms if needed. The perfect lake retreat with plenty of room for the toys and an RV hook-up with dump station. Boat slip available for purchase as well 12' x 30'). Below are some of the unique features of this beauty:The great room (and porch) is ''timber frame'' using Douglas fir lumber. Only oak pegs hold these precisely cut mortise and tenoned joints together. All the doors on the main level are custom hand crafted white oak, as are all the cabinets throughout. All cabinetry and trim is either walnut (island) or white oak with walnut trim. A combination of craftsman, Quaker and early American styles are employed. The kitchen corner cabinet includes a salvaged 100 plus year old beveled glass door from a farmhouse in Ohio. All drawers in the kitchen employ 100# rated drawer slides.The fire place is unique, built of white oak with walnut accents. A concealed compartment on the side stores fireplace tools out of sight. A set of custom glass doors can be closed to improve energy efficiency. Stair treads to the loft suite are made from an American walnut tree cut down in Tulsa.The beautiful ten stain glass transoms, the beautiful light fixtures, medicine cabinet door, window accents, and the ''sunrise'' window in the great room, and doors are true leaded panes, not foil that is so common. The back wall at the stove is a tiled ''warm glass'' floral. Tiles are multi leveled stain glass pieces fused together under extreme heat to create the colors and pattern. The same technique was used to create the front porch fixture. Lower level bathroom is quite unique. The fixtures were salvaged from the Thomas Gilcrease mansion in Tulsa. The Gilcrease mansion was built in 1922 almost 100 years old!

    This property is off market, which means it's not currently listed for sale or rent on Zillow. This may be different from what's available on other websites or public sources.

    Facts & features

    Interior

    Bedrooms & bathrooms
    • Bedrooms: 3
    • Bathrooms: 3
    • Full bathrooms: 3
    Heating
    • Forced air, Heat pump, Electric, Propane / Butane
    Appliances
    • Included: Dishwasher, Garbage disposal
    • Laundry: W/D Hookup
    Features
    • Wine Cellar, Walk-In Closet(s), Carbon Monoxide Detector, Workshop, Beamed Ceilings, Kitchen/Dining Combo, Drapes/Curtains-All, Walk-In Shower, Kitchen Bar, Counters - Other, Satellite, Family Room (Main Floor), Living Areas (2), Family Room (Basement)
    • Flooring: Tile, Hardwood
    • Doors: Storm Door(s)
    • Windows: Double Pane Windows
    • Basement: Poured Concrete
    • Attic: Floored, Heated
    • Has fireplace: Yes
    • Fireplace features: Wood Burning, Wood Stove, Gas
    Interior area
    • Total interior livable area: 4,226 sqft
    • Finished area below ground: 1190.00

    Property

    Parking
    • Total spaces: 3
    Features
    • Patio & porch: Deck, Deck/Covered
    • Exterior features: Vinyl
    • Has spa: Yes
    • Spa features: Hot Tub
    • Has view: Yes
    • View description: Water
    • Has water view: Yes
    • Water view: Water
    • Body of water: Table Rock
    Lot
    • Size: 1.22 Acres
    • Features: Water View, Level, Sloped, Lake View, Trees
    Details
    • Additional structures: Greenhouse, Shed(s)
    • Parcel number: 139031000000001003
    • Other equipment: Satellite Dish

    Construction

    Type & style
    • Home type: SingleFamily
    • Architectural style: 3+ Story
    Materials
    • Foundation: Concrete
    • Roof: Composition
    Condition
    • Year built: 2009

    Utilities & green energy

    • Gas: Propane/Leased
    • Sewer: Septic Tank
    • Water: Well - Shared

    Community & neighborhood

    Security
    • Security features: Carbon Monoxide Detector(s)
    Location
    • Region: Blue Eye

    HOA & financial

    HOA
    • Has HOA: Yes
    • HOA fee: $45 monthly

    Other

    Other facts
    • Flooring: Wood, Tile - Ceramic
    • View: Lake, Panoramic
    • ViewYN: true
    • Sewer: Septic Tank
    • Appliances: Dishwasher, Refrigerator, Disposal, Exhaust Fan, Microwave, Icemaker, Wall Oven-Elec, Cooktop-Gas
    • AssociationYN: true
    • FireplaceYN: true
    • Heating: Propane, Electric, Heat Pump, Central
    • SpaYN: true
    • ExteriorFeatures: Deck, Greenhouse, Greenhouse/Garden, Balcony/Loft, Gutters & Downspouts, Deck/Covered
    • HeatingYN: true
    • PatioAndPorchFeatures: Deck, Deck/Covered
    • CoolingYN: true
    • FireplaceFeatures: Wood Burning, Wood Stove, Gas
    • CurrentFinancing: Conventional, FHA, VA, Cash
    • LotFeatures: Water View, Level, Sloped, Lake View, Trees
    • Roof: Composition
    • WindowFeatures: Double Pane Windows
    • InteriorFeatures: Wine Cellar, Walk-In Closet(s), Carbon Monoxide Detector, Workshop, Beamed Ceilings, Kitchen/Dining Combo, Drapes/Curtains-All, Walk-In Shower, Kitchen Bar, Counters - Other, Satellite, Family Room (Main Floor), Living Areas (2), Family Room (Basement)
    • HomeWarrantyYN: True
    • RoadFrontageType: State Highway
    • SpaFeatures: Hot Tub
    • CoveredSpaces: 3
    • OtherStructures: Greenhouse, Shed(s)
    • PublicSurveySection: 31
    • ConstructionMaterials: Vinyl
    • OtherEquipment: Satellite Dish
    • CurrentUse: Single Family
    • Cooling: Ceiling Fan(s), Electric
    • DoorFeatures: Storm Door(s)
    • Attic: Floored, Heated
    • SecurityFeatures: Carbon Monoxide Detector(s)
    • FoundationDetails: Poured Concrete
    • BelowGradeFinishedArea: 1190.00
    • RoomBasementFeatures: Poured Concrete
    • ArchitecturalStyle: 3+ Story
    • PublicSurveyTownship: 22
    • LaundryFeatures: W/D Hookup
    • RoadSurfaceType: Street - Asphalt, Drive - Concrete
    • WaterBodyName: Table Rock
    • WaterSource: Well - Shared
    • Basement: Poured Concrete
    • Gas: Propane/Leased
    • MlsStatus: Active
    • AssociationPhone: 417-699-0256
    • Road surface type: Street - Asphalt, Drive - Concrete

    Price history

    DateEventPrice
    10/17/2020Listing removed$597,500$141/sqft
    Source: Keller Williams Branson Tri-Lakes Realty #60159176 Report a problem
    3/10/2020Listed for sale$597,500$141/sqft
    Source: Keller Williams Branson Tri-Lakes Realty #60159176 Report a problem

    Public tax history

    YearProperty taxesTax assessment
    2024$1,934 +0.2%$42,750
    2023$1,930 +0.6%$42,750
    2022$1,918 -1.3%$42,750
    2021$1,944 -0.6%$42,750
    2020$1,956 $42,750
    2019-- $42,750
    2018-- $42,750 +0%
    2017$1,951 0%$42,730
    2016$1,951 +2.4%$42,730
    2015$1,906 -0.2%$42,730
    2014$1,911 +1.5%$42,730 -10.9%
    2012$1,883 -11%$47,940
    2011$2,116 +0.1%$47,940
    2010$2,114 $47,940

    Find assessor info on the county website

    Neighborhood: 65611

    Nearby schools

    GreatSchools rating
    Schools provided by the listing agent
    • Elementary: Blue Eye
    • Middle: Blue Eye
    • High: Blue Eye

    Source: The MLS. This data may not be complete. We recommend contacting the local school district to confirm school assignments for this home.

    Get pre-qualified for a loan
    At Zillow Home Loans, we can pre-qualify you in as little as 5 minutes with no impact to your credit score.

    An equal housing lender. NMLS #10287.