You have a Date @ the Lake, at 35 Hattie, just off Panorama Point on beautiful Table Rock Lake. This unique home was designed to capture the amazing water views from almost every room, giving you that peaceful, on-the-water feeling the moment you step inside.Sitting on .43 acres, you'll enjoy privacy, space, and stunning lake views all in one. With over 2,000 square feet of living space and a one-car garage at the end of the drive, this property offers comfort, functionality, and room to breathe. The three bedrooms are generously sized, and the centrally located bathroom adds convenience to the home's layout. The galley kitchen opens seamlessly into the dining room, where lake views become part of every meal. A beautiful rock, see-through fireplace serves as the focal point between the dining room and living room, allowing you to enjoy its warmth and charm from both spaces.Whether you're looking for a seasonal getaway or a full-time residence, this home allows you to enjoy lake life year-round. Adding to the appeal is a huge 12x30 boat slip available for additional cost. Large enough to accommodate virtually any boat, the slip is just down the street and offers plenty of parking. Spend your days out on the water, fishing from the swim platform, or hosting friends for unforgettable lake weekends.The home has also recently undergone foundation improvements, including the installation of a French drain system around the foundation and the addition of earth anchors. A full, transferable warranty provides peace of mind and long-term stability for years of enjoyment ahead. The lower level showcases the anchors and features baseboard heating, giving you the opportunity to finish the space into additional bedrooms or a second living area. A half bathroom and washer/dryer hookups are already in place, making it easy to create exactly what you need for your perfect date at the lake.This is more than just a house -- it's a DATE!
Closed
Price Unknown
35 Hattie Avenue, Blue Eye, MO 65611
3beds
2,181sqft
Single Family Residence, Cabin
Built in 1975
0.43 Acres Lot
$252,800 Zestimate®
$--/sqft
$2,058 Estimated rent
Home value
$252,800
$205,000 - $311,000
$2,058/mo
Zestimate® history
Owner options
List your home for rent
$2,058/mo
Rent Zestimate®
Find your next renter with Zillow Rental Manager. Plus, with online applications, you can quickly screen prospective tenants – for free.
$2,058/mo
Rent Zestimate®
Refinance and save
$400/mo
Est. payment
Refinancing to a lower rate could help reduce your monthly payments and save thousands over the life of the loan.
$400/mo
Est. payment
Explore your selling options
Work with a Zillow partner agent
Leverage their expertise and Zillow's premium Showcase listings to get your home seen by more buyers.
Get startedList with your own agent
Get your home in front of millions of buyers by listing it on Zillow.
Learn how to do itSell it yourself
Take full control of how buyers see your home on Zillow by listing For Sale by Owner (FSBO).
List your homeWhat's special
One-car garageCentrally located bathroomPlenty of parking
Zillow last checked:
Listing updated:
Listed by:
Carolyn Boss 667-201-8374,
Keller Williams Tri-Lakes
Bought with:
Jeffrey Hubert, 2018024273
Murney Associates - Nixa
Source: SOMOMLS as distributed by MLS GRID,MLS#: 60316512
Facts & features
Interior
Bedrooms & bathrooms
- Bedrooms: 3
- Bathrooms: 2
- Full bathrooms: 1
- 1/2 bathrooms: 1
Rooms
- Room types: Master Bedroom, Living Areas (2)
Heating
- Baseboard, Central, Fireplace(s), Heat Pump, Electric, Propane
Cooling
- Central Air, Heat Pump
Appliances
- Included: Dishwasher, Free-Standing Electric Oven, Refrigerator, Water Softener Owned, Electric Water Heater
- Laundry: In Basement, W/D Hookup
Features
- Laminate Counters, Beamed Ceilings, High Ceilings, Walk-In Closet(s)
- Flooring: Carpet, Tile
- Windows: Mixed, Double Pane Windows
- Basement: Block,Utility,Storage Space,Interior Entry,Walk-Up Access,Bath/Stubbed,Finished,Exterior Entry,Walk-Out Access,Full
- Has fireplace: Yes
- Fireplace features: Dining Room, Propane, Rock, See Through, Living Room
Interior area
- Total structure area: 2,381
- Total interior livable area: 2,181 sqft
- Finished area above ground: 1,256
- Finished area below ground: 925
Property
Parking
- Total spaces: 1
- Parking features: Driveway, Garage Faces Side
- Attached garage spaces: 1
- Has uncovered spaces: Yes
Features
- Levels: One
- Stories: 1
- Patio & porch: Deck, Wrap Around
- Exterior features: Rain Gutters
- Fencing: None
- Has view: Yes
- View description: Lake, Water
- Has water view: Yes
- Water view: Water,Lake
Lot
- Size: 0.43 Acres
- Features: Sloped
Details
- Parcel number: 139.030004001016.000
Construction
Type & style
- Home type: SingleFamily
- Architectural style: Cabin,Raised Ranch
- Property subtype: Single Family Residence, Cabin
Materials
- Cedar
- Foundation: Poured Concrete
- Roof: Composition
Condition
- Year built: 1975
Utilities & green energy
- Sewer: Septic Tank
- Water: Public
Community & HOA
Community
- Subdivision: Leisure Shores
HOA
- HOA fee: $400 annually
Location
- Region: Blue Eye
Financial & listing details
- Tax assessed value: $77,900
- Annual tax amount: $668
- Date on market: 3/1/2026
- Listing terms: Cash,VA Loan,Conventional
- Road surface type: Asphalt
Price history
| Date | Event | Price |
|---|---|---|
| 5/15/2026 | Sold | -- |
Source:  SOMOMLS as distributed by MLS GRID #60316512 Report a problem SOMOMLS as distributed by MLS GRID #60316512 Report a problem | ||
| 4/18/2026 | Pending sale | $259,000$119/sqft |
Source: SOMOMLS as distributed by MLS GRID #60316512 Report a problem | ||
| 3/27/2026 | Price change | $259,000-5.8%$119/sqft |
Source: SOMOMLS as distributed by MLS GRID #60316512 Report a problem | ||
| 3/1/2026 | Listed for sale | $275,000$126/sqft |
Source: SOMOMLS as distributed by MLS GRID #60316512 Report a problem | ||
Public tax history
| Year | Property taxes | Tax assessment |
|---|---|---|
| 2025 | $677 +1.2% | $14,800 |
| 2024 | $669 +0.2% | $14,800 |
| 2023 | $668 | $14,800 |
| 2022 | -- | $14,800 |
| 2021 | -- | $14,800 |
| 2020 | -- | $14,800 |
| 2019 | -- | $14,800 -4.8% |
| 2018 | -- | $15,540 |
| 2017 | $709 +2% | $15,540 |
| 2016 | $695 | $15,540 |
| 2015 | $695 +1.4% | $15,540 |
| 2014 | $686 0% | $15,540 |
| 2012 | $686 0% | $15,540 |
| 2011 | $686 +0.1% | $15,540 |
| 2010 | $685 | $15,540 |
Find assessor info on the county website
Neighborhood: 65611
Nearby homes
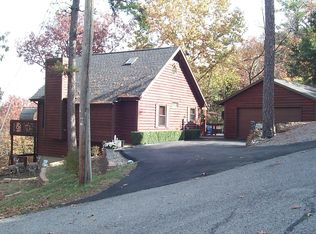
- $377,0003 bd3 ba1.6k sqft13 Hattie Ave, Blue Eye, MO 65611Off Market
- $209,7002 bd-- ba1.3k sqft170 Panorama Point, Blue Eye, MO 65611Off Market
- $329,500-- bd-- ba2.2k sqft224 Panorama Point, Blue Eye, MO 65611Off Market
- $743,2003 bd3 ba4.2k sqft2323 State Highway Jj, Blue Eye, MO 65611Off Market
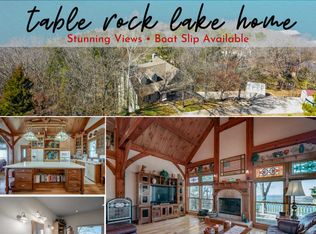
- $1,935,000-- bd-- ba8.5k sqft2220 State Highway Jj, Blue Eye, MO 65611Off Market
- $356,9005 bd2 ba2.5k sqft147 Panorama Point, Blue Eye, MO 65611Off Market
- $312,900-- bd-- ba2.7k sqft307 Panorama Point, Blue Eye, MO 65611Off Market
- $--4 bd2 ba2.6k sqft245 Panorama Point, Blue Eye, MO 65611Sold
Nearby schools
GreatSchools rating
- 9/10Blue Eye Elementary SchoolGrades: PK-4Distance: 5.2 mi
- 6/10Blue Eye Middle SchoolGrades: 5-8Distance: 5.2 mi
- 8/10Blue Eye High SchoolGrades: 9-12Distance: 5.1 mi
Schools provided by the listing agent
- Elementary: Blue Eye
- Middle: Blue Eye
- High: Blue Eye
Source: SOMOMLS as distributed by MLS GRID. This data may not be complete. We recommend contacting the local school district to confirm school assignments for this home.
- Missouri
- Stone County
- Blue Eye
- 65611
- 35 Hattie Avenue
Nearby cities
Nearby zip codes
Other Blue Eye Topics
