Skip main navigation
Off market
  • $771,500

    2323 Stout St, Denver, CO 80205

    3beds
    1,896sqft
    Townhouse
    Built in ----
    -- sqft lot
    $771,500 Zestimate®
    $407/sqft
    $3,684 Estimated rent

    Home value

    $771,500

    $717,000 - $826,000

    $3,684/mo

    Zestimate® history
    Loading
    Loading...

    Owner options

    List your home for rent

    $3,684/mo

    Rent Zestimate®

    Find your next renter with Zillow Rental Manager. Plus, with online applications, you can quickly screen prospective tenants – for free.

    Learn more

    $3,684/mo

    Rent Zestimate®

    Refinance and save

    $4,497/mo

    Est. payment

    Refinancing to a lower rate could help reduce your monthly payments and save thousands over the life of the loan.

    See today's rates

    $4,497/mo

    Est. payment

    Explore your selling options

    Work with a Zillow partner agent

    Leverage their expertise and Zillow's premium Showcase listings to get your home seen by more buyers.

    Get started

    List with your own agent

    Get your home in front of millions of buyers by listing it on Zillow.

    Learn how to do it

    Sell it yourself

    Take full control of how buyers see your home on Zillow by listing For Sale by Owner (FSBO).

    List your home

    What's special

    Grand master suiteLaundry closetGas rangeDual-drawer dishwasherTile backsplashQuartz countertopsFront and back entries

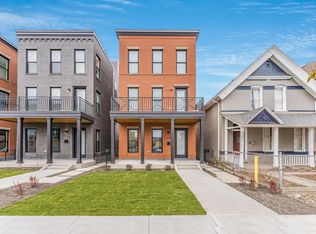
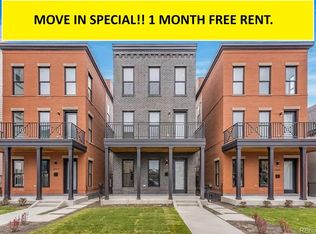
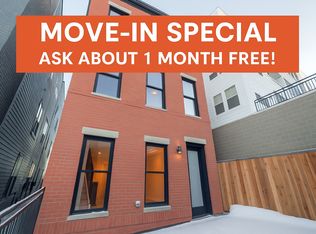
    3 bed 4 bath Luxury Living in Rino/Downtown This recently built duplex is the epitome of modern, gorgeous living. Beautifully designed with 10 foot ceilings, open floor plan, powder room, front and back entries, and extra tall windows. The spacious kitchen has top of the line stainless appliances, gas range, and dual-drawer dishwasher. Quartz countertops, tile backsplash, large island with room for seating make this an exceptional space for the home chef. Walk up the stairs to the laundry closet and two bedrooms, each with walk-in closets, and their own bathroom. Make one a work from home office with views of the historic Curtis Park neighborhood. The third floor is dedicated to the grand master suite, including a huge room with tons of natural light, an elegant and spacious bath, huge shower, and walk-in closet that goes on and on. Finally, continue up to the massive 650 ft2 roof deck with views of downtown and mountains. One-car garage has 220 for electric vehicle charging. Central heat and AC controlled by Nest thermostat. This location cannot be beat! Just minutes walk to the best of RiNo, downtown, Ballpark, and Union Station with some of the hottest cafes, restaurants, bars/breweries, and shopping. Walk to: Coffee - Crema, Portside, Jubilee, Carbon, Coffee and the Point Breweries - Odell, Ratio, 10 Barrel, Great Divide, Jagged Mountain, Woods Boss, Stem Breakfast - Rosenberg's Bagels & Delicatessen, Snooze, Stowaway, Central Market, The Lobby, Mimosa Restaurants - Uchi, Il Posto, Work & Class, Super Mega Bien, Barcelona, Beckon, Call, Goed Zuer, Coperta, Stuebens, Ace Eat Serve, La Loma, Sushi-Rama, etc. Bars - Death & Co, Whiskey Bar, Pon Pon, Matchbox, American Bonded, Welton Room, 715 Club, Rita's Law, Solutions, Finn's Manor, First Draft, etc. Events - Coors Field, MCA, Crush Walls, RiNo Arts District, Union Station Farmers Market, RiNo Farmers Market, Curtis Park, City Park, and more! Contact us today to schedule a showing! Owner pays trash. Tenant pays gas, electric, water, tv/internet.

    This property is not currently displayed as for sale or rent on Zillow. This may be different from what's on other websites or public sources.

    Zillow last checked:

    Listing updated:

    Source: Zillow Rentals

    Facts & features

    Interior

    Bedrooms & bathrooms
    • Bedrooms: 3
    • Bathrooms: 4
    • Full bathrooms: 3
    • 1/2 bathrooms: 1
    Heating
    • Central, Forced Air
    Cooling
    • Air Conditioner, Central Air
    Appliances
    • Included: Dishwasher, Freezer, Microwave Oven, Oven, Refrigerator
    • Laundry: In Unit
    Features
    • Walk In Closet
    • Flooring: Carpet, Hardwood, Tile
    Interior area
    • Total interior livable area: 1,896 sqft

    Property

    Parking
    • Parking features: Detached, Garage
    • Has garage: Yes
    • Details: Contact manager
    Features
    • Patio & porch: Deck, Patio
    Details
    • Additional structures: Garage(s)
    • Parcel number: 0234217050000

    Construction

    Type & style
    • Home type: Townhouse
    • Property subtype: Townhouse

    Utilities & green energy

    • Utilities for property: Garbage

    Community & HOA

    Community
    • Deposit fee: $3,750
    Location
    • Region: Denver

    Financial & listing details

    • Price per square foot: $407/sqft
    • Tax assessed value: $866,400
    • Annual tax amount: $4,215
    • Date on market: 7/20/2026
    • Date available: 08/16/2026
    • Lease term: 1 Year

    Price history

    DateEventPrice
    8/11/2026Listing removed$3,750$2/sqft
    Source: Zillow Rentals Report a problem
    7/20/2026Listed for rent$3,750$2/sqft
    Source: Zillow Rentals Report a problem

    Public tax history

    YearProperty taxesTax assessment
    2025$4,215 +2.2%$61,080 +14.8%
    2024$4,124 +1.1%$53,220 -5.7%
    2023$4,078 +3.6%$56,440 +10.1%
    2022$3,936 +162.5%$51,280 -2.8%
    2021$1,499 $52,750
    Find assessor info on the county website

    Neighborhood: Five Points

    Nearby schools

    GreatSchools rating
    Get a cash offer in 3 minutes
    Find out how much your home could sell for in as little as 3 minutes with a no-obligation cash offer.
    Estimated market value
    $771,500
    Get a cash offer in 3 minutes
    Find out how much your home could sell for in as little as 3 minutes with a no-obligation cash offer.
    Estimated market value
    $771,500