MLS# 279830 Most Versatile and Functional floorplan! Stunning & Elegant w/ numerous Upgrades, Attention to Details & unsurpassed Workmanship, 4 BDRM, 3 BATHS, 3 CAR GARAGE 1 Story home in Premier S. Richland Neighborhood w/ included Community Pool Membership and Pickleball courts! Well thought out & beautiful floor plan design that offer Function, Comfort & Privacy - 3 bedroom zones : 2 bdrms & Bath in one zone; Master retreat is in the other & 4th bdrm/ Junior Suite/ office with its own bath. Elegant and Spacious Living Room w/ Gorgeous Fireplace & 11 foot ceilings & Extra Large Dining are great for entertaining! Large gourmet kitchen with double row of cabinets, huge waterfall quartz island, large pantry & upscale appliances will make cooking an enjoyable experience! Beautiful & comfortable master retreat w/ gorgeous walk-in shower, large double vanity & spacious walk-in closet. Built by Brooklands Homes with thoughtfully selected finishes, materials & lighting, this home offers a timeless beauty! You can accessorize and furnish this home for your liking - go with more Modern Flare or with Traditional touches, which you can change with the ease in the future. Backyard features Large Covered Patio, Professionally landscaped front and back yard with the sprinkler system, sod, flower beds w/ concrete edging and block fence! This stunning home is newly completed.
Sold for $668,000
$668,000
2323 Upriver Ave, Richland, WA 99352
4beds
2,256sqft
Single Family Residence
Built in 2024
9,147 Square Feet Lot
$669,300 Zestimate®
$296/sqft
$3,033 Estimated rent
Home value
$669,300
$622,000 - $723,000
$3,033/mo
Zestimate® history
Owner options
List your home for rent
$3,033/mo
Rent Zestimate®
Find your next renter with Zillow Rental Manager. Plus, with online applications, you can quickly screen prospective tenants – for free.
$3,033/mo
Rent Zestimate®
Refinance and save
$4,031/mo
Est. payment
Refinancing to a lower rate could help reduce your monthly payments and save thousands over the life of the loan.
$4,031/mo
Est. payment
Explore your selling options
Work with a Zillow partner agent
Leverage their expertise and Zillow's premium Showcase listings to get your home seen by more buyers.
Get startedList with your own agent
Get your home in front of millions of buyers by listing it on Zillow.
Learn how to do itSell it yourself
Take full control of how buyers see your home on Zillow by listing For Sale by Owner (FSBO).
List your homeWhat's special
Large covered patioGorgeous fireplaceLarge gourmet kitchenFlower bedsSprinkler systemLarge double vanityGorgeous walk-in shower
Zillow last checked:
Listing updated:
Listed by:
Zara Ramonova 509-528-7588,
Retter and Company Sotheby's
Bought with:
Malorey Caldwell, 120282
Results Realty Group Tri-Citie
Source: PACMLS,MLS#: 279830
Facts & features
Interior
Bedrooms & bathrooms
- Bedrooms: 4
- Bathrooms: 3
- Full bathrooms: 1
- 3/4 bathrooms: 2
Bedroom
- Level: M
- Area: 225
- Dimensions: 15 x 15
Bedroom 1
- Level: M
- Area: 143
- Dimensions: 13 x 11
Bedroom 2
- Level: M
- Area: 156
- Dimensions: 13 x 12
Bedroom 3
- Level: M
- Area: 132
- Dimensions: 12 x 11
Dining room
- Level: M
- Area: 187
- Dimensions: 11 x 17
Kitchen
- Level: M
- Area: 187
- Dimensions: 11 x 17
Living room
- Level: M
- Area: 360
- Dimensions: 15 x 24
Heating
- Forced Air, Heat Pump, Furnace
Cooling
- Central Air, Heat Pump
Appliances
- Included: Dishwasher, Disposal, Microwave, Range/Oven
- Laundry: Sink
Features
- Raised Ceiling(s), Storage, Ceiling Fan(s)
- Flooring: Laminate, Tile
- Windows: Double Pane Windows, Windows - Vinyl
- Basement: None
- Number of fireplaces: 1
- Fireplace features: 1, Gas, Living Room
Interior area
- Total structure area: 2,256
- Total interior livable area: 2,256 sqft
Property
Parking
- Total spaces: 3
- Parking features: Attached, Garage Door Opener, Finished, 3 car
- Attached garage spaces: 3
Features
- Levels: 1 Story
- Stories: 1
- Patio & porch: Patio/Covered
- Exterior features: Irrigation
- Pool features: Community, In Ground, Membership Included
- Fencing: Fenced
Lot
- Size: 9,147 Square Feet
- Dimensions: 66 x 136
- Features: Located in City Limits, Plat Map - Recorded, Professionally Landscaped
Details
- Parcel number: 134983070000053
- Zoning description: Residential
Construction
Type & style
- Home type: SingleFamily
- Property subtype: Single Family Residence
Materials
- Stucco, Trim - Rock
- Foundation: Concrete, Crawl Space
- Roof: Comp Shingle
Condition
- New Construction
- New construction: Yes
- Year built: 2024
Utilities & green energy
- Water: Public
- Utilities for property: Sewer Connected
Community & HOA
Community
- Subdivision: Siena Hills,Richland South
HOA
- Has HOA: Yes
Location
- Region: Richland
Financial & listing details
- Price per square foot: $296/sqft
- Tax assessed value: $140,000
- Annual tax amount: $1,306
- Date on market: 10/28/2024
- Listing terms: Cash,Conventional,VA Loan
- Inclusions: Front And Back Yard Landscaping & Block Fence
- Electric utility on property: Yes
- Road surface type: Paved
Price history
| Date | Event | Price |
|---|---|---|
| 3/19/2025 | Sold | $668,000$296/sqft |
Source:  PACMLS #279830 Report a problem PACMLS #279830 Report a problem | ||
| 2/14/2025 | Pending sale | $668,000$296/sqft |
Source: PACMLS #279830 Report a problem | ||
| 10/28/2024 | Listed for sale | $668,000+357.8%$296/sqft |
Source: PACMLS #279830 Report a problem | ||
| 7/10/2024 | Sold | $145,900$65/sqft |
Source: Public Record Report a problem | ||
Public tax history
| Year | Property taxes | Tax assessment |
|---|---|---|
| 2024 | $1,306 | $140,000 |
Find assessor info on the county website
Neighborhood: 99352
Nearby homes
- $672,5004 bd3 ba2.2k sqft2347 Upriver, Richland, WA 99352Sold

- $553,9003 bd3 ba1.9k sqft4138 Clover Rd, Richland, WA 99352Sold
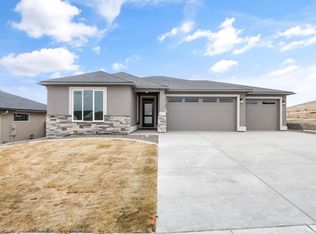
- $669,9004 bd3 ba2.2k sqft2331 Upriver, Richland, WA 99352Sold

- $673,1004 bd3 ba2.5k sqft2346 Waterhill, Richland, WA 99352Off Market

- $739,9004 bd3 ba2.5k sqft2346 Waterhill #47, Richland, WA 99352Sold
- $874,9006 bd4 ba3.4k sqft2354 Waterhill Ave, Richland, WA 99352New Construction
- $877,8004 bd3 ba3.4k sqft2354 Waterhill, Richland, WA 99352Off Market
- $649,9003 bd2 ba1.9k sqft2338 Waterhill Ave, Richland, WA 99352For Sale
Nearby schools
GreatSchools rating
- 8/10Orchard ElementaryGrades: PK-5Distance: 1.2 mi
- 7/10Leona Libby Middle SchoolGrades: 6-8Distance: 5.2 mi
- 8/10Richland High SchoolGrades: 9-12Distance: 4.2 mi
Schools provided by the listing agent
- District: Richland
Source: PACMLS. This data may not be complete. We recommend contacting the local school district to confirm school assignments for this home.


Get pre-qualified for a loan
At Zillow Home Loans, we can pre-qualify you in as little as 5 minutes with no impact to your credit score.An equal housing lender. NMLS #10287.
Sell for more on Zillow
Get a Zillow Showcase℠ listing at no additional cost and you could sell for .
$669,300
2% more
+$13,386
With Zillow Showcase(estimated)
$682,686
- Washington
- Benton County
- Richland
- 99352
- 2323 Upriver Ave
Nearby cities
Nearby zip codes
Other Richland Topics
