Skip main navigation
Closed
  • $640,000

    23230 Sheppards Point #59, Bay Village, OH 44140

    3beds
    2,490sqft
    Townhouse, Condominium
    Built in 1984
    -- sqft lot
    $676,500 Zestimate®
    $257/sqft
    $3,158 Estimated rent

    Home value

    $676,500

    Estimated sales range

    Not available

    $3,158/mo

    Zestimate® history
    Loading
    Loading...

    Owner options

    List your home for rent

    $3,158/mo

    Rent Zestimate®

    Find your next renter with Zillow Rental Manager. Plus, with online applications, you can quickly screen prospective tenants – for free.

    Learn more

    $3,158/mo

    Rent Zestimate®

    Refinance and save

    $5,059/mo

    Est. payment

    Refinancing to a lower rate could help reduce your monthly payments and save thousands over the life of the loan.

    See today's rates

    $5,059/mo

    Est. payment

    Explore your selling options

    Work with a Zillow partner agent

    Leverage their expertise and Zillow's premium Showcase listings to get your home seen by more buyers.

    Get started

    List with your own agent

    Get your home in front of millions of buyers by listing it on Zillow.

    Learn how to do it

    Sell it yourself

    Take full control of how buyers see your home on Zillow by listing For Sale by Owner (FSBO).

    List your home

    What's special

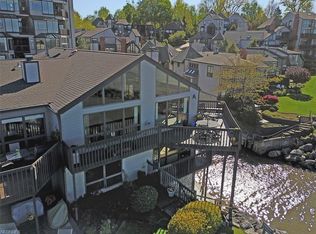
    Home officeDirect lake erie accessThree private decksBreathtaking sunset viewsProfessional gas stovePrimary suiteCustom cabinetry
    A unique end unit, this lakefront, maintenance free retreat offers a rare opportunity for direct Lake Erie access, making it the perfect haven for water enthusiasts. Completely renovated, this condo was stripped down to the studs and thoughtfully rebuilt with the highest attention to detail. Every element—from the electrical wiring to the HVAC system, plumbing, and flooring—has been replaced, ensuring a modern, high-performance home. Upon entering, you’ll be greeted by a stunning array of upgrades: heated tile flooring throughout, solid wood doors and upgraded moldings all contribute to the home’s sophisticated feel. The gourmet kitchen is every chef’s dream, featuring granite countertops, a professional gas stove, and custom cabinetry. A wine cellar nook (able to store 60+ bottles), complete with a wine fridge, adds a touch of luxury. The neutral color palette creates a calming and versatile backdrop, ready for any style or personal touch. Enjoy breathtaking sunset views from the expansive windows, offering a serene and picturesque setting from every room in the home. Step outside to one of the three private decks, where you can relax and take in the stunning views. The lower floor is home to the primary suite, which boasts a luxurious bath, and a walk-in closet. This level also features a second bedroom and full guest bath, along with a third bedroom that could easily transition into an office or gym, offering versatile living space for your needs. Upstairs, the loft area offers space for a home office or simply a cozy spot to unwind by the second fireplace. The loft overlooks the main floor and features custom wrought iron and wood handrails, adding to the home’s architectural charm. As an added bonus, the mansion offers access to a indoor pool, fitness equipment and party room. This is truly a one-of-a-kind property that offers luxurious, maintenance free living with unmatched views and water access—don’t miss the chance to make this dream home yours!

    Zillow last checked:

    Listing updated:

    Listed by:

    Jill Hensel jillhensel@howardhanna.com440-506-2054,

    Howard Hanna

    Bought with:

    Jamie Samaha, 2016004067

    Howard Hanna

    Source: MLS Now,MLS#: 5094210Originating MLS: Akron Cleveland Association of REALTORS

    Facts & features

    Interior

    Bedrooms & bathrooms
    • Bedrooms: 3
    • Bathrooms: 3
    • Full bathrooms: 2
    • 1/2 bathrooms: 1
    • Main level bathrooms: 1
    Primary bedroom
    • Description: Flooring: Tile
    • Features: Beamed Ceilings, Walk-In Closet(s), Window Treatments
    • Level: Lower
    • Dimensions: 17.00 x 16.00
    Bedroom
    • Description: Bedroom, Office or gym. Closet stays,Flooring: Carpet
    • Level: Lower
    • Dimensions: 12.00 x 11.00
    Bedroom
    • Description: Flooring: Carpet
    • Level: Lower
    • Dimensions: 11.00 x 10.00
    Other
    • Description: Flooring: Carpet
    • Features: Beamed Ceilings, Fireplace, High Ceilings
    • Level: Second
    • Dimensions: 32.00 x 11.00
    Dining room
    • Description: Flooring: Ceramic Tile
    • Level: First
    • Dimensions: 11.00 x 14.00
    Kitchen
    • Description: Flooring: Ceramic Tile
    • Features: Granite Counters
    • Level: First
    • Dimensions: 14.00 x 12.00
    Laundry
    • Level: Lower
    Living room
    • Description: Flooring: Ceramic Tile
    • Features: Beamed Ceilings, Cathedral Ceiling(s), Fireplace, High Ceilings
    • Level: First
    • Dimensions: 16.00 x 18.00
    Heating
    • Forced Air, Gas
    Cooling
    • Central Air
    Appliances
    • Laundry: In Unit
    Features
    • Basement: None
    • Number of fireplaces: 2
    Interior area
    • Total structure area: 2,490
    • Total interior livable area: 2,490 sqft
    • Finished area above ground: 2,490

    Property

    Parking
    • Parking features: Attached, Garage, Paved
    • Attached garage spaces: 2
    Accessibility
    • Accessibility features: None
    Features
    • Levels: Three Or More
    • Stories: 3
    • Patio & porch: Deck, Patio
    • Exterior features: Dock
    • Pool features: Community
    • Has view: Yes
    • View description: Lake
    • Has water view: Yes
    • Water view: Lake
    • Waterfront features: Lake Front, Lake Privileges
    • Frontage type: Lakefront
    Lot
    • Features: Irregular Lot, Lake Erie Front, Lake Front
    Details
    • Parcel number: 20425804C

    Construction

    Type & style
    • Home type: Condo
    • Property subtype: Townhouse, Condominium
    • Attached to another structure: Yes
    Materials
    • Brick, Wood Siding
    • Roof: Asphalt,Fiberglass
    Condition
    • Year built: 1984

    Utilities & green energy

    • Sewer: Public Sewer
    • Water: Public

    Community & neighborhood

    Community
    • Community features: Common Grounds/Area, Fitness, Lake, Pool
    Location
    • Region: Bay Village
    • Subdivision: Cashelmara Condo

    HOA & financial

    HOA
    • Has HOA: Yes
    • HOA fee: $1,329 monthly
    • Services included: Association Management, Insurance, Maintenance Grounds, Maintenance Structure, Other, Recreation Facilities, Reserve Fund, Roof, Snow Removal, Trash
    • Association name: Cashelmara Condo Association

    Other

    Other facts
    • Listing agreement: Exclusive Right To Sell

    Price history

    DateEventPrice
    3/27/2025Sold$640,000-2.9%$257/sqft
    Source: MLS Now #5094210 Report a problem
    2/8/2025Pending sale$659,000$265/sqft
    Source: MLS Now #5094210 Report a problem
    1/31/2025Listed for sale$659,000+10.8%$265/sqft
    Source: MLS Now #5094210 Report a problem
    9/6/2023Sold$595,000-0.7%$239/sqft
    Source: MLS Now #4470128 Report a problem
    7/24/2023Contingent$599,000$241/sqft
    Source: MLS Now #4470128 Report a problem
    7/21/2023Price change$599,000-4.8%$241/sqft
    Source: MLS Now #4470128 Report a problem
    6/28/2023Listed for sale$629,000-1.7%$253/sqft
    Source: MLS Now #4470128 Report a problem
    5/31/2023Listing removed--
    Source: MLS Now #4427125 Report a problem
    12/9/2022Listed for sale$640,000+151%$257/sqft
    Source: MLS Now #4427125 Report a problem
    2/6/2015Sold$255,000+27.5%$102/sqft
    Source: Agent Provided Report a problem
    9/20/2013Sold$200,000-38%$80/sqft
    Source: Public Record Report a problem
    6/20/2002Sold$322,500$130/sqft
    Source: Public Record Report a problem

    Public tax history

    YearProperty taxesTax assessment
    2025$14,160 +0.3%$208,250
    2024$14,113 +8.4%$208,250 +27.9%
    2023$13,023 +0.5%$162,790
    2022$12,962 +10.4%$162,790
    2021$11,746 -2.5%$162,790 +11%
    2020$12,048 +2.9%$146,650
    2019$11,705 +0.1%$146,650
    2018$11,695 +9.5%$146,650 +20.4%
    2017$10,675 +6.2%$121,770
    2016$10,051 $121,770
    2015$10,051 +1.9%$121,770 +10%
    2014$9,866 +4%$110,710
    2013$9,484 +3.6%$110,710
    2012$9,152 +3.1%$110,710 +0.1%
    2011$8,876 +0.1%$110,640
    2010$8,867 +10.7%$110,640
    2009$8,010 +0.3%$110,640 -2%
    2008$7,983 +3%$112,880
    2007$7,752 -1.3%$112,880
    2006$7,858 +1.6%$112,880
    2005$7,731 +2.3%$112,880
    2004$7,559 +1.6%$112,880
    2003$7,439 -59.3%$112,880 -19%
    2001$18,262 $139,300
    2000$18,262 $139,300

    Find assessor info on the county website

    Neighborhood: 44140

    Nearby schools

    GreatSchools rating
    Schools provided by the listing agent
    • District: Bay Village CSD - 1801

    Source: MLS Now. This data may not be complete. We recommend contacting the local school district to confirm school assignments for this home.

    Get pre-qualified for a loan
    At Zillow Home Loans, we can pre-qualify you in as little as 5 minutes with no impact to your credit score.

    An equal housing lender. NMLS #10287.