Welcome to the most beautiful lakefront townhome in Northeast Ohio. This stunning townhome, completely renovated in 2023, effortlessly blends elegance, modernity, & breathtaking views. When you arrive at the home, you walk through a lovely landscaped courtyard to the front door where you immediately know you are on Lake Erie. Inside, an open floor plan exudes sophistication & comfort. The home features multiple living & family rooms, each designed for relaxation & entertainment. The main living room boasts soaring ceilings & floor-to-ceiling windows framing mesmerizing lake views, filling the space with natural light. At the heart of this home is the Amish built gourmet kitchen, combining style & functionality. It includes top-of-the-line appliances, sleek cabinetry, & a marble island with bar seating. The adjacent dining area offers panoramic lake views. This home has two primary bedroom suites one on each floor. The 1st floor room can be used as a relaxing entertainment room & later serve as a 1st floor primary suite. At the top of the staircase on the 2nd floor, you'll find a relaxing library/sitting area featuring a cozy marble gas fireplace. Retreat to the luxurious master suite, a true haven of tranquility. This spacious bedroom features a sitting area with captivating lakefront views. The en-suite bathroom is a masterpiece, complete with dual vanities, a walk-in shower & exquisite finishes. A massive WIC offers abundant storage & organization. The home includes 2 generously sized add'l bedrooms & a beautifully appointed full bath. The versatile 3rd bedroom can be used as an office space or a bedroom. A full unfinished basement provides ample storage. The entire home is equipped with all new Andersen windows & doors. This outdoor oasis is perfect for al fresco dining, entertaining, or simply unwinding while taking in the picturesque scenery. Experience the perfect blend of luxury, comfort & natural beauty in this exceptional lakefront property.
Closed
$990,000
360 Darbys Run #6, Bay Village, OH 44140
4beds
2,926sqft
Townhouse, Condominium
Built in 1982
-- sqft lot
$1,027,700 Zestimate®
$338/sqft
$3,719 Estimated rent
Home value
$1,027,700
$935,000 - $1.13M
$3,719/mo
Zestimate® history
Owner options
List your home for rent
$3,719/mo
Rent Zestimate®
Find your next renter with Zillow Rental Manager. Plus, with online applications, you can quickly screen prospective tenants – for free.
$3,719/mo
Rent Zestimate®
Refinance and save
$7,137/mo
Est. payment
Refinancing to a lower rate could help reduce your monthly payments and save thousands over the life of the loan.
$7,137/mo
Est. payment
Explore your selling options
Work with a Zillow partner agent
Leverage their expertise and Zillow's premium Showcase listings to get your home seen by more buyers.
Get startedList with your own agent
Get your home in front of millions of buyers by listing it on Zillow.
Learn how to do itSell it yourself
Take full control of how buyers see your home on Zillow by listing For Sale by Owner (FSBO).
List your homeWhat's special
Zillow last checked:
Listing updated:
Listed by:
Gregory Erlanger Info@EZSalesTeam.com216-916-7778,
Keller Williams Citywide
Bought with:
Kim Crane, 2003008650
Howard Hanna
Source: MLS Now,MLS#: 5046420 Originating MLS: Akron Cleveland Association of REALTORS
Originating MLS: Akron Cleveland Association of REALTORSFacts & features
Interior
Bedrooms & bathrooms
- Bedrooms: 4
- Bathrooms: 3
- Full bathrooms: 3
- Main level bathrooms: 1
Primary bedroom
- Description: Flooring: Hardwood
- Level: Second
- Dimensions: 23.6 x 15.7
Bedroom
- Description: Flooring: Hardwood
- Level: First
- Dimensions: 15.9 x 16.7
Bedroom
- Description: Flooring: Hardwood
- Level: Second
- Dimensions: 13.3 x 19.5
Bedroom
- Description: Flooring: Hardwood
- Level: Second
- Dimensions: 11.6 x 13.9
Dining room
- Description: Flooring: Hardwood
- Level: First
- Dimensions: 15.5 x 8.9
Entry foyer
- Description: Flooring: Hardwood
- Level: First
- Dimensions: 13 x 9
Family room
- Description: Flooring: Hardwood
- Level: First
- Dimensions: 14.6 x 16.7
Great room
- Description: Flooring: Hardwood
- Features: Fireplace
- Level: First
- Dimensions: 14.9 x 13.1
Kitchen
- Description: Flooring: Hardwood
- Level: First
- Dimensions: 16.11 x 15.5
Library
- Description: Flooring: Hardwood
- Features: Fireplace
- Level: Second
- Dimensions: 15.4 x 13.1
Utility room
- Description: Flooring: Concrete
- Level: Lower
- Dimensions: 17.9 x 23.1
Heating
- Forced Air, Gas
Cooling
- Central Air
Appliances
- Laundry: In Unit
Features
- Basement: Unfinished
- Number of fireplaces: 2
Interior area
- Total structure area: 2,926
- Total interior livable area: 2,926 sqft
- Finished area above ground: 2,926
Property
Parking
- Total spaces: 2
- Parking features: Attached, Direct Access, Electricity, Garage, Garage Door Opener, Paved, Water Available
- Attached garage spaces: 2
Features
- Levels: Two
- Stories: 2
- Patio & porch: Deck
- Pool features: Community
- Has view: Yes
- View description: City, Lake, Water
- Has water view: Yes
- Water view: Lake,Water
- Waterfront features: Lake Front, Waterfront
- Frontage type: Lakefront
Lot
- Features: Lake Erie Front, Lake Front, Waterfront
Details
- Parcel number: 20424812C
- Special conditions: Standard
Construction
Type & style
- Home type: Condo
- Property subtype: Townhouse, Condominium
Materials
- Stone, Vinyl Siding
- Roof: Asphalt,Fiberglass
Condition
- Year built: 1982
Utilities & green energy
- Sewer: Public Sewer
- Water: Public
Community & HOA
Community
- Features: Fitness, Lake, Playground, Park, Pool
- Subdivision: Cashelmara
HOA
- Has HOA: Yes
- Services included: Association Management, Maintenance Grounds, Maintenance Structure, Recreation Facilities, Reserve Fund, Snow Removal
- HOA fee: $1,368 monthly
- HOA name: Cashelmara
Location
- Region: Bay Village
Financial & listing details
- Price per square foot: $338/sqft
- Tax assessed value: $630,000
- Annual tax amount: $16,299
- Date on market: 6/14/2024
- Cumulative days on market: 77 days
- Listing terms: Cash,Conventional
Price history
| Date | Event | Price |
|---|---|---|
| 8/30/2024 | Sold | $990,000$338/sqft |
Source:  MLS Now #5046420 Report a problem MLS Now #5046420 Report a problem | ||
| 8/30/2024 | Pending sale | $990,000$338/sqft |
Source: MLS Now #5046420 Report a problem | ||
| 6/17/2024 | Contingent | $990,000$338/sqft |
Source: MLS Now #5046420 Report a problem | ||
| 6/14/2024 | Listed for sale | $990,000+86.8%$338/sqft |
Source: MLS Now #5046420 Report a problem | ||
| 10/24/2022 | Listing removed | -- |
Source:  RE/MAX International Report a problem RE/MAX International Report a problem | ||
| 5/31/2022 | Sold | $530,000-7%$181/sqft |
Source: MLS Now #4351688 Report a problem | ||
| 5/31/2022 | Pending sale | $569,990$195/sqft |
Source: RE/MAX International #4351688 Report a problem | ||
| 5/31/2022 | Listing removed | -- |
Source: RE/MAX International Report a problem | ||
| 3/7/2022 | Pending sale | $569,990$195/sqft |
Source: RE/MAX International #4351688 Report a problem | ||
| 3/7/2022 | Contingent | $569,990$195/sqft |
Source: MLS Now #4351688 Report a problem | ||
| 3/3/2022 | Listed for sale | $569,990$195/sqft |
Source: MLS Now #4351688 Report a problem | ||
| 3/3/2022 | Pending sale | $569,990$195/sqft |
Source: RE/MAX International #4351688 Report a problem | ||
| 3/2/2022 | Contingent | $569,990$195/sqft |
Source: MLS Now #4351688 Report a problem | ||
| 2/26/2022 | Listed for sale | $569,990+50.3%$195/sqft |
Source: MLS Now #4351688 Report a problem | ||
| 8/26/1994 | Sold | $379,110$130/sqft |
Source: Public Record Report a problem | ||
Public tax history
| Year | Property taxes | Tax assessment |
|---|---|---|
| 2025 | $14,993 +0.3% | $220,500 |
| 2024 | $14,943 -8.3% | $220,500 +8.2% |
| 2023 | $16,299 +5% | $203,740 |
| 2022 | $15,526 +10.4% | $203,740 |
| 2021 | $14,069 +0.3% | $203,740 +11% |
| 2020 | $14,024 -4.3% | $183,540 |
| 2019 | $14,648 +7.7% | $183,540 |
| 2018 | $13,602 +4.4% | $183,540 +14% |
| 2017 | $13,027 +7.6% | $161,000 |
| 2016 | $12,104 | $161,000 |
| 2015 | $12,104 +5.3% | $161,000 +10% |
| 2014 | $11,500 +2.2% | $146,370 |
| 2013 | $11,256 +2.7% | $146,370 |
| 2012 | $10,954 -1.4% | $146,370 -3.9% |
| 2011 | $11,115 +0% | $152,290 |
| 2010 | $11,114 +8.1% | $152,290 |
| 2009 | $10,281 +0.1% | $152,290 -2% |
| 2008 | $10,274 +1.4% | $155,400 |
| 2007 | $10,134 -6.2% | $155,400 |
| 2006 | $10,803 +3.1% | $155,400 +2% |
| 2005 | $10,479 +2.8% | $152,360 |
| 2004 | $10,197 +1.6% | $152,360 |
| 2003 | $10,036 -44.1% | $152,360 +11.3% |
| 2001 | $17,941 | $136,850 |
| 2000 | $17,941 | $136,850 |
Find assessor info on the county website
Neighborhood: 44140
Nearby homes
- $720,0002 bd2 ba2.5k sqft370 Darbys Run #7, Bay Village, OH 44140Off Market

- $721,4003 bd2 ba2.7k sqft350 Darbys Run #5, Bay Village, OH 44140Off Market
- $737,9002 bd2 ba2.8k sqft370 Darbys Run, Bay Village, OH 44140Off Market
- $775,0002 bd3 ba3.2k sqft340 Darbys Run #4, Bay Village, OH 44140Sold
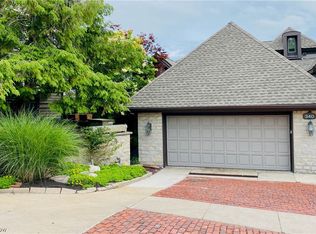
- $678,0003 bd3 ba2.8k sqft380 Darbys Run #8, Bay Village, OH 44140Sold
- $640,0003 bd3 ba2.4k sqft23230 Sheppards Point #59, Bay Village, OH 44140Sold
- $655,4002 bd3 ba-- sqft381 Darbys Run, Bay Village, OH 44140Off Market
- $780,0002 bd3 ba3k sqft381 Darbys Run #22, Bay Village, OH 44140Sold
Nearby schools
GreatSchools rating
- NANormandy Elementary SchoolGrades: K-2Distance: 2.1 mi
- 9/10Bay Middle SchoolGrades: 5-8Distance: 2.5 mi
- 9/10Bay High SchoolGrades: 9-12Distance: 3.5 mi
Schools provided by the listing agent
- District: Bay Village CSD - 1801
Source: MLS Now. This data may not be complete. We recommend contacting the local school district to confirm school assignments for this home.
Get a cash offer in 3 minutes
Find out how much your home could sell for in as little as 3 minutes with a no-obligation cash offer.
Estimated market value
$1,027,700
Get a cash offer in 3 minutes
Find out how much your home could sell for in as little as 3 minutes with a no-obligation cash offer.
Estimated market value
$1,027,700
- Ohio
- Cuyahoga County
- Bay Village
- 44140
- 360 Darbys Run Unit 6
Nearby cities
Nearby zip codes
Other Bay Village Topics
