This one-of-a-kind Cashelmara condo, is situated next to the last waterfall of Spencer Creek boasting direct views of Lake Erie and is just steps from the water. Enter through a charming courtyard into main living/dining space, where a gorgeous and relaxing room features gleaming hardwood floors, a cozy fireplace, and a wall of windows showcasing stunning lake views. The beautifully designed kitchen is sure to impress, featuring stainless steel appliances, high-end cabinetry, a center island, a wine fridge, a planning desk, and a beamed ceiling. A sitting area off the kitchen provides access to the deck, perfect for outdoor relaxation. Completing the first floor is a convenient powder room. The entire second floor is the private vaulted primary suite, bathed in natural light, enhanced by skylights and picturesque lake views. The en-suite bath offering dual sinks, a large tub and separate shower, and a spacious walk-in closet, creates a luxurious retreat. The lower level extends the living space with a versatile family room, two sizable bedrooms, and a stunning full bath. Ample windows invite natural light and frame fantastic lake views, while a door leads to a paver patio—an ideal spot to unwind next to the stream and waterfall. Enjoy watching the trout swim upstream in the spring and launching your kayaks for lake access in the summer. This waterfront haven perfectly balances elegance and comfort, offering exceptional living on the shores of our Great Lake!
Closed
$678,000
380 Darbys Run #8, Bay Village, OH 44140
3beds
2,858sqft
Townhouse, Condominium, Multi Family, Single Family Residence
Built in 1982
-- sqft lot
$718,400 Zestimate®
$237/sqft
$3,177 Estimated rent
Home value
$718,400
Estimated sales range
Not available
$3,177/mo
Zestimate® history
Owner options
List your home for rent
$3,177/mo
Rent Zestimate®
Find your next renter with Zillow Rental Manager. Plus, with online applications, you can quickly screen prospective tenants – for free.
$3,177/mo
Rent Zestimate®
Refinance and save
$5,405/mo
Est. payment
Refinancing to a lower rate could help reduce your monthly payments and save thousands over the life of the loan.
$5,405/mo
Est. payment
Explore your selling options
Work with a Zillow partner agent
Leverage their expertise and Zillow's premium Showcase listings to get your home seen by more buyers.
Get startedList with your own agent
Get your home in front of millions of buyers by listing it on Zillow.
Learn how to do itSell it yourself
Take full control of how buyers see your home on Zillow by listing For Sale by Owner (FSBO).
List your homeWhat's special
Zillow last checked:
Listing updated:
Listed by:
Gregory Erlanger Info@EZSalesTeam.com216-916-7778,
Keller Williams Citywide
Bought with:
Kayleen McDowell, 2013003943
McDowell Homes Real Estate Services
Source: MLS Now,MLS#: 5097339 Originating MLS: Akron Cleveland Association of REALTORS
Originating MLS: Akron Cleveland Association of REALTORSFacts & features
Interior
Bedrooms & bathrooms
- Bedrooms: 3
- Bathrooms: 3
- Full bathrooms: 2
- 1/2 bathrooms: 1
- Main level bathrooms: 1
Primary bedroom
- Level: Second
- Dimensions: 16.00 x 16.00
Bedroom
- Level: Lower
- Dimensions: 14.00 x 10.00
Bedroom
- Level: Lower
- Dimensions: 12.00 x 11.00
Dining room
- Level: First
- Dimensions: 16.00 x 14.00
Family room
- Level: Lower
- Dimensions: 29.00 x 13.00
Kitchen
- Level: First
- Dimensions: 22.00 x 19.00
Living room
- Level: First
- Dimensions: 16.00 x 14.00
Heating
- Forced Air, Gas
Cooling
- Central Air
Appliances
- Included: Dryer, Dishwasher, Microwave, Range, Refrigerator, Washer
- Laundry: Lower Level
Features
- Beamed Ceilings, Double Vanity, Entrance Foyer, High Ceilings, Kitchen Island, Vaulted Ceiling(s), Walk-In Closet(s)
- Windows: Skylight(s), Window Treatments
- Basement: Full,Finished,Walk-Out Access
- Number of fireplaces: 1
- Fireplace features: Living Room
Interior area
- Total structure area: 2,858
- Total interior livable area: 2,858 sqft
- Finished area above ground: 2,858
Property
Parking
- Total spaces: 2
- Parking features: Attached, Direct Access, Garage, Garage Door Opener, Paved
- Attached garage spaces: 2
Features
- Levels: Two
- Stories: 2
- Patio & porch: Patio, Porch
- Pool features: Community
- Has view: Yes
- View description: Lake
- Has water view: Yes
- Water view: Lake
Lot
- Features: Cul-De-Sac, Views
Details
- Parcel number: 20424811C
- Special conditions: Standard
Construction
Type & style
- Home type: Condo
- Architectural style: Cluster Home
- Property subtype: Townhouse, Condominium, Multi Family, Single Family Residence
Materials
- Cedar, Stone
- Roof: Asphalt,Fiberglass
Condition
- Year built: 1982
Utilities & green energy
- Sewer: Public Sewer
- Water: Public
Community & HOA
Community
- Features: Fitness Center, Pool
- Subdivision: Cashelmara Condo
HOA
- Has HOA: Yes
- Services included: Association Management, Insurance, Maintenance Grounds, Maintenance Structure, Recreation Facilities, Snow Removal
- HOA fee: $1,454 monthly
- HOA name: Cashelmara Condo Association
Location
- Region: Bay Village
Financial & listing details
- Price per square foot: $237/sqft
- Tax assessed value: $567,500
- Annual tax amount: $14,235
- Date on market: 1/31/2025
- Cumulative days on market: 4 days
Price history
| Date | Event | Price |
|---|---|---|
| 3/11/2025 | Sold | $678,000+2%$237/sqft |
Source:  MLS Now #5097339 Report a problem MLS Now #5097339 Report a problem | ||
| 2/4/2025 | Pending sale | $665,000$233/sqft |
Source: MLS Now #5097339 Report a problem | ||
| 1/31/2025 | Listed for sale | $665,000+190.4%$233/sqft |
Source: MLS Now #5097339 Report a problem | ||
| 2/2/2021 | Sold | $229,000-45.5%$80/sqft |
Source: Public Record Report a problem | ||
| 7/11/2013 | Sold | $420,000+3.7%$147/sqft |
Source: MLS Now #3408622 Report a problem | ||
| 8/31/2004 | Sold | $405,000+8%$142/sqft |
Source: Public Record Report a problem | ||
| 10/8/1997 | Sold | $375,000$131/sqft |
Source: Public Record Report a problem | ||
Public tax history
| Year | Property taxes | Tax assessment |
|---|---|---|
| 2025 | $13,506 +0.3% | $198,630 |
| 2024 | $13,461 -5.4% | $198,630 +11.6% |
| 2023 | $14,235 +0.5% | $177,940 |
| 2022 | $14,168 +10.4% | $177,940 |
| 2021 | $12,839 -0.2% | $177,940 +11% |
| 2020 | $12,862 +0.5% | $160,300 |
| 2019 | $12,793 +2.6% | $160,300 |
| 2018 | $12,475 -6.4% | $160,300 +2.9% |
| 2017 | $13,327 +7.6% | $155,750 |
| 2016 | $12,383 | $155,750 |
| 2015 | $12,383 +5.7% | $155,750 +10% |
| 2014 | $11,714 +7.8% | $141,580 |
| 2013 | $10,864 +2.7% | $141,580 |
| 2012 | $10,573 +885.1% | $141,580 -3.9% |
| 2011 | $1,073 -90% | $147,360 |
| 2010 | $10,732 +8.1% | $147,360 |
| 2009 | $9,928 +0.1% | $147,360 -2% |
| 2008 | $9,921 +2% | $150,360 |
| 2007 | $9,725 -7% | $150,360 |
| 2006 | $10,453 +2.7% | $150,360 +0.9% |
| 2005 | $10,179 +2.1% | $148,960 |
| 2004 | $9,965 +1.6% | $148,960 |
| 2003 | $9,807 -43% | $148,960 +13.5% |
| 2001 | $17,207 | $131,250 |
| 2000 | $17,207 | $131,250 |
Find assessor info on the county website
Neighborhood: 44140
Nearby homes
- $582,6003 bd2 ba2.3k sqft390 Darbys Run #9, Bay Village, OH 44140Off Market
- $501,0003 bd3 ba2.3k sqft390 Darbys Run, Bay Village, OH 44140Sold
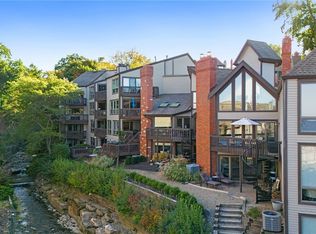
- $737,9002 bd2 ba2.8k sqft370 Darbys Run, Bay Village, OH 44140Off Market
- $551,9003 bd3 ba2.2k sqft400 Darbys Run #10, Bay Village, OH 44140Off Market

- $721,4003 bd2 ba2.7k sqft350 Darbys Run #5, Bay Village, OH 44140Off Market
- $748,5004 bd4 ba3.2k sqft410 Darbys Run #11, Bay Village, OH 44140Off Market
- $715,0003 bd4 ba3.6k sqft410 Darbys Run, Bay Village, OH 44140Sold
- $990,0004 bd3 ba2.9k sqft360 Darbys Run #6, Bay Village, OH 44140Sold
Nearby schools
GreatSchools rating
- NANormandy Elementary SchoolGrades: K-2Distance: 2.1 mi
- 9/10Bay Middle SchoolGrades: 5-8Distance: 2.5 mi
- 9/10Bay High SchoolGrades: 9-12Distance: 3.5 mi
Schools provided by the listing agent
- District: Bay Village CSD - 1801
Source: MLS Now. This data may not be complete. We recommend contacting the local school district to confirm school assignments for this home.
Get a cash offer in 3 minutes
Find out how much your home could sell for in as little as 3 minutes with a no-obligation cash offer.
Estimated market value
$718,400
Get a cash offer in 3 minutes
Find out how much your home could sell for in as little as 3 minutes with a no-obligation cash offer.
Estimated market value
$718,400
- Ohio
- Cuyahoga County
- Bay Village
- 44140
- 380 Darbys Run Unit 8
Nearby cities
Nearby zip codes
Other Bay Village Topics
