Skip main navigation
Closed
  • $501,000

    390 Darbys Run, Bay Village, OH 44140

    3beds
    2,368sqft
    Townhouse, Condominium
    Built in 1982
    -- sqft lot
    $549,600 Zestimate®
    $212/sqft
    $2,721 Estimated rent

    Home value

    $549,600

    $511,000 - $594,000

    $2,721/mo

    Zestimate® history
    Loading
    Loading...

    Owner options

    List your home for rent

    $2,721/mo

    Rent Zestimate®

    Find your next renter with Zillow Rental Manager. Plus, with online applications, you can quickly screen prospective tenants – for free.

    Learn more

    $2,721/mo

    Rent Zestimate®

    Refinance and save

    $4,578/mo

    Est. payment

    Refinancing to a lower rate could help reduce your monthly payments and save thousands over the life of the loan.

    See today's rates

    $4,578/mo

    Est. payment

    Explore your selling options

    Work with a Zillow partner agent

    Leverage their expertise and Zillow's premium Showcase listings to get your home seen by more buyers.

    Get started

    List with your own agent

    Get your home in front of millions of buyers by listing it on Zillow.

    Learn how to do it

    Sell it yourself

    Take full control of how buyers see your home on Zillow by listing For Sale by Owner (FSBO).

    List your home

    What's special

    Gas fireplaceIndoor poolSoapstone countersSteam roomsChic flooringOpen living spaceBuilt-in bookcases
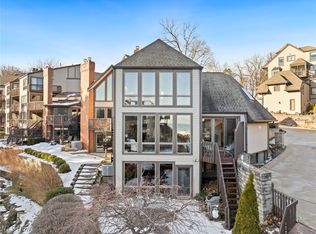
    Welcome to this stunning Bay Village home with spectacular views of Lake Erie from all levels! This three bedroom home features a primary suite with its own paver patio for enjoying a morning cup of coffee or watching the sunset over the lake. The owner’s suite also includes 2 generous walk-in closets and custom dual-vanity bath with marble & subway tile shower. Two additional bedrooms plus a Jack & Jill bath on the lower level complete this designer space. As you enter this townhome oasis, you are greeted by a unique & light-filled, open living space, ideal for entertaining. Designer updates abound … from the chic flooring, to custom doors, a fully renovated kitchen with open shelving and soapstone counters, and built-in bookcases and shelving. The living room with gas fireplace offers a cozy space to warm up, while the composite deck provides the fullest opportunity to enjoy the lake views. One of the many spaces to enjoy the natural light in this home is the upstairs loft … the perfect spot for relaxing with a book, using as a home office or turning into a creative outlet space. There is also a large 18x18 storage room above the two car, attached garage. The Cashelmara community offers even more amenities with its indoor pool, community spaces, workout area & steam rooms. You’ll absolutely fall in love with this gem.

    Zillow last checked:

    Listing updated:

    Listing Provided by:

    Darren T Mancuso darren@mancusohomes.com(216)250-2501,

    EXP Realty, LLC.,

    Candace Papotto 440-212-4971,

    EXP Realty, LLC.

    Bought with:

    Damon R Troyan, 2022002795

    Realty Professionals, Inc.

    Source: MLS Now,MLS#: 4499242MLS LogoOriginating MLS: Akron Cleveland Association of REALTORS

    Facts & features

    Interior

    Bedrooms & bathrooms
    • Bedrooms: 3
    • Bathrooms: 3
    • Full bathrooms: 2
    • 1/2 bathrooms: 1
    • Main level bathrooms: 1
    Primary bedroom
    • Description: Flooring: Carpet
    • Level: Lower
    • Dimensions: 17.00 x 21.00
    Bedroom
    • Description: Flooring: Luxury Vinyl Tile
    • Level: Lower
    • Dimensions: 13.00 x 24.00
    Bedroom
    • Description: Flooring: Luxury Vinyl Tile
    • Level: Lower
    • Dimensions: 13.00 x 14.00
    Primary bathroom
    • Description: Flooring: Ceramic Tile
    • Level: Lower
    • Dimensions: 15.00 x 11.00
    Bathroom
    • Description: Flooring: Laminate
    • Level: First
    • Dimensions: 5.00 x 5.00
    Bathroom
    • Description: Flooring: Ceramic Tile
    • Level: Lower
    • Dimensions: 5.00 x 10.00
    Bonus room
    • Description: Flooring: Laminate
    • Level: Second
    • Dimensions: 19.00 x 30.00
    Dining room
    • Description: Flooring: Laminate
    • Level: First
    • Dimensions: 16.00 x 9.00
    Entry foyer
    • Description: Flooring: Laminate
    • Level: First
    • Dimensions: 12.00 x 11.00
    Kitchen
    • Description: Flooring: Laminate
    • Level: First
    • Dimensions: 14.00 x 18.00
    Living room
    • Description: Flooring: Laminate
    • Features: Fireplace
    • Level: First
    • Dimensions: 26.00 x 32.00
    Pantry
    • Description: Flooring: Laminate
    • Level: First
    • Dimensions: 6.00 x 6.00
    Utility room
    • Description: Flooring: Laminate
    • Level: Lower
    • Dimensions: 14.00 x 10.00
    Heating
    • Forced Air, Gas
    Cooling
    • Central Air
    Appliances
    • Included: Dryer, Dishwasher, Disposal, Range, Refrigerator, Washer
    • Laundry: In Unit
    Features
    • Basement: None
    • Number of fireplaces: 1
    Interior area
    • Total structure area: 2,368
    • Total interior livable area: 2,368 sqft
    • Finished area above ground: 2,368

    Property

    Parking
    • Total spaces: 2
    • Parking features: Attached, Electricity, Garage, Garage Door Opener, Paved
    • Attached garage spaces: 2
    Accessibility
    • Accessibility features: None
    Features
    • Levels: Three Or More
    • Stories: 3
    • Patio & porch: Deck, Patio
    • Pool features: Community
    • Has view: Yes
    • View description: Lake, Water
    • Has water view: Yes
    • Water view: Lake,Water
    • Waterfront features: Lake Front, Waterfront
    • Frontage type: Lakefront
    Lot
    • Features: Lake Erie Front, Lake Front, Waterfront
    Details
    • Parcel number: 20424810C

    Construction

    Type & style
    • Home type: Condo
    • Property subtype: Townhouse, Condominium
    • Attached to another structure: Yes
    Materials
    • Brick
    • Roof: Asphalt,Fiberglass
    Condition
    • Year built: 1982

    Utilities & green energy

    • Sewer: Public Sewer
    • Water: Public

    Community & neighborhood

    Security
    • Security features: Smoke Detector(s)
    Community
    • Community features: Common Grounds/Area, Fitness, Lake, Other, Pool
    Location
    • Region: Bay Village
    • Subdivision: Cashelmara Condo

    HOA & financial

    HOA
    • Has HOA: Yes
    • HOA fee: $1,072 monthly
    • Services included: Association Management, Insurance, Maintenance Grounds, Maintenance Structure, Parking, Recreation Facilities, Reserve Fund, Snow Removal
    • Association name: Cashelmara

    Other

    Other facts
    • Listing terms: Cash,Conventional

    Price history

    DateEventPrice
    12/29/2023Sold$501,000-5.5%$212/sqft
    Source: MLS Now #4499242 Report a problem
    11/29/2023Pending sale$530,000$224/sqft
    Source: MLS Now #4499242 Report a problem
    11/3/2023Listed for sale$530,000+82.8%$224/sqft
    Source: MLS Now #4499242 Report a problem
    10/26/2016Sold$290,000-9.3%$122/sqft
    Source: MLS Now #3728347 Report a problem
    2/20/2016Listed for sale$319,900$135/sqft
    Source: Ohio Family Realty, Inc. #3728347 Report a problem
    10/28/2015Listing removed$319,900$135/sqft
    Source: Postlets Report a problem
    7/11/2015Listed for sale$319,900-4.5%$135/sqft
    Source: Postlets Report a problem
    12/25/2014Listing removed$335,000$141/sqft
    Source: Ohio Family Realty Report a problem
    9/18/2014Price change$335,000-4%$141/sqft
    Source: Ohio Family Realty Report a problem
    8/19/2014Listed for sale$349,000$147/sqft
    Source: Ohio Family Realty Report a problem

    Public tax history

    Tax history is unavailable.

    Neighborhood: 44140

    Nearby schools

    GreatSchools rating
    Schools provided by the listing agent
    • District: Bay Village CSD - 1801

    Source: MLS Now. This data may not be complete. We recommend contacting the local school district to confirm school assignments for this home.

    Get a cash offer in 3 minutes
    Find out how much your home could sell for in as little as 3 minutes with a no-obligation cash offer.
    Estimated market value
    $549,600
    Get a cash offer in 3 minutes
    Find out how much your home could sell for in as little as 3 minutes with a no-obligation cash offer.
    Estimated market value
    $549,600