Come see this magnificent home sited on one on the nations premier gold courses in The Virginian. This amazing custom built home offers 5 bedrooms, 5 full bathrooms, 2 half baths, and over 7000 sq ft of living space. The quality and attention to detail is apparent from the moment you step on the property. An entertainers delight, this well appointed home offers both indoor and outdoor entertaining features. You will love the huge main level master suite, grande entry and lovely living and family rooms. The well appointed kitchen is open and airy with custom cabinetry and lots of storage. The home offers an elevator for easy access to all levels and the lower level could easily be used as guest quarters. The amazing covered patio is wired for television and boasts a beautiful stone fireplace with views of the golf course. There is plenty of storage in the 3 car garage. This home truly has it all. Pre-Qualified buyer's only please. Buyer/Buyers Agent to verify all information.
Sold for $1,000,000
$1,000,000
23238 Virginia Trl, Bristol, VA 24202
5beds
7,066sqft
SingleFamily
Built in 1994
1.1 Acres Lot
$1,194,900 Zestimate®
$142/sqft
$3,696 Estimated rent
Home value
$1,194,900
$1.08M - $1.33M
$3,696/mo
Zestimate® history
Owner options
List your home for rent
$3,696/mo
Rent Zestimate®
Find your next renter with Zillow Rental Manager. Plus, with online applications, you can quickly screen prospective tenants – for free.
$3,696/mo
Rent Zestimate®
Refinance and save
$6,359/mo
Est. payment
Refinancing to a lower rate could help reduce your monthly payments and save thousands over the life of the loan.
$6,359/mo
Est. payment
Explore your selling options
Work with a Zillow partner agent
Leverage their expertise and Zillow's premium Showcase listings to get your home seen by more buyers.
Get startedList with your own agent
Get your home in front of millions of buyers by listing it on Zillow.
Learn how to do itSell it yourself
Take full control of how buyers see your home on Zillow by listing For Sale by Owner (FSBO).
List your homeWhat's special
Facts & features
Interior
Bedrooms & bathrooms
- Bedrooms: 5
- Bathrooms: 7
- Full bathrooms: 5
- 1/2 bathrooms: 2
Heating
- Heat pump, Electric
Cooling
- Central
Appliances
- Included: Garbage disposal, Microwave, Refrigerator
- Laundry: Washer Hookup, Electric Dryer Hookup
Features
- Wet Bar, Elevator, Kitchen Island, Walk-In Closet(s), Master Bedroom, Kitchen/Dining Combo, Entrance Foyer, Open Floorplan, Office, Master Bathroom, Sitting
- Flooring: Carpet, Hardwood
- Windows: Double Pane Windows, Insulated Windows
- Basement: Heated, Walk-Out Access, Block, Plumbed, Wood Floor
- Attic: Pull Down Stairs
- Has fireplace: Yes
- Fireplace features: Living Room, Den, Outside
Interior area
- Total interior livable area: 7,066 sqft
Property
Parking
- Total spaces: 3
- Parking features: Garage - Attached
Features
- Patio & porch: Balcony, Covered, See Remarks, Back, Terrace, Rear Patio
- Exterior features: Stone, Stucco
- Has spa: Yes
- Spa features: Bath
Lot
- Size: 1.1 Acres
- Features: Level, Wooded
Details
- Parcel number: 163E136
- Zoning description: R-2
- Other equipment: Intercom, Dehumidifier
Construction
Type & style
- Home type: SingleFamily
Materials
- Foundation: Concrete Block
- Roof: Other
Condition
- Above average
- Year built: 1994
Utilities & green energy
- Sewer: Public Sewer
- Water: Public
- Utilities for property: Cable Connected
Community & HOA
Community
- Security: Security System
HOA
- Has HOA: Yes
- HOA fee: $150 monthly
Location
- Region: Bristol
Financial & listing details
- Price per square foot: $142/sqft
- Tax assessed value: $1,546,400
- Annual tax amount: $6,650
Price history
| Date | Event | Price |
|---|---|---|
| 5/6/2024 | Sold | $1,000,000-16.7%$142/sqft |
Source: Public Record Report a problem | ||
| 10/2/2020 | Listing removed | $1,200,000$170/sqft |
Source: Evans & Evans Real Estate #9902206 Report a problem | ||
| 11/19/2019 | Listed for sale | $1,200,000-4%$170/sqft |
Source: Evans & Evans Real Estate #9902206 Report a problem | ||
| 9/24/2019 | Listing removed | $1,250,000$177/sqft |
Source: REMAX RESULTS BRISTOL #417752 Report a problem | ||
| 2/15/2019 | Listed for sale | $1,250,000$177/sqft |
Source: REMAX RESULTS BRISTOL #417752 Report a problem | ||
| 1/1/2019 | Listing removed | $1,250,000$177/sqft |
Source: Jones & Associates Realty #64395 Report a problem | ||
| 4/24/2018 | Listed for sale | $1,250,000$177/sqft |
Source: Jones & Associates Realty #64395 Report a problem | ||
| 2/25/2018 | Listing removed | $1,250,000$177/sqft |
Source: Premier Sotheby's International Realty #196047 Report a problem | ||
| 8/14/2017 | Listed for sale | $1,250,000$177/sqft |
Source: Premier Sotheby's International Realty #196047 Report a problem | ||
Public tax history
| Year | Property taxes | Tax assessment |
|---|---|---|
| 2025 | $6,650 +2.5% | $1,546,400 +43% |
| 2024 | $6,490 | $1,081,600 |
| 2023 | $6,490 | $1,081,600 |
| 2022 | $6,490 | $1,081,600 |
| 2021 | $6,490 +0.1% | $1,081,600 |
| 2020 | $6,481 | $1,081,600 +5.1% |
| 2019 | $6,481 | $1,028,700 |
| 2018 | $6,481 -0.9% | $1,028,700 |
| 2017 | $6,538 | $1,028,700 -0.9% |
| 2016 | $6,538 | $1,037,700 |
| 2015 | $6,538 | $1,037,700 |
| 2014 | $6,538 | $1,037,700 |
| 2013 | -- | $1,037,700 +11.2% |
| 2012 | -- | $932,900 |
| 2011 | -- | $932,900 +11% |
| 2010 | -- | $840,500 +6.3% |
| 2009 | -- | $790,500 +12.7% |
| 2008 | -- | $701,400 |
| 2007 | -- | $701,400 |
| 2006 | -- | $701,400 |
| 2005 | $3,998 +19.8% | $701,400 +26.1% |
| 2004 | $3,337 +5.3% | $556,200 |
| 2003 | $3,170 | $556,200 |
| 2002 | $3,170 +2.5% | $556,200 +18.6% |
| 2001 | $3,094 | $468,800 |
Find assessor info on the county website
Neighborhood: 24202
Nearby homes
- $1,699,7005 bd7 ba6.2k sqft23252 Virginia Trl, Bristol, VA 24202Off Market
- $99,5001.08 acresVirginia Trl LOT 3, Bristol, VA 24202Lot/Land

- $99,5001.08 acresLOT 3 Virginia Dr, Bristol, VA 24201Lot/Land
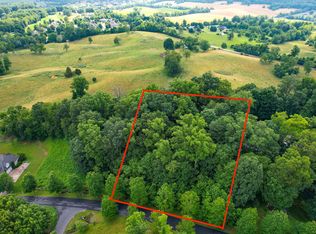
- $--1.67 acresTbd Highlands Trl, Bristol, VA 24202Off Market

- $1,575,0004 bd7 ba6.2k sqft23245 Virginia Trl, Bristol, VA 24202Sold
- $3,021,8004 bd7 ba704 sqft15121 Washington Way, Bristol, VA 24202Off Market
- $115,0001.34 acresVirginia Trl, Bristol, VA 24202Off Market
- $65,0001.49 acresStonewall Rdg, Bristol, VA 24202Off Market
Nearby schools
GreatSchools rating
- 8/10High Point Elementary SchoolGrades: PK-5Distance: 1.2 mi
- 8/10Wallace Middle SchoolGrades: 6-8Distance: 3.2 mi
- 5/10John S. Battle High SchoolGrades: 9-12Distance: 2 mi
Schools provided by the listing agent
- Elementary: High Point
- Middle: Wallace
- High: John S. Battle
- District: VA
Source: The MLS. This data may not be complete. We recommend contacting the local school district to confirm school assignments for this home.


Get pre-qualified for a loan
At Zillow Home Loans, we can pre-qualify you in as little as 5 minutes with no impact to your credit score.An equal housing lender. NMLS #10287.
- Virginia
- Washington County
- Bristol
- 24202
- 23238 Virginia Trl
