Skip main navigation
Sold for $1,575,000
  • $1,575,000

    23245 Virginia Trl, Bristol, VA 24202

    4beds
    6,244sqft
    Single Family Residence
    Built in 1996
    2.44 Acres Lot
    $1,622,800 Zestimate®
    $252/sqft
    $4,130 Estimated rent

    Home value

    $1,622,800

    Estimated sales range

    Not available

    $4,130/mo

    Zestimate® history
    Loading
    Loading...

    Owner options

    List your home for rent

    $4,130/mo

    Rent Zestimate®

    Find your next renter with Zillow Rental Manager. Plus, with online applications, you can quickly screen prospective tenants – for free.

    Learn more

    $4,130/mo

    Rent Zestimate®

    Refinance and save

    $7,608/mo

    Est. payment

    Refinancing to a lower rate could help reduce your monthly payments and save thousands over the life of the loan.

    See today's rates

    $7,608/mo

    Est. payment

    Explore your selling options

    Work with a Zillow partner agent

    Leverage their expertise and Zillow's premium Showcase listings to get your home seen by more buyers.

    Get started

    List with your own agent

    Get your home in front of millions of buyers by listing it on Zillow.

    Learn how to do it

    Sell it yourself

    Take full control of how buyers see your home on Zillow by listing For Sale by Owner (FSBO).

    List your home

    What's special

    Cozy gas fireplaceCozy loungeTop-of-the-line appliancesCustom built-insWine coolerThree additional bedroomsScreened porch
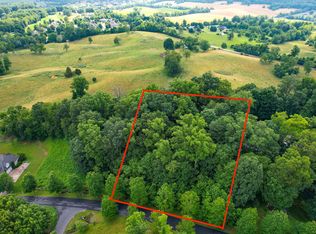
    STUNNING RESIDENCE AT THE VIRGINIAN GOLF CLUB! Discover luxury living in this surprisingly expansive home with breathtaking mountain and farmland views. Perfect for families, co-ownership, or a corporate retreat, this meticulously maintained 4 bedroom, 4 full bath, and 2 half bath home seamlessly blends elegance, comfort, and modern upgrades. Every inch of this home was redesigned and renovated in 2011, returning it to the studs and expanding the living spaces. The result is a home with superior craftsmanship, upgraded electrical and HVAC systems, and stunning architectural enhancements. As you enter, prepare to be captivated by the beautiful foyer and attention to detail throughout the home. Just off the entry, you'll find a beautiful library with custom built-ins and a cozy gas fireplace; an elegant formal dining room is also off the entry and accessible to the kitchen, the heart of the home. This chef's kitchen leaves little to be desired. With top-of-the-line appliances, an expansive island, a butler's pantry with an additional dishwasher and half bath, this space is a culinary enthusiast's dream. The open-concept living area flows seamlessly from the kitchen, creating an ideal space for entertaining. Imagine gatherings around the custom wet bar area, complete with a wine cooler, or relaxing by the fireplace. Notably, the main level of the home is ADA-compliant, adding to its accessibility. The primary suite boasts a coffered ceiling, two walk-in closets, and a luxurious bathroom with dual vanities and spacious shower. A custom stained glass window, heated towel rack, and heated floors add a touch of spa-like indulgence. For convenience, an office, laundry room, and screened porch with drop-down weather protection are located adjacent to the primary suite. You'll discover three additional bedrooms, three baths and a cozy lounge upstairs offering privacy and comfort for your family and guests. Abundant storage areas are located under roof and throughout the home.

    Zillow last checked:

    Listing updated:

    Listed by:

    Melissa Blackmore 423-341-8659,

    BHHS Jones Property Group TN

    Bought with:

    Carol Jones, 0225171442

    BHHS Jones Property Group VA

    Source: SWVAR,MLS#: 98656MLS Logo

    Facts & features

    Interior

    Bedrooms & bathrooms
    • Bedrooms: 4
    • Bathrooms: 7
    • Full bathrooms: 4
    • 1/2 bathrooms: 3
    Primary bedroom
    • Level: First
    Bedroom 2
    • Level: Second
    Bedroom 3
    • Level: Second
    Bedroom 4
    • Level: Second
    Bathroom
    • Level: First
    Bathroom 1
    • Level: First
    Bathroom 2
    • Level: Second
    Bathroom 3
    • Level: Second
    Bathroom 4
    • Level: Second
    Dining room
    • Level: First
    Family room
    • Level: First
    Kitchen
    • Level: First
    Living room
    • Level: First
    Basement
    • Area: 0
    Heating
    • Heat Pump, Natural Gas
    Cooling
    • Attic Fan, Central Air, Electric
    Appliances
    • Included: Oven, Dishwasher, Dryer, Disposal, Microwave, Range Hood, Refrigerator, Washer, Gas Water Heater
    Features
    • Ceiling Fan(s), Vaulted Ceiling(s), Walk-In Closet(s), Wet Bar, Central Vacuum, Cable High Speed Internet
    • Flooring: Carpet, Tile
    • Windows: Bay Window(s), Casement Windows, Insulated Windows, Skylight(s), Tilt Windows, Window Treatments
    • Basement: Crawl Space,None
    • Number of fireplaces: 2
    • Fireplace features: Flue, Gas Log, Masonry, Ventless, Two
    Interior area
    • Total structure area: 8,134
    • Total interior livable area: 6,244 sqft
    • Finished area above ground: 5,234
    • Finished area below ground: 310

    Property

    Parking
    • Total spaces: 4
    • Parking features: Attached, Detached, Concrete, Paved, Garage Door Opener
    • Attached garage spaces: 4
    • Has uncovered spaces: Yes
    Features
    • Stories: 2
    • Patio & porch: Covered, Patio, Porch Covered
    • Exterior features: Garden, Mature Trees, Lighting
    • Has view: Yes
    • Water view: None
    • Waterfront features: None
    Lot
    • Size: 2.44 Acres
    • Dimensions: 2.44 AC
    • Features: Corner Lot, Level, Rolling/Sloping, Views, Wooded
    Details
    • Parcel number: 163E11
    • Zoning: R1

    Construction

    Type & style
    • Home type: SingleFamily
    • Architectural style: Traditional
    • Property subtype: Single Family Residence
    Materials
    • Brick, HardiPlank Type, Dry Wall
    • Foundation: Block, Brick/Mortar
    • Roof: Shingle
    Condition
    • Exterior Condition: Very Good,Interior Condition: Very Good
    • Year built: 1996

    Utilities & green energy

    • Sewer: Public Sewer, Septic Tank
    • Water: Public
    • Utilities for property: Natural Gas Connected, Cable Connected

    Community & neighborhood

    Security
    • Security features: Security System, Smoke Detector(s)
    Location
    • Region: Bristol
    • Subdivision: Virginian

    HOA & financial

    HOA
    • Has HOA: Yes
    • HOA fee: $280 monthly
    • Services included: Other-See Remarks

    Other

    Other facts
    • Road surface type: Paved

    Price history

    DateEventPrice
    6/17/2025Sold$1,575,000-10%$252/sqft
    Source: SWVAR #98656 Report a problem
    5/9/2025Pending sale$1,750,000$280/sqft
    Source: SWVAR #98656 Report a problem
    4/24/2025Listed for sale$1,750,000$280/sqft
    Source: BHHS broker feed #98656 Report a problem
    4/21/2025Pending sale$1,750,000$280/sqft
    Source: TVRMLS #9977392 Report a problem
    4/21/2025Contingent$1,750,000$280/sqft
    Source: SWVAR #98656 Report a problem
    2/16/2025Listed for sale$1,750,000-2.5%$280/sqft
    Source: SWVAR #98656 Report a problem
    9/27/2024Listing removed$1,795,000$287/sqft
    Source: SWVAR #93083 Report a problem
    3/22/2024Listed for sale$1,795,000+5.9%$287/sqft
    Source: TVRMLS #9963517 Report a problem
    9/7/2021Listing removed--
    Source: TVRMLS #9919258 Report a problem
    4/19/2021Price change$1,695,000-5%$271/sqft
    Source: TVRMLS #9919258 Report a problem
    3/5/2021Listed for sale$1,785,000+98.3%$286/sqft
    Source: SWVAR #77256 Report a problem
    10/17/2008Sold$900,000$144/sqft
    Source: Public Record Report a problem

    Public tax history

    YearProperty taxesTax assessment
    2025$5,087 -0.4%$1,183,100 +38.9%
    2024$5,110 $851,700
    2023$5,110 $851,700
    2022$5,110 $851,700
    2021$5,110 +1.9%$851,700
    2020$5,016 $851,700 +7%
    2019$5,016 $796,200
    2018$5,016 +112.3%$796,200
    2017$2,363 $796,200 -1.6%
    2016$2,363 $809,400
    2015$2,363 $809,400 +7.9%
    2014$2,363 $750,000
    2013-- $750,000 +1.9%
    2012-- $735,900 +7.8%
    2011-- $682,500 +0.4%
    2010-- $679,500
    2009-- $679,500 +5.8%
    2008-- $642,100
    2007-- $642,100
    2006-- $642,100
    2005$3,660 +14.2%$642,100 +20.2%
    2004$3,205 +649.8%$534,200 +612.3%
    2003$428 $75,000
    2002$428 -4%$75,000 +11.1%
    2001$446 $67,500

    Find assessor info on the county website

    Neighborhood: 24202

    Nearby schools

    GreatSchools rating
    Schools provided by the listing agent
    • Elementary: High Point
    • Middle: Wallace
    • High: John S Battle

    Source: SWVAR. This data may not be complete. We recommend contacting the local school district to confirm school assignments for this home.

    Get pre-qualified for a loan
    At Zillow Home Loans, we can pre-qualify you in as little as 5 minutes with no impact to your credit score.

    An equal housing lender. NMLS #10287.