Skip main navigation
Sold
  • $645,000

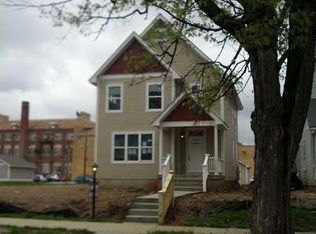
    2324 Broadway St, Indianapolis, IN 46205

    5beds
    2,996sqft
    Residential, Single Family Residence
    Built in 2014
    7,405.2 Square Feet Lot
    $655,100 Zestimate®
    $215/sqft
    $3,287 Estimated rent

    Home value

    $655,100

    $622,000 - $688,000

    $3,287/mo

    Zestimate® history
    Loading
    Loading...

    Owner options

    List your home for rent

    $3,287/mo

    Rent Zestimate®

    Find your next renter with Zillow Rental Manager. Plus, with online applications, you can quickly screen prospective tenants – for free.

    Learn more

    $3,287/mo

    Rent Zestimate®

    Refinance and save

    $3,243/mo

    Est. payment

    Refinancing to a lower rate could help reduce your monthly payments and save thousands over the life of the loan.

    See today's rates

    $3,243/mo

    Est. payment

    Explore your selling options

    Work with a Zillow partner agent

    Leverage their expertise and Zillow's premium Showcase listings to get your home seen by more buyers.

    Get started

    List with your own agent

    Get your home in front of millions of buyers by listing it on Zillow.

    Learn how to do it

    Sell it yourself

    Take full control of how buyers see your home on Zillow by listing For Sale by Owner (FSBO).

    List your home

    What's special

    Outdoor retreat space
    THE FIRST THING THAT COMES TO MIND WHEN YOU WALK INTO 2324 BROADWAY IS .... PERFECTION! ATTENTION TO DETAIL IS EVIDENT IN EVERY SQUARE INCH OF THIS RESIDENCE. MAIN LEVEL OPEN CONCEPT OFFERS A LUXURY KITCHEN/ COFFERED CEILINGS/HIGH END FLOORING/ HANDSOME FIREPLACE/ FRENCH DOORS TO MAIN LEVEL OFFICE OR BEDROOM/ FORMAL DINING & ABUNDANT SUNLIGHT. ELEGANT STAIRWAY LEADS TO A GENEROUS PRIMARY SUITE AND ADDITIONAL BEDROOMS. LOWER LEVEL PRESENTS ANOTHER BR SUITE/ BAR AREA/ GREAT ROOM & ORGANIZED STORAGE QUARTERS. THE OUTDOOR RETREAT SPACE IS THE TIPPING POINT TO CLINCHING THE DEAL... MANICURED BACK YARD/MATURE PLANTINGS/AL FRESCO DINING PATIO/GRILL AREA/ 2CAR GARAGE/ ETC... ALL THIS JUST BLOCKS FROM EVERYTHING DTOWN INDY HAS TO OFFER!!

    Zillow last checked:

    Listing updated:

    Listing Provided by:

    Tony Papalia 317-509-0877,

    Artisan, REALTORS®

    Bought with:

    Jenni Bliss McMillion

    @properties

    Source: MIBOR as distributed by MLS GRID,MLS#: 21932155MLS Logo

    Facts & features

    Interior

    Bedrooms & bathrooms
    • Bedrooms: 5
    • Bathrooms: 4
    • Full bathrooms: 3
    • 1/2 bathrooms: 1
    • Main level bathrooms: 1
    • Main level bedrooms: 1
    Primary bedroom
    • Level: Upper
    • Area: 180 Square Feet
    • Dimensions: 15X12
    Bedroom 2
    • Level: Upper
    • Area: 169 Square Feet
    • Dimensions: 13X13
    Bedroom 3
    • Level: Upper
    • Area: 156 Square Feet
    • Dimensions: 13X12
    Bedroom 4
    • Level: Basement
    • Area: 143 Square Feet
    • Dimensions: 13X11
    Bedroom 5
    • Features: Hardwood
    • Level: Main
    • Area: 144 Square Feet
    • Dimensions: 12X12
    Other
    • Features: Tile-Ceramic
    • Level: Main
    • Area: 64 Square Feet
    • Dimensions: 08X08
    Dining room
    • Features: Hardwood
    • Level: Main
    • Area: 169 Square Feet
    • Dimensions: 13X13
    Family room
    • Level: Basement
    • Area: 300 Square Feet
    • Dimensions: 20X15
    Great room
    • Features: Hardwood
    • Level: Main
    • Area: 375 Square Feet
    • Dimensions: 25X15
    Kitchen
    • Features: Hardwood
    • Level: Main
    • Area: 180 Square Feet
    • Dimensions: 15X12
    Heating
    • Forced Air
    Cooling
    • Has cooling: Yes
    Appliances
    • Included: Dishwasher, Refrigerator
    Features
    • Double Vanity, Breakfast Bar, Bookcases, Cathedral Ceiling(s), Vaulted Ceiling(s), Kitchen Island
    • Has basement: Yes
    • Number of fireplaces: 1
    • Fireplace features: Great Room
    Interior area
    • Total structure area: 2,996
    • Total interior livable area: 2,996 sqft
    • Finished area below ground: 875

    Property

    Parking
    • Total spaces: 2
    • Parking features: Detached
    • Garage spaces: 2
    Features
    • Levels: Two
    • Stories: 2
    Lot
    • Size: 7,405 sqft
    Details
    • Parcel number: 490625117016004101

    Construction

    Type & style
    • Home type: SingleFamily
    • Architectural style: Craftsman
    • Property subtype: Residential, Single Family Residence
    Materials
    • Cement Siding
    • Foundation: Concrete Perimeter
    Condition
    • New construction: No
    • Year built: 2014

    Utilities & green energy

    • Water: Municipal/City

    Community & neighborhood

    Location
    • Region: Indianapolis
    • Subdivision: Fall Creek

    Price history

    DateEventPrice
    8/18/2023Sold$645,000+2.4%$215/sqft
    Source: MIBOR as distributed by MLS GRID #21932155 Report a problem
    7/15/2023Pending sale$630,000$210/sqft
    Source: MIBOR as distributed by MLS GRID #21932155 Report a problem
    7/13/2023Listed for sale$630,000$210/sqft
    Source: MIBOR as distributed by MLS GRID #21932155 Report a problem

    Public tax history

    YearProperty taxesTax assessment
    2025$7,451 -46.6%$608,200 -0.8%
    2024$13,943 +33.4%$613,300 +4.3%
    2023$10,452 +130.1%$587,800 +32.8%
    2022$4,543 +4.5%$442,700 +12.5%
    2021$4,347 +5.4%$393,400 +4.7%
    2020$4,124 +7.4%$375,700 +7.1%
    2019$3,841 +8.9%$350,800 +7.9%
    2018$3,526 -42.2%$325,200 +10.5%
    2017$6,102 -1.1%$294,400 +3.3%
    2016$6,169 +198.4%$285,100 +198.2%
    2014$2,067 $95,600 +1125.6%
    2013-- $7,800

    Find assessor info on the county website

    Neighborhood: Near Northside

    Nearby schools

    GreatSchools rating
    Get a cash offer in 3 minutes
    Find out how much your home could sell for in as little as 3 minutes with a no-obligation cash offer.
    Estimated market value
    $655,100
    Get a cash offer in 3 minutes
    Find out how much your home could sell for in as little as 3 minutes with a no-obligation cash offer.
    Estimated market value
    $655,100