Better than new construction, This home fine details and luxury finishes found in much higher priced homes! An upscale contemporary home with an open Floorplan with 10 ft ceilings on main. Gourmet kitchen w/ huge island, granite countertops, gas range with double ovens, tons of counterspace & storage. Large Dining area is open to Kitchen, perfect for entertaining. French doors open to oversized Family room w/ wood burning fireplace, custom built-ins, it is a wonderful space that opens to the amazing back yard w/ evening shaded 350 sq. ft of patio. The Primary suite has vaulted ceiling & spacious walk in closet w/ custom built-in & fabulous bath w/ steam shower, and Kohler fixtures! Second floor includes Primary + 2 bedrooms. The third floor has 4th bedroom w/ full bath + added storage. The lower level includes a family/rec room w/ wet bar, 5th bedroom & full bath. The 3 car garage is oversized w/ loft storage, a rare find in this area. Awesome walkability to the Oaks Academy, Goose Market, Gallery Pastry, minutes from Herron Morton High School, IUH Methodist, IUPUI & Tinker Street. Location, Location, Location!!! Its simply perfect!!!
Sold
Zillow last checked:
Listing updated:
Bought with:
Nicholas McNeely
F.C. Tucker Company
Source: MIBOR as distributed by MLS GRID,MLS#: 21990997
Price history
| Date | Event | Price |
|---|---|---|
| 11/8/2024 | Sold | $685,000-5.5%$189/sqft |
Source:  MIBOR as distributed by MLS GRID #21990997 Report a problem MIBOR as distributed by MLS GRID #21990997 Report a problem | ||
| 9/28/2024 | Pending sale | $725,000$200/sqft |
Source: MIBOR as distributed by MLS GRID #21990997 Report a problem | ||
| 9/23/2024 | Price change | $725,000-2%$200/sqft |
Source: MIBOR as distributed by MLS GRID #21990997 Report a problem | ||
| 9/6/2024 | Price change | $739,900-1.3%$204/sqft |
Source: MIBOR as distributed by MLS GRID #21990997 Report a problem | ||
| 8/30/2024 | Price change | $750,000-3.2%$207/sqft |
Source: MIBOR as distributed by MLS GRID #21990997 Report a problem | ||
| 8/16/2024 | Price change | $775,000-3%$214/sqft |
Source: MIBOR as distributed by MLS GRID #21990997 Report a problem | ||
| 7/22/2024 | Listed for sale | $799,000+67.5%$220/sqft |
Source: MIBOR as distributed by MLS GRID #21990997 Report a problem | ||
| 4/27/2018 | Sold | $477,000+0.4%$132/sqft |
Source: MIBOR as distributed by MLS GRID #21555070 Report a problem | ||
| 4/2/2018 | Pending sale | $475,000$131/sqft |
Source: Flock Realty, Inc. #21555070 Report a problem | ||
| 3/31/2018 | Listed for sale | $475,000$131/sqft |
Source: Flock Realty, Inc. #21555070 Report a problem | ||
Nearby homes
- $477,2003 bd4 ba2.5k sqft2332 N Broadway St, Indianapolis, IN 46205Off Market
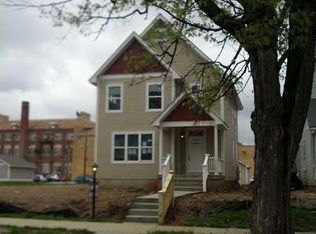
- $477,200-- bd2 ba2.4k sqft2340 Broadway St, Indianapolis, IN 46205Off Market
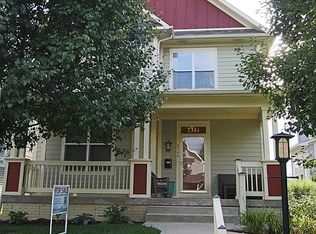
- $502,7004 bd4 ba1.7k sqft2332 Broadway St, Indianapolis, IN 46205Off Market
- $613,5004 bd4 ba3.8k sqft2344 Broadway St, Indianapolis, IN 46205Off Market
Get a cash offer in 3 minutes
Find out how much your home could sell for in as little as 3 minutes with a no-obligation cash offer.
Estimated market value
$678,100
