Skip main navigation
Off market
  • $336,100

    2324 Cavalry Dr, Fort Worth, TX 76177

    3beds
    2,340sqft
    Single Family Residence
    Built in ----
    -- sqft lot
    $336,100 Zestimate®
    $144/sqft
    $2,341 Estimated rent

    Home value

    $336,100

    $319,000 - $353,000

    $2,341/mo

    Zestimate® history
    Loading
    Loading...

    Owner options

    List your home for rent

    $2,341/mo

    Rent Zestimate®

    Find your next renter with Zillow Rental Manager. Plus, with online applications, you can quickly screen prospective tenants – for free.

    Learn more

    $2,341/mo

    Rent Zestimate®

    Refinance and save

    $2,302/mo

    Est. payment

    Refinancing to a lower rate could help reduce your monthly payments and save thousands over the life of the loan.

    See today's rates

    $2,302/mo

    Est. payment

    Explore your selling options

    Work with a Zillow partner agent

    Leverage their expertise and Zillow's premium Showcase listings to get your home seen by more buyers.

    Get started

    List with your own agent

    Get your home in front of millions of buyers by listing it on Zillow.

    Learn how to do it

    Sell it yourself

    Take full control of how buyers see your home on Zillow by listing For Sale by Owner (FSBO).

    List your home

    What's special

    Ultimate outdoor living zoneSweeping counter spaceRelaxing en-suite bathMassive walk-in closetTwo additional well-proportioned bedroomsExpansive fully fenced backyard

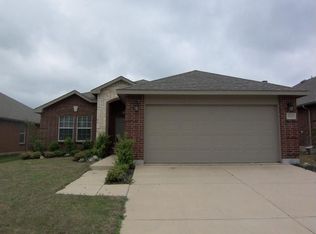
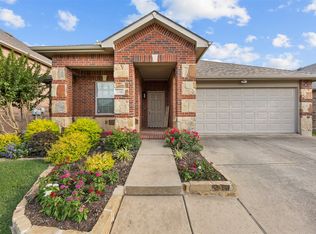
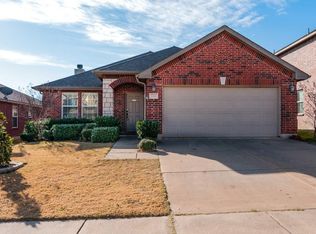
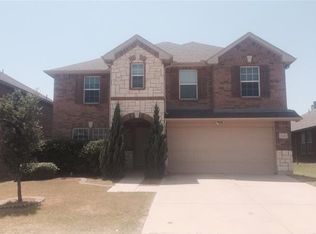
    Massive 2,340 Sq. Ft. Home in Presidio Village Your Private Oasis! Why settle for crowded apartment living, noisy neighbors, and hidden parking fees when you can have a spacious, private home? Located in the highly sought-after Presidio Village community of North Fort Worth, 2324 Cavalry Drive offers nearly double the living space of local luxury apartments at an incredible value. Experience the peace and quiet of a true single-family home with zero shared walls and an attached 2-car garage included at absolutely no extra monthly cost. Intelligent Layout & Entertaining Spaces: Step inside to a thoughtfully designed first floor that immediately welcomes you with a bright, dedicated formal living and dining area. As you move toward the back of the home, the floor plan opens into a warm living area anchored by a classic fireplace. This space flows seamlessly into a massive kitchen boasting abundant cabinetry, and sweeping counter spaceperfect for both daily meal prep and hosting gatherings. The Upstairs Retreat: To maximize privacy and quiet, all three bedrooms are smartly situated on the second level. At the top of the stairs, you are greeted by a highly versatile third living spaceideal for a home office, media room, or children's play area. The expansive primary suite serves as a true retreat, featuring a massive walk-in closet and a relaxing en-suite bath. Two additional well-proportioned bedrooms share a full bath, providing plenty of room for family or guests. Your Private Grilling & Pet Oasis: Say goodbye to apartment balcony grilling bans and crowded communal dog parks. This home sits on a generous 0.164-acre lot featuring an expansive, fully fenced backyard. It is the ultimate outdoor living zoneoffering plenty of room to fire up the barbecue grill, set up outdoor dining for weekend cookouts with friends, and let your pets roam freely and safely. Unbeatable Location: Positioned perfectly for convenience, you are just minutes away from the premier shopping, dining, and entertainment at Presidio Towne Crossing and Alliance Town Center. Enjoy rapid access to HWY 287 and I-35W for an easy commute. Families will love being zoned for the highly regarded Northwest ISD. Leasing Details: Availability: Ready for immediate move-in (12-month lease). Utilities: Tenant is responsible for all utilities and lawn care. Requirements: To ensure a high-quality community experience, all applicants are subject to standard background checks and must meet established credit score criteria.

    This property is off market, which means it's not currently listed for sale or rent on Zillow. This may be different from what's available on other websites or public sources.
    Zillow last checked:

    Listing updated:

    Source: Zillow Rentals

    Facts & features

    Interior

    Bedrooms & bathrooms
    • Bedrooms: 3
    • Bathrooms: 3
    • Full bathrooms: 2
    • 1/2 bathrooms: 1
    Features
    • Walk In Closet
    Interior area
    • Total interior livable area: 2,340 sqft

    Property

    Parking
    • Details: Contact manager
    Details
    • Parcel number: 41177711

    Construction

    Type & style
    • Home type: SingleFamily
    • Property subtype: Single Family Residence

    Community & HOA

    Community
    • Deposit fee: $2,230
    Location
    • Region: Fort Worth

    Financial & listing details

    • Price per square foot: $144/sqft
    • Tax assessed value: $350,851
    • Annual tax amount: $4,070
    • Date on market: 6/4/2026
    • Lease term: Contact For Details

    Price history

    DateEventPrice
    7/29/2026Listing removed$2,230$1/sqft
    Source: Zillow Rentals Report a problem
    7/17/2026Price change$2,230-1.1%$1/sqft
    Source: Zillow Rentals Report a problem
    6/24/2026Price change$2,255-0.9%$1/sqft
    Source: Zillow Rentals Report a problem
    6/4/2026Listed for rent$2,275+34.2%$1/sqft
    Source: Zillow Rentals Report a problem
    8/7/2019Listing removed$1,695$1/sqft
    Source: True Guard Property Management #14090516 Report a problem
    5/30/2019Price change$1,695-3.1%$1/sqft
    Source: True Guard Property Management #14090516 Report a problem
    5/15/2019Listed for rent$1,750+9.4%$1/sqft
    Source: True Guard Property Management #14090516 Report a problem
    4/14/2017Listing removed$1,600$1/sqft
    Source: The Michael Group Real Estate #13533748 Report a problem
    3/3/2017Listed for rent$1,600+3.2%$1/sqft
    Source: The Michael Group Real Estate #13533748 Report a problem
    3/28/2015Listing removed$1,550$1/sqft
    Source: The Michael Group Report a problem
    2/26/2015Price change$1,550-6.1%$1/sqft
    Source: The Michael Group Real Estate #13092666 Report a problem
    2/11/2015Listed for rent$1,650$1/sqft
    Source: The Michael Group Real Estate #13092666 Report a problem
    2/9/2015Sold--
    Source: Agent Provided Report a problem
    12/12/2014Listed for sale$165,000$71/sqft
    Source: Keller Williams Realty Arlington #13065229 Report a problem

    Public tax history

    YearProperty taxesTax assessment
    2025$4,070 -1.8%$350,851
    2024$4,145 -6.2%$350,851 -4.7%
    2023$4,417 +7.2%$367,972 +17.7%
    2022$4,120 +21%$312,631 +23.4%
    2021$3,406 +4.9%$253,256 +6.5%
    2020$3,246 +2.5%$237,820 +2.5%
    2019$3,166 -2.4%$232,005
    2018$3,246 -46.4%$232,005 +12%
    2017$6,053 +11.3%$207,090 +11.7%
    2016$5,438 +27%$185,370 +12.3%
    2015$4,281 $165,115 +2.7%
    2014$4,281 $160,800 +5.9%
    2013-- $151,800 -0.8%
    2012-- $153,100 +3%
    2011-- $148,700 -2.9%
    2010-- $153,200 +666%
    2009-- $20,000 -27.4%
    2008-- $27,540 +9.3%
    2007-- $25,200
    Find assessor info on the county website

    Neighborhood: Reata Ranch

    Nearby schools

    GreatSchools rating
    Get a cash offer in 3 minutes
    Find out how much your home could sell for in as little as 3 minutes with a no-obligation cash offer.
    Estimated market value
    $336,100
    Get a cash offer in 3 minutes
    Find out how much your home could sell for in as little as 3 minutes with a no-obligation cash offer.
    Estimated market value
    $336,100