Location, Location, Location!
2336 Cavalry Drive, Fort Worth, TX 76177
Spacious 4-Bedroom Home in Highly Sought-After Presidio Village!
This beautiful single-story, 4-bedroom, 2-bath home with 2,073 sq. ft. offers the perfect combination of comfort and convenience. Ideally located near Costco at Tehama Ridge, Alliance Town Center, parks, and dining, with quick access to I-35W for an easy commute to Downtown Fort Worth, Denton, or DFW Airport.
Inside, the open-concept design connects the generous living area to a well-appointed kitchen featuring abundant cabinetry, expansive counters, and a breakfast bar. The home also boasts a separate, spacious dining area—perfect for gatherings and formal meals in addition to the eat-in kitchen.
The private primary suite includes a large bedroom, walk-in closet, soaking tub, and separate shower, while three additional bedrooms provide flexibility for family, guests, or a home office.
Step outside to a fenced backyard with mature landscaping, ideal for outdoor dining, play, or relaxation. Additional highlights include a dedicated laundry room, 2-car garage, and neutral finishes that complement any décor.
Schedule your private showing today and make this your dream home!
Sold
Price Unknown
2336 Cavalry Dr, Fort Worth, TX 76177
4beds
2,073sqft
Single Family Residence
Built in 2008
5,488 Square Feet Lot
$325,800 Zestimate®
$--/sqft
$2,374 Estimated rent
Home value
$325,800
$310,000 - $342,000
$2,374/mo
Zestimate® history
Owner options
List your home for rent
$2,374/mo
Rent Zestimate®
Find your next renter with Zillow Rental Manager. Plus, with online applications, you can quickly screen prospective tenants – for free.
$2,374/mo
Rent Zestimate®
Refinance and save
$135/mo
Est. payment
Refinancing to a lower rate could help reduce your monthly payments and save thousands over the life of the loan.
$135/mo
Est. payment
Explore your selling options
Work with a Zillow partner agent
Leverage their expertise and Zillow's premium Showcase listings to get your home seen by more buyers.
Get startedList with your own agent
Get your home in front of millions of buyers by listing it on Zillow.
Learn how to do itSell it yourself
Take full control of how buyers see your home on Zillow by listing For Sale by Owner (FSBO).
List your homeWhat's special
Soaking tubFenced backyardSeparate spacious dining areaNeutral finishesWalk-in closetExpansive countersMature landscaping
Zillow last checked:
Listing updated:
Listed by:
Alex Tang 0618964 817-808-4841,
United Real Estate DFW 817-360-8499
Bought with:
Ian Careaga
Standard Real Estate
Source: NTREIS,MLS#: 21198382
Facts & features
Interior
Bedrooms & bathrooms
- Bedrooms: 4
- Bathrooms: 2
- Full bathrooms: 2
Primary bedroom
- Features: En Suite Bathroom, Separate Shower, Walk-In Closet(s)
- Level: First
- Dimensions: 17 x 12
Bedroom
- Level: First
- Dimensions: 12 x 11
Bedroom
- Level: First
- Dimensions: 12 x 10
Bedroom
- Level: First
- Dimensions: 12 x 12
Primary bathroom
- Features: En Suite Bathroom, Solid Surface Counters, Separate Shower
- Level: First
- Dimensions: 10 x 8
Dining room
- Level: First
- Dimensions: 17 x 15
Other
- Features: Solid Surface Counters
- Level: First
- Dimensions: 7 x 4
Kitchen
- Features: Built-in Features, Eat-in Kitchen, Pantry, Solid Surface Counters, Walk-In Pantry
- Level: First
- Dimensions: 16 x 16
Living room
- Level: First
- Dimensions: 19 x 15
Utility room
- Features: Utility Room
- Level: First
- Dimensions: 5 x 6
Heating
- Central, Electric
Cooling
- Central Air, Electric
Appliances
- Included: Dishwasher, Electric Oven, Electric Range, Electric Water Heater, Disposal, Microwave, Refrigerator
Features
- Built-in Features, Eat-in Kitchen, Open Floorplan, Pantry, Walk-In Closet(s)
- Flooring: Carpet, Laminate
- Has basement: No
- Has fireplace: No
Interior area
- Total interior livable area: 2,073 sqft
Property
Parking
- Total spaces: 2
- Parking features: Driveway, Garage, Garage Door Opener, Paved
- Attached garage spaces: 2
- Has uncovered spaces: Yes
Features
- Levels: One
- Stories: 1
- Patio & porch: Covered
- Pool features: None
- Fencing: Back Yard,Wood
Lot
- Size: 5,488 Square Feet
Details
- Parcel number: 41177673
Construction
Type & style
- Home type: SingleFamily
- Architectural style: Traditional,Detached
- Property subtype: Single Family Residence
Materials
- Brick
- Foundation: Slab
- Roof: Shingle
Condition
- Year built: 2008
Utilities & green energy
- Sewer: Public Sewer
- Water: Public
- Utilities for property: Sewer Available, Water Available
Community & HOA
Community
- Security: Security System Owned, Security System, Fire Alarm, Smoke Detector(s)
- Subdivision: Presidio Village
HOA
- Has HOA: Yes
- Services included: Association Management
- HOA fee: $135 semi-annually
- HOA name: Reata Ranch HOA
- HOA phone: 817-337-1221
Location
- Region: Fort Worth
Financial & listing details
- Tax assessed value: $337,579
- Annual tax amount: $7,460
- Date on market: 3/4/2026
- Cumulative days on market: 6 days
- Listing terms: Cash,Conventional,VA Loan
Price history
| Date | Event | Price |
|---|---|---|
| 4/15/2026 | Sold | -- |
Source: NTREIS #21198382 Report a problem | ||
| 3/18/2026 | Pending sale | $325,000$157/sqft |
Source: NTREIS #21198382 Report a problem | ||
| 3/10/2026 | Contingent | $325,000$157/sqft |
Source: NTREIS #21198382 Report a problem | ||
| 3/4/2026 | Listed for sale | $325,000-1.1%$157/sqft |
Source: NTREIS #21198382 Report a problem | ||
| 11/4/2025 | Listing removed | $328,500$158/sqft |
Source: NTREIS #21029148 Report a problem | ||
| 8/13/2025 | Listed for sale | $328,500$158/sqft |
Source: NTREIS #21029148 Report a problem | ||
| 7/30/2008 | Sold | -- |
Source: Public Record Report a problem | ||
Public tax history
| Year | Property taxes | Tax assessment |
|---|---|---|
| 2025 | $1,265 -1.3% | $337,579 |
| 2024 | $1,281 -2.2% | $337,579 -4.5% |
| 2023 | $1,310 | $353,639 +17.8% |
| 2022 | -- | $300,255 +23.2% |
| 2021 | $1,316 +2.9% | $243,751 +6.4% |
| 2020 | $1,279 -0.2% | $229,066 -0.4% |
| 2019 | $1,281 +4.8% | $229,911 +8% |
| 2018 | $1,223 -49% | $212,927 +6.7% |
| 2017 | $2,400 +1.6% | $199,526 +11.5% |
| 2016 | $2,361 -3.3% | $178,974 +11.9% |
| 2015 | $2,441 | $159,975 +7.3% |
| 2014 | $2,441 | $149,100 +5.9% |
| 2013 | -- | $140,800 +5.1% |
| 2012 | -- | $134,000 -3% |
| 2011 | -- | $138,100 +9.6% |
| 2010 | -- | $126,050 |
| 2009 | -- | $126,050 +357.7% |
| 2008 | -- | $27,540 +9.3% |
| 2007 | -- | $25,200 |
Find assessor info on the county website
Neighborhood: Reata Ranch
Nearby homes
- $318,6003 bd2 ba1.8k sqft2340 Cavalry Dr, Fort Worth, TX 76177Off Market
- $277,3003 bd2 ba1.3k sqft2332 Cavalry Dr, Fort Worth, TX 76177Off Market
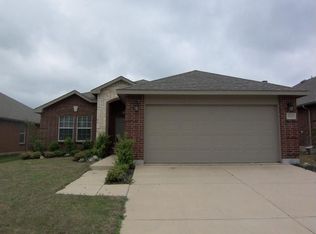
- $318,8003 bd2 ba1.8k sqft2328 Cavalry Dr, Fort Worth, TX 76177Off Market
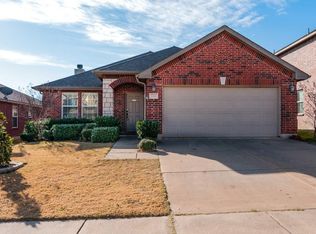
- $328,8003 bd2 ba1.8k sqft2424 Horseback Trl, Fort Worth, TX 76177Off Market

- $--4 bd3 ba2.5k sqft2420 Horseback Trl, Fort Worth, TX 76177Sold
- $2,2303 bd3 ba2.3k sqft2324 Cavalry Dr, Fort Worth, TX 76177For Rent
- $334,8003 bd2 ba2.3k sqft2337 Cavalry Dr, Fort Worth, TX 76177Off Market
- $330,6003 bd2 ba2k sqft2341 Cavalry Dr, Fort Worth, TX 76177Off Market
Nearby schools
GreatSchools rating
- 7/10O A Peterson Elementary SchoolGrades: PK-5Distance: 1.1 mi
- 7/10CW Worthington Middle SchoolGrades: 6-8Distance: 3.8 mi
- 7/10V R Eaton High SchoolGrades: 9-12Distance: 4.2 mi
Schools provided by the listing agent
- Elementary: Peterson
- Middle: CW Worthington
- High: Eaton
- District: Northwest ISD
Source: NTREIS. This data may not be complete. We recommend contacting the local school district to confirm school assignments for this home.
Get a cash offer in 3 minutes
Find out how much your home could sell for in as little as 3 minutes with a no-obligation cash offer.
Estimated market value
$325,800
Get a cash offer in 3 minutes
Find out how much your home could sell for in as little as 3 minutes with a no-obligation cash offer.
Estimated market value
$325,800
- Texas
- Tarrant County
- Fort Worth
- 76177
- Reata Ranch
- 2336 Cavalry Dr
Nearby cities
Nearby neighborhoods
Nearby zip codes
Other Fort Worth Topics
