Welcome to this beautifully maintained 4-bedroom, 2.5- bathroom home tucked away on a cul-de-sac in the coveted Northwest ISD, just minutes from Alliance Town Square. Blending warmth, charm and comfort, this home features an open-concept layout perfect both for everyday living and entertaining. Enjoy spacious bedroom's, including a luxurious owner's retreat, a large game room ideal for hosting guests or relaxing, and a generous backyard ready for gatherings or play. The neighborhood also offers a community playground area, adding extra convenience and enjoyment close to home. Don't miss this inviting home in a prime location.
Sold
Price Unknown
2420 Horseback Trl, Fort Worth, TX 76177
4beds
2,588sqft
Single Family Residence
Built in 2009
6,838 Square Feet Lot
$355,500 Zestimate®
$--/sqft
$2,593 Estimated rent
Home value
$355,500
$327,000 - $384,000
$2,593/mo
Zestimate® history
Owner options
List your home for rent
$2,593/mo
Rent Zestimate®
Find your next renter with Zillow Rental Manager. Plus, with online applications, you can quickly screen prospective tenants – for free.
$2,593/mo
Rent Zestimate®
Refinance and save
$123/mo
Est. payment
Refinancing to a lower rate could help reduce your monthly payments and save thousands over the life of the loan.
$123/mo
Est. payment
Explore your selling options
Work with a Zillow partner agent
Leverage their expertise and Zillow's premium Showcase listings to get your home seen by more buyers.
Get startedList with your own agent
Get your home in front of millions of buyers by listing it on Zillow.
Learn how to do itSell it yourself
Take full control of how buyers see your home on Zillow by listing For Sale by Owner (FSBO).
List your homeWhat's special
Generous backyardLarge game roomOpen-concept layout
Zillow last checked:
Listing updated:
Listed by:
Capri Mclemore 0786664 817-310-5200,
RE/MAX Trinity 817-310-5200,
Darien McLemore 0834331 817-716-2150,
RE/MAX Trinity
Bought with:
Desmond Nsutebu
EXP REALTY
Source: NTREIS,MLS#: 20997996
Facts & features
Interior
Bedrooms & bathrooms
- Bedrooms: 4
- Bathrooms: 3
- Full bathrooms: 2
- 1/2 bathrooms: 1
Primary bedroom
- Level: First
- Dimensions: 16 x 14
Bedroom
- Level: Second
- Dimensions: 14 x 13
Bedroom
- Level: Second
- Dimensions: 17 x 14
Bedroom
- Level: Second
- Dimensions: 15 x 13
Primary bathroom
- Level: First
- Dimensions: 9 x 9
Dining room
- Level: First
- Dimensions: 14 x 13
Game room
- Level: Second
- Dimensions: 18 x 20
Kitchen
- Level: First
- Dimensions: 14 x 15
Living room
- Level: First
- Dimensions: 14 x 18
Heating
- Central
Cooling
- Central Air
Appliances
- Included: Dishwasher, Electric Range, Disposal, Microwave
Features
- Double Vanity, Eat-in Kitchen, Granite Counters
- Flooring: Carpet, Ceramic Tile, Luxury Vinyl Plank
- Has basement: No
- Number of fireplaces: 1
- Fireplace features: Family Room, Wood Burning
Interior area
- Total interior livable area: 2,588 sqft
Property
Parking
- Total spaces: 2
- Parking features: Door-Multi, Driveway, Garage Faces Front, Garage, Garage Door Opener
- Attached garage spaces: 2
- Has uncovered spaces: Yes
Features
- Levels: Two
- Stories: 2
- Pool features: None
- Fencing: Wood
Lot
- Size: 6,838 Square Feet
- Features: Cul-De-Sac, Subdivision
Details
- Parcel number: 41177657
Construction
Type & style
- Home type: SingleFamily
- Architectural style: Traditional,Detached
- Property subtype: Single Family Residence
Materials
- Brick
Condition
- Year built: 2009
Utilities & green energy
- Sewer: Public Sewer
- Water: Public
- Utilities for property: Sewer Available, Water Available
Community & HOA
Community
- Features: Playground
- Security: Security System, Fire Alarm, Smoke Detector(s)
- Subdivision: Presidio Village
HOA
- Has HOA: Yes
- Services included: All Facilities
- HOA fee: $123 semi-annually
- HOA name: Rests Ranch Homeowners Association
- HOA phone: 817-337-1221
Location
- Region: Fort Worth
Financial & listing details
- Tax assessed value: $371,899
- Annual tax amount: $4,059
- Date on market: 7/11/2025
- Cumulative days on market: 15 days
Price history
| Date | Event | Price |
|---|---|---|
| 8/27/2025 | Sold | -- |
Source: NTREIS #20997996 Report a problem | ||
| 8/9/2025 | Pending sale | $359,000$139/sqft |
Source: NTREIS #20997996 Report a problem | ||
| 7/27/2025 | Contingent | $359,000$139/sqft |
Source: NTREIS #20997996 Report a problem | ||
| 7/11/2025 | Listed for sale | $359,000$139/sqft |
Source: NTREIS #20997996 Report a problem | ||
Public tax history
| Year | Property taxes | Tax assessment |
|---|---|---|
| 2025 | $4,059 +2.3% | $371,899 |
| 2024 | $3,969 +7.1% | $371,899 -4.8% |
| 2023 | $3,708 -1.1% | $390,716 +17.6% |
| 2022 | $3,750 +7.8% | $332,269 +23.8% |
| 2021 | $3,477 +5.1% | $268,320 +6.6% |
| 2020 | $3,310 -0.4% | $251,692 -0.4% |
| 2019 | $3,322 +6.4% | $252,638 +9% |
| 2018 | $3,121 -47.3% | $231,772 +5.8% |
| 2017 | $5,921 +9.8% | $219,052 +11.8% |
| 2016 | $5,391 +10.9% | $195,948 +12.5% |
| 2015 | $4,863 | $174,134 +2.7% |
| 2014 | $4,863 | $169,500 +6% |
| 2013 | -- | $159,900 -0.9% |
| 2012 | -- | $161,300 +3% |
| 2011 | -- | $156,600 -3% |
| 2010 | -- | $161,400 +707% |
| 2009 | -- | $20,000 -27.4% |
| 2008 | -- | $27,540 +9.3% |
| 2007 | -- | $25,200 |
Find assessor info on the county website
Neighborhood: Reata Ranch
Nearby homes
- $328,8003 bd2 ba1.8k sqft2424 Horseback Trl, Fort Worth, TX 76177Off Market

- $318,6003 bd2 ba1.8k sqft2340 Cavalry Dr, Fort Worth, TX 76177Off Market
- $--4 bd2 ba2k sqft2336 Cavalry Dr, Fort Worth, TX 76177Sold
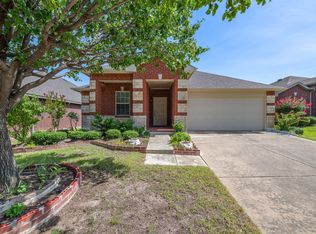
- $351,1004 bd3 ba2.5k sqft2417 Horseback Trl, Fort Worth, TX 76177Off Market

- $287,2003 bd2 ba1.3k sqft2413 Horseback Trl, Fort Worth, TX 76177Off Market
- $331,3003 bd2 ba2k sqft2421 Horseback Trl, Fort Worth, TX 76177Off Market
- $277,3003 bd2 ba1.3k sqft2332 Cavalry Dr, Fort Worth, TX 76177Off Market
- $249,0001 bd1 ba600 sqft2409 Horseback Trl, Fort Worth, TX 76177Off Market
Nearby schools
GreatSchools rating
- 7/10O A Peterson Elementary SchoolGrades: PK-5Distance: 1.1 mi
- 7/10CW Worthington Middle SchoolGrades: 6-8Distance: 3.8 mi
- 7/10V R Eaton High SchoolGrades: 9-12Distance: 4.2 mi
Schools provided by the listing agent
- Elementary: Peterson
- Middle: CW Worthington
- High: Eaton
- District: Northwest ISD
Source: NTREIS. This data may not be complete. We recommend contacting the local school district to confirm school assignments for this home.
Get a cash offer in 3 minutes
Find out how much your home could sell for in as little as 3 minutes with a no-obligation cash offer.
Estimated market value
$355,500
Get a cash offer in 3 minutes
Find out how much your home could sell for in as little as 3 minutes with a no-obligation cash offer.
Estimated market value
$355,500
- Texas
- Tarrant County
- Fort Worth
- 76177
- Reata Ranch
- 2420 Horseback Trl
Nearby cities
Nearby neighborhoods
Nearby zip codes
Other Fort Worth Topics
