Ideally situated in the highly sought Highlands neighborhood; easy access to major hwys, shopping and parks. This home has been meticulously maintained and is in pristine condition, ready for you to move in and start creating lasting memories. Seamless, spacious and interconnected living areas; the open concept design allows for effortless entertaining & comfortable day-to-day living. Additional upgrades will blow you away! 22 seer 5 ton HVAC ‘16~ROOF ’22~**owned**solar panels~Tile and hardwood throughout~Updated bathrooms~ '16 New windows-doors~ Plantation shutters~New Cooktop & Microwave~Murphy bed~Built-in Nat Gas GENERATOR~Attic elevator lift~Outdoor Kitchen~Pergola spanning pool~Synthetic backyard grass~Outdoor shower~ Storage Shed w power~Multi-camera Security System~ BOB fence~ Radiant barrier and upgraded Insulation~and MORE! This special gem, with picturesque curb appeal, spacious interiors, outdoor oasis and fantastic location is sure to capture your heart.
Sold
Price Unknown
2324 Heatherwoods Way, Carrollton, TX 75007
3beds
2,345sqft
Single Family Residence
Built in 1984
8,407 Square Feet Lot
$546,100 Zestimate®
$--/sqft
$3,679 Estimated rent
Home value
$546,100
$519,000 - $573,000
$3,679/mo
Zestimate® history
Owner options
List your home for rent
$3,679/mo
Rent Zestimate®
Find your next renter with Zillow Rental Manager. Plus, with online applications, you can quickly screen prospective tenants – for free.
$3,679/mo
Rent Zestimate®
Refinance and save
$150/mo
Est. payment
Refinancing to a lower rate could help reduce your monthly payments and save thousands over the life of the loan.
$150/mo
Est. payment
Explore your selling options
Work with a Zillow partner agent
Leverage their expertise and Zillow's premium Showcase listings to get your home seen by more buyers.
Get startedList with your own agent
Get your home in front of millions of buyers by listing it on Zillow.
Learn how to do itSell it yourself
Take full control of how buyers see your home on Zillow by listing For Sale by Owner (FSBO).
List your homeWhat's special
Spacious interiorsOpen concept designMeticulously maintainedOutdoor oasisPicturesque curb appeal
Zillow last checked:
Listing updated:
Listed by:
Cathie Skinner 0612771 972-608-0300,
Ebby Halliday Realtors 972-608-0300,
Scot Skinner 0688649 214-507-2643,
Ebby Halliday Realtors
Bought with:
Randall Elms
David Griffin & Company
Source: NTREIS,MLS#: 20432760
Facts & features
Interior
Bedrooms & bathrooms
- Bedrooms: 3
- Bathrooms: 3
- Full bathrooms: 2
- 1/2 bathrooms: 1
Bedroom
- Features: Ceiling Fan(s)
- Level: First
- Dimensions: 15 x 14
Bedroom
- Features: Ceiling Fan(s)
- Level: First
- Dimensions: 13 x 11
Bedroom
- Features: Ceiling Fan(s)
- Level: First
- Dimensions: 11 x 11
Breakfast room nook
- Features: Built-in Features, Ceiling Fan(s)
- Level: First
- Dimensions: 16 x 10
Dining room
- Level: First
- Dimensions: 13 x 12
Kitchen
- Features: Dual Sinks, Granite Counters, Pantry
- Level: First
- Dimensions: 13 x 12
Laundry
- Features: Built-in Features
- Level: First
- Dimensions: 8 x 5
Living room
- Features: Fireplace
- Level: First
- Dimensions: 22 x 16
Living room
- Features: Fireplace
- Level: First
- Dimensions: 21 x 16
Heating
- Central, Electric, Fireplace(s)
Cooling
- Attic Fan, Central Air, Ceiling Fan(s)
Appliances
- Included: Double Oven, Dishwasher, Electric Cooktop, Electric Oven, Disposal, Microwave, Refrigerator
- Laundry: Washer Hookup, Electric Dryer Hookup, Laundry in Utility Room
Features
- Wet Bar, Decorative/Designer Lighting Fixtures, Smart Home, Cable TV, Vaulted Ceiling(s), Natural Woodwork
- Flooring: Ceramic Tile, Wood
- Windows: Shutters, Window Coverings
- Has basement: No
- Number of fireplaces: 1
- Fireplace features: Gas, Gas Log, See Through
Interior area
- Total interior livable area: 2,345 sqft
Property
Parking
- Total spaces: 4
- Parking features: Attached Carport, Additional Parking, Alley Access, Door-Multi
- Attached garage spaces: 2
- Carport spaces: 2
- Covered spaces: 4
Features
- Levels: One
- Stories: 1
- Patio & porch: Covered
- Exterior features: Lighting, Outdoor Kitchen, Rain Gutters, Storage
- Pool features: Heated, In Ground, Pool, Waterfall, Water Feature
- Fencing: Wood
Lot
- Size: 8,407 Square Feet
- Features: Interior Lot, Landscaped, Sprinkler System
Details
- Parcel number: R101122
Construction
Type & style
- Home type: SingleFamily
- Architectural style: Traditional,Detached
- Property subtype: Single Family Residence
- Attached to another structure: Yes
Materials
- Brick
- Foundation: Slab
- Roof: Composition
Condition
- Year built: 1984
Utilities & green energy
- Electric: Photovoltaics Seller Owned
- Sewer: Public Sewer
- Water: Public
- Utilities for property: Sewer Available, Water Available, Cable Available
Green energy
- Energy generation: Solar
Community & HOA
Community
- Security: Security System Owned, Carbon Monoxide Detector(s), Smoke Detector(s), Security Service
- Subdivision: Highlands Of Carrollton Sec 4
HOA
- Has HOA: Yes
- Services included: Maintenance Grounds, Security
- HOA fee: $150 annually
- HOA name: Highlands Nieghborhood Association
- HOA phone: 214-507-2643
Location
- Region: Carrollton
Financial & listing details
- Tax assessed value: $554,830
- Annual tax amount: $7,752
- Date on market: 11/16/2023
- Cumulative days on market: 30 days
- Listing terms: Cash,Conventional,FHA,VA Loan
- Exclusions: Temp Ring Doorbells(4 gar, 1 patio, 2 int), Int cameras, Safe, Pool robot sweep, TVs, Bug dynatraps, garage wood workbench, utility washer-dryer-freezer
Price history
| Date | Event | Price |
|---|---|---|
| 11/15/2023 | Sold | -- |
Source: NTREIS #20432760 Report a problem | ||
| 10/28/2023 | Pending sale | $600,000$256/sqft |
Source: NTREIS #20432760 Report a problem | ||
| 10/22/2023 | Contingent | $600,000$256/sqft |
Source: NTREIS #20432760 Report a problem | ||
| 9/21/2023 | Listed for sale | $600,000+118.2%$256/sqft |
Source: NTREIS #20432760 Report a problem | ||
| 8/19/2014 | Sold | -- |
Source: Agent Provided Report a problem | ||
| 6/16/2014 | Listed for sale | $275,000+6%$117/sqft |
Source: Ebby Halliday Realtors #12160985 Report a problem | ||
| 8/10/2010 | Listing removed | $259,500$111/sqft |
Source: Ebby Halliday Realtors #11400331 Report a problem | ||
| 6/4/2010 | Price change | $259,500-1.7%$111/sqft |
Source: Ebby Halliday Realtors #11400331 Report a problem | ||
| 5/20/2010 | Price change | $264,000-1.9%$113/sqft |
Source: Ebby Halliday Realtors #11400331 Report a problem | ||
| 5/10/2010 | Listed for sale | $269,000$115/sqft |
Source: Ebby Halliday Realtors #11400331 Report a problem | ||
Public tax history
| Year | Property taxes | Tax assessment |
|---|---|---|
| 2025 | $3,407 +9.4% | $554,830 +9.9% |
| 2024 | $3,114 +14.5% | $504,739 +13.8% |
| 2023 | $2,720 +2.7% | $443,465 +10% |
| 2022 | $2,648 +3.8% | $403,150 +10% |
| 2021 | $2,551 +10.6% | $366,500 +9.9% |
| 2020 | $2,306 -0.2% | $333,479 +0.6% |
| 2019 | $2,310 +5.4% | $331,335 +6.1% |
| 2018 | $2,192 -61.5% | $312,386 +0.3% |
| 2017 | $5,696 | $311,309 +9.1% |
| 2016 | $5,696 +105.9% | $285,322 +10% |
| 2015 | $2,767 | $259,384 +9.2% |
| 2014 | $2,767 | $237,432 +7.1% |
| 2013 | $2,767 | $221,684 -8.4% |
| 2012 | -- | $242,072 +9.1% |
| 2011 | -- | $221,874 -0.7% |
| 2010 | -- | $223,467 -4.4% |
| 2009 | -- | $233,690 +0.4% |
| 2007 | $390 +7% | $232,660 +14.8% |
| 2006 | $364 -3.3% | $202,720 |
| 2005 | $376 | $202,720 |
| 2004 | -- | $202,720 -6.2% |
| 2003 | -- | $216,119 +4% |
| 2002 | -- | $207,724 +4.2% |
| 2001 | -- | $199,337 |
Find assessor info on the county website
Neighborhood: Highlands
Nearby homes
- $502,5004 bd3 ba2.4k sqft2326 Heatherwoods Way, Carrollton, TX 75007Off Market

- $519,4004 bd3 ba2.4k sqft2322 Heatherwoods Way, Carrollton, TX 75007Off Market
- $461,7003 bd3 ba1.9k sqft2328 Heatherwoods Way, Carrollton, TX 75007Off Market
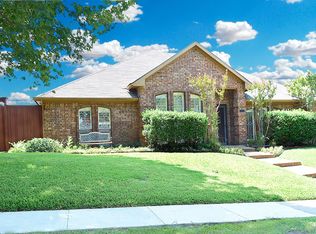
- $--3 bd3 ba2.3k sqft3835 Kelly Blvd, Carrollton, TX 75007Sold

- $426,1004 bd2 ba2.3k sqft2320 Heatherwoods Way, Carrollton, TX 75007Off Market
- $502,6004 bd3 ba2.4k sqft3837 Kelly Blvd, Carrollton, TX 75007Off Market
- $451,400-- bd2 ba2.4k sqft3833 Kelly Blvd, Carrollton, TX 75007Off Market
- $432,3003 bd2 ba2.1k sqft2325 Heatherwoods Way, Carrollton, TX 75007Off Market
Nearby schools
GreatSchools rating
- 4/10Sheffield Elementary SchoolGrades: K-5Distance: 1.1 mi
- 4/10Long Middle SchoolGrades: 6-8Distance: 1.4 mi
- 4/10Smith High SchoolGrades: 9-12Distance: 3.2 mi
Schools provided by the listing agent
- Elementary: Sheffield
- Middle: Long
- High: Smith
- District: Carrollton-Farmers Branch ISD
Source: NTREIS. This data may not be complete. We recommend contacting the local school district to confirm school assignments for this home.
Get a cash offer in 3 minutes
Find out how much your home could sell for in as little as 3 minutes with a no-obligation cash offer.
Estimated market value
$546,100
Get a cash offer in 3 minutes
Find out how much your home could sell for in as little as 3 minutes with a no-obligation cash offer.
Estimated market value
$546,100
- Texas
- Denton County
- Carrollton
- 75007
- Highlands
- 2324 Heatherwoods Way
