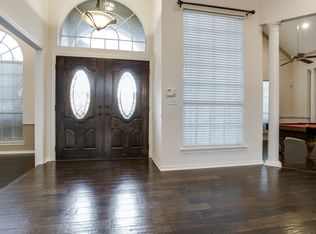
This is HOME! Custom home in prestigious Highlands of Carrollton which has easy access to Bush, Dallas North Tollway & shopping. Walk in to large living area with fireplace and then into large family room overlooking back yard. Home has been completely updated! Kitchen remodeled with refinished cabinets, island, new granite countertops, double ovens, SS refrigerator stays, travertine tile flooring and backsplash. Travertine tile in family room, half bath and entry. Remodeled Master bedroom has new jacuzzi tub, new expanded large shower with new tile, double vanities, coffee bar, sitting room with fireplace. Popcorn removed from ceilings, NEW ROOF BEING INSTALLED AND NEW WATER HEATER! New 2 car carport added in 2020. New Karastine carpet added in all bedrooms and living room in 2012. New retaining wall & fence in back yard & new arbor in back yard. Sprinkler system and landscaping.
Sold
Price Unknown
3835 Kelly Blvd, Carrollton, TX 75007
3beds
2,382sqft
Single Family Residence
Built in 1985
8,407 Square Feet Lot
$470,200 Zestimate®
$--/sqft
$2,979 Estimated rent
Home value
$470,200
$447,000 - $494,000
$2,979/mo
Zestimate® history
Owner options
List your home for rent
$2,979/mo
Rent Zestimate®
Find your next renter with Zillow Rental Manager. Plus, with online applications, you can quickly screen prospective tenants – for free.
$2,979/mo
Rent Zestimate®
Refinance and save
Refinancing to a lower rate could help reduce your monthly payments and save thousands over the life of the loan.
Explore your selling options
Work with a Zillow partner agent
Leverage their expertise and Zillow's premium Showcase listings to get your home seen by more buyers.
Get startedList with your own agent
Get your home in front of millions of buyers by listing it on Zillow.
Learn how to do itSell it yourself
Take full control of how buyers see your home on Zillow by listing For Sale by Owner (FSBO).
List your homeWhat's special
Dallas north tollwayLarge family roomNew retaining wallHalf bathRemodeled master bedroomSitting roomNew roof
Zillow last checked:
Listing updated:
Listed by:
Jency Hills 0218357 972-960-0012,
Jency Hills Realtors, LLC 972-960-0012
Bought with:
Angie Yocum
RE/MAX DFW Associates IV
Source: NTREIS,MLS#: 20478177
Facts & features
Interior
Bedrooms & bathrooms
- Bedrooms: 3
- Bathrooms: 3
- Full bathrooms: 2
- 1/2 bathrooms: 1
Primary bedroom
- Features: Double Vanity, Fireplace, Garden Tub/Roman Tub, Jetted Tub, Sitting Area in Primary, Separate Shower, Walk-In Closet(s)
- Level: First
- Dimensions: 22 x 16
Bedroom
- Level: First
- Dimensions: 12 x 11
Bedroom
- Level: First
- Dimensions: 12 x 11
Breakfast room nook
- Features: Built-in Features
- Level: First
- Dimensions: 11 x 10
Den
- Features: Built-in Features
- Level: First
- Dimensions: 19 x 15
Dining room
- Level: First
- Dimensions: 14 x 12
Kitchen
- Features: Breakfast Bar, Built-in Features, Eat-in Kitchen, Granite Counters
- Level: First
- Dimensions: 21 x 11
Living room
- Features: Fireplace
- Level: First
- Dimensions: 17 x 15
Utility room
- Features: Utility Room, Utility Sink
- Level: First
- Dimensions: 7 x 8
Heating
- Central, Natural Gas
Cooling
- Central Air, Ceiling Fan(s), Electric
Appliances
- Included: Some Gas Appliances, Dishwasher, Electric Cooktop, Electric Oven, Electric Range, Disposal, Gas Water Heater, Microwave, Plumbed For Gas, Vented Exhaust Fan
Features
- Wet Bar, Cathedral Ceiling(s), High Speed Internet
- Flooring: Carpet, Ceramic Tile, Stone
- Has basement: No
- Number of fireplaces: 2
- Fireplace features: Bedroom, Family Room, Gas Log, Masonry, Wood Burning
Interior area
- Total interior livable area: 2,382 sqft
Property
Parking
- Total spaces: 4
- Parking features: Attached Carport, Door-Multi, Garage Faces Rear
- Attached garage spaces: 2
- Carport spaces: 2
- Covered spaces: 4
Features
- Levels: One
- Stories: 1
- Patio & porch: Covered
- Pool features: None
- Fencing: Back Yard,Wood
Lot
- Size: 8,407 Square Feet
- Features: Interior Lot, Landscaped, Subdivision, Sprinkler System, Few Trees
Details
- Parcel number: R101108
Construction
Type & style
- Home type: SingleFamily
- Architectural style: Traditional,Detached
- Property subtype: Single Family Residence
Materials
- Brick
- Foundation: Slab
- Roof: Composition
Condition
- Year built: 1985
Utilities & green energy
- Sewer: Public Sewer
- Water: Public
- Utilities for property: Sewer Available, Water Available
Community & HOA
Community
- Security: Security System, Fire Alarm
- Subdivision: Highlands Of Carrollton Sec 4
HOA
- Has HOA: Yes
- HOA name: None
Location
- Region: Carrollton
Financial & listing details
- Tax assessed value: $510,000
- Annual tax amount: $7,197
- Date on market: 11/16/2023
- Cumulative days on market: 55 days
- Listing terms: Conventional,FHA,VA Loan
Price history
| Date | Event | Price |
|---|---|---|
| 12/4/2023 | Sold | -- |
Source: NTREIS #20478177 Report a problem | ||
| 12/4/2023 | Pending sale | $475,000$199/sqft |
Source: NTREIS #20478177 Report a problem | ||
| 11/27/2023 | Contingent | $475,000$199/sqft |
Source: NTREIS #20478177 Report a problem | ||
| 11/18/2023 | Listed for sale | $475,000$199/sqft |
Source: NTREIS #20478177 Report a problem | ||
| 11/16/2023 | Contingent | $475,000$199/sqft |
Source: NTREIS #20478177 Report a problem | ||
| 11/16/2023 | Listed for sale | $475,000$199/sqft |
Source: NTREIS #20478177 Report a problem | ||
| 11/16/2023 | Listing removed | -- |
Source: NTREIS #20439718 Report a problem | ||
| 10/20/2023 | Contingent | $475,000$199/sqft |
Source: NTREIS #20439718 Report a problem | ||
| 10/4/2023 | Listed for sale | $475,000$199/sqft |
Source: NTREIS #20439718 Report a problem | ||
| 10/2/2023 | Contingent | $475,000$199/sqft |
Source: NTREIS #20439718 Report a problem | ||
| 9/26/2023 | Listed for sale | $475,000$199/sqft |
Source: NTREIS #20439718 Report a problem | ||
Public tax history
| Year | Property taxes | Tax assessment |
|---|---|---|
| 2025 | $3,690 +1.3% | $510,000 +1.7% |
| 2024 | $3,642 +99.9% | $501,232 +21.7% |
| 2023 | $1,822 +2.8% | $411,690 +10% |
| 2022 | $1,772 -1.8% | $374,264 +10% |
| 2021 | $1,805 +8.1% | $340,240 +9.6% |
| 2020 | $1,670 +0.1% | $310,379 +0.9% |
| 2019 | $1,667 +8% | $307,662 +6.6% |
| 2018 | $1,544 -66.8% | $288,675 +0.3% |
| 2017 | $4,656 | $287,941 +8.1% |
| 2016 | $4,656 +6.2% | $266,339 +10% |
| 2015 | $4,385 | $242,126 +9.3% |
| 2014 | $4,385 | $221,522 +7.1% |
| 2013 | $4,385 | $206,827 -8.3% |
| 2012 | -- | $225,469 +8.9% |
| 2011 | -- | $207,011 -0.8% |
| 2010 | -- | $208,613 -4.3% |
| 2009 | -- | $218,048 +6.7% |
| 2007 | $474 +2.9% | $204,290 +9.3% |
| 2006 | $461 -3.3% | $186,880 |
| 2005 | $476 | $186,880 |
| 2004 | -- | $186,880 -5.2% |
| 2003 | -- | $197,049 +0.3% |
| 2002 | -- | $196,455 +4.2% |
| 2001 | -- | $188,515 |
Find assessor info on the county website
Neighborhood: Highlands
Nearby homes
- $502,6004 bd3 ba2.4k sqft3837 Kelly Blvd, Carrollton, TX 75007Off Market
- $451,400-- bd2 ba2.4k sqft3833 Kelly Blvd, Carrollton, TX 75007Off Market
- $416,4003 bd2 ba1.9k sqft3839 Kelly Blvd, Carrollton, TX 75007Off Market
- $--3 bd3 ba2.3k sqft2324 Heatherwoods Way, Carrollton, TX 75007Sold

- $--3 bd3 ba2.1k sqft3831 Kelly Blvd, Carrollton, TX 75007Sold
- $519,4004 bd3 ba2.4k sqft2322 Heatherwoods Way, Carrollton, TX 75007Off Market
- $502,5004 bd3 ba2.4k sqft2326 Heatherwoods Way, Carrollton, TX 75007Off Market
- $510,2003 bd2 ba2.3k sqft3836 Kelly Blvd, Carrollton, TX 75007Off Market
Nearby schools
GreatSchools rating
- 4/10Sheffield Elementary SchoolGrades: K-5Distance: 1.1 mi
- 4/10Long Middle SchoolGrades: 6-8Distance: 1.4 mi
- 4/10Smith High SchoolGrades: 9-12Distance: 3.1 mi
Schools provided by the listing agent
- Elementary: Sheffield
- Middle: Long
- High: Smith
- District: Carrollton-Farmers Branch ISD
Source: NTREIS. This data may not be complete. We recommend contacting the local school district to confirm school assignments for this home.
Get a cash offer in 3 minutes
Find out how much your home could sell for in as little as 3 minutes with a no-obligation cash offer.
Estimated market value
$470,200
Get a cash offer in 3 minutes
Find out how much your home could sell for in as little as 3 minutes with a no-obligation cash offer.
Estimated market value
$470,200
- Texas
- Denton County
- Carrollton
- 75007
- Highlands
- 3835 Kelly Blvd
