4-bedroom, 3-bath home with 2,500 sq ft tucked away on a quiet cul-de-sac in the highly sought-after Sawmill Run neighborhood in Springfield! Designed with entertaining in mind, this home offers an excellent floor plan featuring a large family room with beautiful built-in bookshelves and a cozy wood-burning fireplace. Enjoy both formal and eat-in dining spaces, plus convenient first-floor laundry. The foyer welcomes you with a warm entryway highlighted by hard wood floors, a craftsman-style banister, and double coat closets. The kitchen is updated and ready to enjoy, with timeless cherry cabinets, nice sized island and stainless steal appliances. While the rest of the home offers an opportunity for instant equity with a little fresh paint and flooring. The spacious primary suite includes an excellent walk-in closet, and the second bedroom also features a large walk-in closet for extra storage. The 2.5-car garage features durable epoxy floors and tons of storage, offering both function and organization. Step outside to a paver patio overlooking a peaceful no-rear-neighbor view — perfect for relaxing evenings or hosting guests.
Sold for $353,000
$353,000
2324 Mill Race Ct, Holland, OH 43528
4beds
2,536sqft
Single Family Residence
Built in 1987
0.29 Acres Lot
$-- Zestimate®
$139/sqft
$3,075 Estimated rent
Home value
Not available
Estimated sales range
Not available
$3,075/mo
Zestimate® history
Owner options
List your home for rent
$3,075/mo
Rent Zestimate®
Find your next renter with Zillow Rental Manager. Plus, with online applications, you can quickly screen prospective tenants – for free.
$3,075/mo
Rent Zestimate®
Refinance and save
$2,448/mo
Est. payment
Refinancing to a lower rate could help reduce your monthly payments and save thousands over the life of the loan.
$2,448/mo
Est. payment
Explore your selling options
Work with a Zillow partner agent
Leverage their expertise and Zillow's premium Showcase listings to get your home seen by more buyers.
Get startedList with your own agent
Get your home in front of millions of buyers by listing it on Zillow.
Learn how to do itSell it yourself
Take full control of how buyers see your home on Zillow by listing For Sale by Owner (FSBO).
List your homeWhat's special
Zillow last checked:
Listing updated:
Listed by:
Nicholas Byrne 419-508-0363,
Key Realty LTD
Bought with:
Jeannie Medlin, 2022000068
RE/MAX Preferred Associates
Source: NORIS,MLS#: 10003601
Facts & features
Interior
Bedrooms & bathrooms
- Bedrooms: 4
- Bathrooms: 3
- Full bathrooms: 3
Bedroom 2
- Level: Upper
- Dimensions: 13 x 11
Bedroom 3
- Description: walk in closet
- Level: Upper
- Dimensions: 13 x 13
Bedroom 4
- Level: Upper
- Dimensions: 10 x 9
Other
- Description: Master Bath 8x9. Walk in closet
- Level: Upper
- Dimensions: 17 x 13
Dining room
- Description: Open to kitchen
- Level: Main
- Dimensions: 15 x 13
Dining room
- Level: Main
- Dimensions: 13 x 12
Other
- Description: double closet
- Level: Main
- Dimensions: 12 x 6
Family room
- Description: Great View
- Level: Main
- Dimensions: 20 x 13
Kitchen
- Level: Main
- Dimensions: 12 x 12
Laundry
- Description: pantry
- Level: Main
- Dimensions: 10 x 6
Living room
- Description: fireplace bookshelves
- Level: Main
- Dimensions: 20 x 13
Heating
- Forced Air
Cooling
- Central Air
Appliances
- Included: Dishwasher, Microwave, Disposal, Dryer, Electric Cooktop, Exhaust Fan, Range Hood, Refrigerator
- Laundry: Electric Dryer Hookup, Main Level
Features
- Primary Bathroom, Walk-In Closet(s)
- Flooring: Carpet, Vinyl, Hardwood
- Windows: Double Pane Windows, Window Treatments
- Basement: Concrete,Sump Pump
- Number of fireplaces: 1
- Fireplace features: Living Room, Wood Burning
- Common walls with other units/homes: No Common Walls
Interior area
- Total structure area: 2,536
- Total interior livable area: 2,536 sqft
Property
Parking
- Total spaces: 3
- Parking features: Attached Garage, Driveway
- Garage spaces: 2.5
- Has uncovered spaces: Yes
Features
- Patio & porch: Rear Patio
- Fencing: Partial
- Has view: Yes
- View description: Pasture
Lot
- Size: 0.29 Acres
- Dimensions: 103X135
- Features: Cul-De-Sac
Details
- Parcel number: 6584914
- Other equipment: DC Well Pump
Construction
Type & style
- Home type: SingleFamily
- Architectural style: Colonial,Traditional
- Property subtype: Single Family Residence
Materials
- Aluminum Siding
- Foundation: Other
- Roof: Shingle
Condition
- New construction: No
- Year built: 1987
Utilities & green energy
- Electric: 200+ Amp Service, Circuit Breakers
- Sewer: Public Sewer
- Water: Public
- Utilities for property: Cable Available, Electricity Available, Natural Gas Connected, Sewer Connected, Water Connected
Community & HOA
Community
- Subdivision: Sawmill Run
HOA
- Has HOA: No
Location
- Region: Holland
Financial & listing details
- Price per square foot: $139/sqft
- Tax assessed value: $359,600
- Annual tax amount: $7,238
- Date on market: 2/6/2026
- Listing terms: Cash,Conventional,FHA,VA Loan
- Electric utility on property: Yes
- Road surface type: Concrete
Price history
| Date | Event | Price |
|---|---|---|
| 3/27/2026 | Sold | $353,000-3.3%$139/sqft |
Source: NORIS #10003601 Report a problem | ||
| 2/11/2026 | Pending sale | $365,000$144/sqft |
Source: NORIS #10003601 Report a problem | ||
| 2/6/2026 | Listed for sale | $365,000$144/sqft |
Source: NORIS #10003601 Report a problem | ||
Public tax history
| Year | Property taxes | Tax assessment |
|---|---|---|
| 2025 | $7,238 +2.8% | $125,860 |
| 2024 | $7,044 +14.8% | $125,860 +29.3% |
| 2023 | $6,134 -0.5% | $97,335 |
| 2022 | $6,163 +6.3% | $97,335 |
| 2021 | $5,796 +3.5% | $97,335 +12.7% |
| 2020 | $5,601 +104.8% | $86,380 |
| 2019 | $2,735 -49.2% | $86,380 |
| 2018 | $5,390 +12.6% | $86,380 +20.2% |
| 2017 | $4,786 -0.9% | $71,890 -65% |
| 2016 | $4,829 +0.2% | $205,400 |
| 2015 | $4,820 +13.7% | $205,400 +197.1% |
| 2014 | $4,238 | $69,130 |
| 2013 | $4,238 +8.5% | $69,130 |
| 2012 | $3,905 -4.8% | $69,130 -7.3% |
| 2011 | $4,103 +1.5% | $74,590 |
| 2010 | $4,042 +6.5% | $74,590 |
| 2009 | $3,797 -8.5% | $74,590 -13% |
| 2008 | $4,147 +4.7% | $85,750 |
| 2007 | $3,961 -12.5% | $85,750 -4.3% |
| 2006 | $4,527 +18.5% | $89,570 +12.9% |
| 2004 | $3,821 +3.9% | $79,350 |
| 2003 | $3,677 +0.1% | $79,350 +6.2% |
| 2002 | $3,672 +3.1% | $74,730 |
| 2001 | $3,563 -48.3% | $74,730 |
| 2000 | $6,890 | $74,730 |
Find assessor info on the county website
Neighborhood: 43528
Nearby homes
- $397,4004 bd2 ba2.5k sqft2334 Mill Race Ct, Holland, OH 43528Off Market
- $410,0004 bd4 ba2.8k sqft2318 Mill Race Ct, Holland, OH 43528Sold
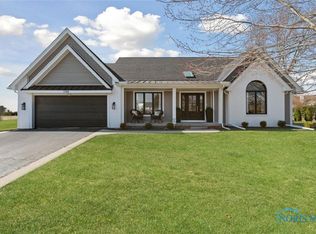
- $369,9005 bd4 ba2.7k sqft2342 Mill Race Ct, Holland, OH 43528For Sale

- $361,2004 bd2 ba2.4k sqft2312 Mill Race Ct, Holland, OH 43528Off Market
- $372,2004 bd3 ba2.3k sqft2323 Mill Race Ct, Holland, OH 43528Off Market
- $415,5004 bd2 ba2.7k sqft2331 Mill Race Ct, Holland, OH 43528Off Market
- $394,4004 bd2 ba2.5k sqft2317 Mill Race Ct, Holland, OH 43528Off Market
- $394,4004 bd2 ba2.3k sqft2311 Mill Race Ct, Holland, OH 43528Off Market
Nearby schools
GreatSchools rating
- 4/10Holland Intermediate SchoolGrades: 4-5Distance: 1.2 mi
- 8/10Springfield Middle SchoolGrades: 6-8Distance: 1.2 mi
- 4/10Springfield High SchoolGrades: 9-12Distance: 1.4 mi
Schools provided by the listing agent
- Elementary: Holloway
- Middle: Springfield
- High: Springfield
Source: NORIS. This data may not be complete. We recommend contacting the local school district to confirm school assignments for this home.


Get pre-qualified for a loan
At Zillow Home Loans, we can pre-qualify you in as little as 5 minutes with no impact to your credit score.An equal housing lender. NMLS #10287.
- Ohio
- Lucas County
- Holland
- 43528
- 2324 Mill Race Ct
Nearby cities
Nearby zip codes
Other Holland Topics
