Welcome to this spacious 5-bedroom, 3.5-bath home, perfectly situated on a cul-de-sac with peaceful farm field views in the backyard, offering privacy and a beautiful natural setting. This home provides generous living space for everyday living and entertaining. Enjoy the tranquility of having no rear neighbors while still being conveniently located near local amenities. Major updates provide added peace of mind, including a new roof (2012), windows, furnace, and central air (2017), and a water heater (2021). Ample parking with the 28' driveway poured in 2017. With its desirable location, spacious layout, and numerous mechanical improvements, this home is move-in ready and waiting for its next owners.
Under contract
$369,900
2342 Mill Race Ct, Holland, OH 43528
5beds
2,796sqft
Single Family Residence
Built in 1987
0.31 Acres Lot
$373,800 Zestimate®
$132/sqft
$-- HOA
What's special
- 33 days |
- 720 |
- 44 |
Zillow last checked:
Listing updated:
Listed by:
Jaime Stiriz 419-509-1933,
The Danberry Co
Source: NORIS,MLS#: 10010421
Facts & features
Interior
Bedrooms & bathrooms
- Bedrooms: 5
- Bathrooms: 4
- Full bathrooms: 3
- 1/2 bathrooms: 1
Bedroom 2
- Description: Carpet
- Features: Ceiling Fan(s)
- Level: Upper
- Dimensions: 12 x 12
Bedroom 3
- Description: Carpet
- Features: Ceiling Fan(s)
- Level: Upper
- Dimensions: 12 x 10
Bedroom 4
- Description: Carpet
- Features: Ceiling Fan(s)
- Level: Upper
- Dimensions: 12 x 14
Bedroom 5
- Description: Carpet
- Features: Ceiling Fan(s)
- Level: Upper
- Dimensions: 11 x 17
Other
- Description: Primary bath
- Level: Upper
- Dimensions: 20 x 14
Dining room
- Description: Vinyl Plank
- Level: Main
- Dimensions: 11 x 15
Family room
- Description: W/B FP; Carpet
- Level: Main
- Dimensions: 17 x 22
Kitchen
- Description: Vinyl Plank, Granite, Eat-In
- Level: Main
- Dimensions: 15 x 20
Laundry
- Description: Vinyl Plank
- Level: Lower
- Dimensions: 14 x 14
Living room
- Description: Vinyl Plank
- Level: Main
- Dimensions: 15 x 17
Other
- Description: Vinyl Plank , Rec Room
- Level: Lower
- Dimensions: 15 x 26
Other
- Description: Vinyl Plank, Rec Room
- Level: Lower
- Dimensions: 15 x 14
Sun room
- Description: Vinyl Plank
- Level: Main
- Dimensions: 11 x 14
Heating
- Forced Air, Natural Gas
Cooling
- Central Air
Appliances
- Included: Dishwasher, Water Heater, Disposal, Electric Range, Humidifier, Range Hood, Refrigerator
- Laundry: Electric Dryer Hookup, In Basement, Laundry Chute, Sink, Washer Hookup
Features
- Built-in Features, Ceiling Fan(s), Drop Ceiling(s), Eat-in Kitchen, Entrance Foyer, Pantry, Primary Bathroom, Separate Shower, Smart Thermostat, Storage, Walk-In Closet(s)
- Flooring: Carpet, Ceramic Tile, Luxury Vinyl, Linoleum
- Doors: Storm Door(s)
- Windows: Double Pane Windows
- Basement: Concrete,Sump Pump
- Number of fireplaces: 1
- Fireplace features: Blower Fan, Family Room, Screen(s), Wood Burning
- Common walls with other units/homes: No Common Walls
Interior area
- Total structure area: 2,796
- Total interior livable area: 2,796 sqft
- Finished area below ground: 961
Video & virtual tour
Property
Parking
- Total spaces: 2
- Parking features: Concrete, Attached Garage, Driveway, Garage Door Opener
- Garage spaces: 2
- Has uncovered spaces: Yes
Features
- Patio & porch: Front Porch, Deck
- Exterior features: Basketball Court, Private Yard
- Has view: Yes
- View description: Pasture
Lot
- Size: 0.31 Acres
- Dimensions: 90X150
- Features: Corner Lot, Cul-De-Sac
Details
- Parcel number: 6584907
- Other equipment: Dehumidifier, DC Well Pump
Construction
Type & style
- Home type: SingleFamily
- Property subtype: Single Family Residence
Materials
- Vinyl Siding
- Foundation: Other
- Roof: Asphalt,Shingle
Condition
- New construction: No
- Year built: 1987
Utilities & green energy
- Electric: Circuit Breakers
- Sewer: Public Sewer
- Water: Public
- Utilities for property: Electricity Connected, Natural Gas Connected, Sewer Connected, Water Connected
Community & HOA
Community
- Features: Curbs, Sidewalks, Street Lights
- Security: Carbon Monoxide Detector(s), Smoke Detector(s)
- Subdivision: Sawmill Run
HOA
- Has HOA: No
Location
- Region: Holland
Financial & listing details
- Price per square foot: $132/sqft
- Tax assessed value: $332,200
- Annual tax amount: $7,271
- Date on market: 7/17/2026
- Listing terms: Cash,Conventional,FHA,VA Loan
- Electric utility on property: Yes
Estimated market value
$373,800
$355,000 - $392,000
$3,774/mo
Price history
| Date | Event | Price |
|---|---|---|
| 7/20/2026 | Contingent | $369,900$132/sqft |
Source: NORIS #10010421 Report a problem | ||
| 7/17/2026 | Listed for sale | $369,900+114.4%$132/sqft |
Source: NORIS #10010421 Report a problem | ||
| 4/19/2010 | Sold | $172,500+29.4%$62/sqft |
Source: Public Record Report a problem | ||
| 1/26/2010 | Sold | $133,334-29.8%$48/sqft |
Source: Public Record Report a problem | ||
| 6/12/2009 | Listing removed | $189,900$68/sqft |
Source: The Danberry Co., Realtors #4651751 Report a problem | ||
| 4/11/2009 | Price change | $189,900-5.1%$68/sqft |
Source: The Danberry Co., Realtors #4651751 Report a problem | ||
| 3/15/2009 | Price change | $200,000-6.9%$72/sqft |
Source: The Danberry Co., Realtors #4651751 Report a problem | ||
| 2/7/2009 | Price change | $214,900-2.3%$77/sqft |
Source: The Danberry Co., Realtors #4651751 Report a problem | ||
| 1/14/2009 | Listed for sale | $219,900+8.7%$79/sqft |
Source: The Danberry Co., Realtors #4642752 Report a problem | ||
| 4/2/2002 | Sold | $202,333$72/sqft |
Source: Public Record Report a problem | ||
Public tax history
| Year | Property taxes | Tax assessment |
|---|---|---|
| 2025 | $7,271 +3.1% | $116,270 |
| 2024 | $7,055 +10.3% | $116,270 +26.4% |
| 2023 | $6,393 0% | $92,015 |
| 2022 | $6,394 +6.3% | $92,015 |
| 2021 | $6,013 +2.2% | $92,015 +12.7% |
| 2020 | $5,882 +2.4% | $81,655 |
| 2019 | $5,746 +1.5% | $81,655 |
| 2018 | $5,660 +5.1% | $81,655 +14.5% |
| 2017 | $5,385 -0.9% | $71,295 -65% |
| 2016 | $5,434 +0.2% | $203,700 |
| 2015 | $5,424 +12.7% | $203,700 +197.1% |
| 2014 | $4,812 | $68,570 |
| 2013 | $4,812 +8.5% | $68,570 |
| 2012 | $4,434 -18.5% | $68,570 -18.1% |
| 2011 | $5,440 +1.2% | $83,730 |
| 2010 | $5,375 +6.2% | $83,730 |
| 2009 | $5,064 -6.6% | $83,730 -13% |
| 2008 | $5,422 +4.5% | $96,260 |
| 2007 | $5,189 +6.8% | $96,260 |
| 2006 | $4,860 +14% | $96,260 +8.7% |
| 2004 | $4,263 +3.9% | $88,520 |
| 2003 | $4,102 +4.8% | $88,520 +11% |
| 2002 | $3,914 -3.5% | $79,740 -6.3% |
| 2001 | $4,057 -48.3% | $85,060 |
| 2000 | $7,843 | $85,060 |
Find assessor info on the county website
Monthly payment
Est. payment
Payment breakdown
Explore the cost of this home by adjusting the details. Changes won't be saved.Climate risks
Neighborhood: 43528
Nearby schools
GreatSchools rating
- 4/10Holland Intermediate SchoolGrades: 4-5Distance: 1.3 mi
- 8/10Springfield Middle SchoolGrades: 6-8Distance: 1.3 mi
- 4/10Springfield High SchoolGrades: 9-12Distance: 1.4 mi
Schools provided by the listing agent
- Elementary: Crissey
- Middle: Springfield
- High: Springfield
Source: NORIS. This data may not be complete. We recommend contacting the local school district to confirm school assignments for this home.
- $397,4004 bd2 ba2.5k sqft2334 Mill Race Ct, Holland, OH 43528Off Market
- $353,0004 bd3 ba2.5k sqft2324 Mill Race Ct, Holland, OH 43528Sold

- $429,7004 bd4 ba2.9k sqft7363 Sawmill Run, Holland, OH 43528Off Market

- $399,6004 bd2 ba2.7k sqft2343 Mill Race Ct, Holland, OH 43528Off Market
- $462,3004 bd2 ba3.6k sqft7355 Sawmill Run, Holland, OH 43528Off Market
- $415,5004 bd2 ba2.7k sqft2331 Mill Race Ct, Holland, OH 43528Off Market
- $413,4004 bd2 ba2.8k sqft7347 Sawmill Run, Holland, OH 43528Off Market
- $410,0004 bd4 ba2.8k sqft2318 Mill Race Ct, Holland, OH 43528Sold
A local agent can set up tours, give advice and negotiate with sellers.
A local lender can help you make sure your offer is ready when you are.
Similar homes
- $374,9004 bd4 ba2.5k sqft7255 Apache Trl, Holland, OH 43528For Sale
 MLS ID #10011063, Joel Jones, EXP Realty, LLC. NORIS
 - $409,9004 bd4 ba2.2k sqft7224 Lilac Ct, Holland, OH 43528For Sale
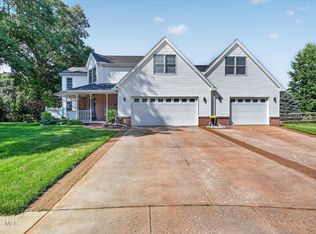 MLS ID #10011534, Gina Michele Graf, RE/MAX Preferred Associates. NORIS
 - $315,0004 bd3 ba1.7k sqft7370 Woodshire Ln, Holland, OH 43528For Sale
 MLS ID #10011740, Caroline Jablonski, The Danberry Co. NORIS
 - $449,9004 bd3 ba2.8k sqft712 Whisperlake Rd, Holland, OH 43528For Sale
 MLS ID #10012001, Gerald Poindexter, Key Realty LTD. NORIS
 - $399,9004 bd3 ba2.2k sqft8214 Hidden Forest Dr, Holland, OH 43528For SaleMLS ID #10009620, Daryl M. Smith, The Danberry Co.. NORIS
- $419,0004 bd3 ba2.6k sqft8629 Saint George Dr, Holland, OH 43528For SaleMLS ID #10010709, Amit Singh Goyal, Serenity Realty LLC. NORIS
- $415,0005 bd3 ba2.5k sqft8249 Hidden Forest Dr, Holland, OH 43528For SaleMLS ID #10009140, Arslan Adil, Serenity Realty LLC. NORIS
- $359,9003 bd4 ba2.7k sqft8010 Hill Ave, Holland, OH 43528For SaleMLS ID #10006356, Jonnie Wagner, Harmony Realty Group. NORIS
- $315,0004 bd3 ba2.2k sqft1933 Winesap Dr, Holland, OH 43528AuctionMLS ID #11640989, Brian Brockman, Williams & Williams Real Estate Auctions. My State MLS
- $416,9995 bd3 ba2.7k sqft28 N Centennial Rd, Holland, OH 43528For SaleMLS ID #10008827, Bradley Garris, Howard Hanna. NORIS
- $482,8003 bd2 ba1.9k sqft7862 Gala Dr, Holland, OH 43528New ConstructionMLS ID #10011831, Becky L. Bollin, Key Realty LTD. NORIS
- $424,9905 bd3 ba2.5k sqft2148 Ellen Dr, Springfield Township, OH 43528New ConstructionNORIS
- $329,9003 bd2 ba2.1k sqft2254 Garden Creek Dr, Maumee, OH 43537For SaleMLS ID #10011101, Kimberly A. Boos, Howard Hanna. NORIS
- $439,9904 bd3 ba2.2k sqft2141 Ellen Dr, Springfield Township, OH 43528New ConstructionNORIS
- $399,9903 bd2 ba1.6k sqft7732 Hank Dr, Springfield Township, OH 43528New ConstructionNORIS
- $349,9005 bd4 ba2.3k sqft4530 Cam Bay Ct, Maumee, OH 43537For SaleMLS ID #10006657, Andrea Creamer, RE/MAX Preferred Associates. NORIS
- $409,0005 bd4 ba2.9k sqft6209 Wexford Ct, Maumee, OH 43537For SaleMLS ID #10008021, Christopher Baroncini, RE/MAX Executives. NORIS
- $470,0004 bd3 ba2.4k sqft8306 Water Park Dr, Holland, OH 43528For SaleMLS ID #10011137, Kim Zimmerman, The Danberry Co. NORIS
- $392,0003 bd3 ba2.2k sqft7955 Hidden Harbour Dr, Holland, OH 43528For Sale By Owner
- from $389,9904 bd3 ba2k sqftOleander Plan, Aspire at Apple Blossom, Holland, OH 43528New ConstructionK. Hovnanian Companies, LLC
