Skip main navigation
Off market
  • $572,000

    2324 Mizner Bay Ave, Bradenton, FL 34208

    4beds
    2,677sqft
    Single Family Residence
    Built in 2018
    8,276 Square Feet Lot
    $572,000 Zestimate®
    $214/sqft
    $4,402 Estimated rent

    Home value

    $572,000

    $538,000 - $606,000

    $4,402/mo

    Zestimate® history
    Loading
    Loading...

    Owner options

    List your home for rent

    $4,402/mo

    Rent Zestimate®

    Find your next renter with Zillow Rental Manager. Plus, with online applications, you can quickly screen prospective tenants – for free.

    Learn more

    $4,402/mo

    Rent Zestimate®

    Refinance and save

    $3,870/mo

    Est. payment

    Refinancing to a lower rate could help reduce your monthly payments and save thousands over the life of the loan.

    See today's rates

    $3,870/mo

    Est. payment

    Explore your selling options

    Work with a Zillow partner agent

    Leverage their expertise and Zillow's premium Showcase listings to get your home seen by more buyers.

    Get started

    List with your own agent

    Get your home in front of millions of buyers by listing it on Zillow.

    Learn how to do it

    Sell it yourself

    Take full control of how buyers see your home on Zillow by listing For Sale by Owner (FSBO).

    List your home

    What's special

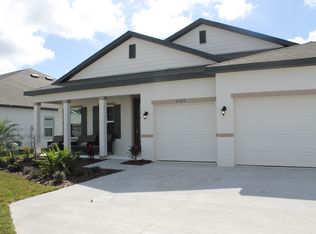
    A step above the rest in this beautiful Maronda home, award winning Venice Model with natural stone accents. Spacious open floor plan hosts 4 bedrooms,3 baths, Den/office & oversized 3 car garage. Located on a premium lake view lot with perfect sunsets in your backyard. Hop in your salt water heated pool for "fun in the sun" featuring 20/20 upgraded mesh, lights with timer surrounding the pool cage & an automatic cleaner. The spacious great room is beautifully appointed with neutral large tile & crown molding. Entertaining is made easy with the dry bar & beverage Fridge. The gourmet kitchen will bring out the chef in you. Stainless steel appliances with large granite center island with plenty of storage. The flex room opens to double doors, perfect to use as an office, playroom, or library. Split floor plan includes a spacious private master suite with double sinks, garden tub, seamless shower stall, and large walk-in closet. Bedrooms 2 & 3 share a bathroom & bedroom 4 has ensuite & walk in closet. State of the art washer & dryer in the laundry room with utility sink, shelves, & cabinets. Upgrades galore including seamless gutters, ceiling fans throughout & lanai, attic ladder & attic flooring, security system with motion detectors, home automation, AC 10-year warranty, window treatments, hurricane shutters & so much more!! Glen creek is a gated community with a resort style pool, playground. It is centrally located near shopping, hospitals, and downtown Bradenton. Low HOA & CDD fee included in taxes.

    This property is not currently displayed as for sale or rent on Zillow. This may be different from what's on other websites or public sources.

    Originating MLS: Sarasota - Manatee

    Facts & features

    Interior

    Bedrooms & bathrooms
    • Bedrooms: 4
    • Bathrooms: 3
    • Full bathrooms: 3
    Heating
    • Other
    Cooling
    • Central
    Appliances
    • Laundry: Inside, Laundry Room
    Features
    • Ceiling Fans(s), Eating Space In Kitchen, High Ceiling(s), Master Bedroom Downstairs, Open Floorplan, Walk-In Closet(s), Living Room/Dining Room Combo, Solid Surface Counters, Built in Features, Window Treatments, Wet Bar, In Wall Pest System, Pest Guard System
    • Windows: Blinds, Window Treatments
    • Has fireplace: No
    Interior area
    • Structure area source: Builder
    • Total interior livable area: 2,677 sqft

    Property

    Parking
    • Total spaces: 3
    • Parking features: Garage - Attached
    Features
    • Levels: One
    • Exterior features: Stone, Brick
    • Pool features: Auto Cleaner, Child Safety Fence, Heated, In Ground, Salt Water, Screen Enclosure, Lighting
    • Waterfront features: Lake
    Lot
    • Size: 8,276 Square Feet
    • Features: In City Limits
    Details
    • Parcel number: 1382113809
    • Zoning: RES

    Construction

    Type & style
    • Home type: SingleFamily
    • Property subtype: Single Family Residence
    Materials
    • masonry
    • Roof: Composition
    Condition
    • Completed
    • Year built: 2018
    Details
    • Builder model: Venice Renaissance Series Ele B
    • Builder name: Maronda Homes

    Utilities & green energy

    • Sewer: Public Sewer
    • Water: Public
    • Utilities for property: Electricity Connected, BB/HS Internet Available, Cable Available, Street Lights, Sprinkler Meter

    Community & HOA

    Community
    • Security: Smoke Detector(s), Security System, Security System Owned, Security Lights
    • Subdivision: VILLAGES OF GLEN CREEK PH 1-A
    HOA
    • Has HOA: Yes
    • Amenities included: Playground, Pool, Gated
    • Services included: Community Pool, Recreational Facilities, Cable TV, Common Area Taxes, Internet, Private Road
    • HOA fee: $67 monthly
    Location
    • Region: Bradenton

    Financial & listing details

    • Price per square foot: $214/sqft
    • Tax assessed value: $470,831
    • Annual tax amount: $11,685
    • Listing terms: Cash, Conventional, FHA, VA Loan
    • Ownership: Fee Simple

    Price history

    DateEventPrice
    3/31/2021Sold$445,000+1.1%$166/sqft
    Source: Public Record Report a problem
    3/6/2021Pending sale$440,000$164/sqft
    Source: Stellar MLS #A4492998 Report a problem
    3/4/2021Listed for sale$440,000+32.6%$164/sqft
    Source: Stellar MLS #A4492998 Report a problem
    1/9/2019Sold$331,810$124/sqft
    Source: Public Record Report a problem

    Public tax history

    YearProperty taxesTax assessment
    2025$11,685 +1.2%$470,831 -1.2%
    2024$11,543 -8.4%$476,547 -8.8%
    2023$12,602 +10.6%$522,508 +10%
    2022$11,396 +57.6%$475,007 +60.3%
    2021$7,231 +2.3%$296,379 +1.4%
    2020$7,071 +1.4%$292,287 +2.4%
    2019$6,972 $285,364 +2211.8%
    2018$6,972 $12,344
    Find assessor info on the county website

    Neighborhood: Samoset

    Nearby schools

    GreatSchools rating
    Schools provided by the listing agent
    • Elementary: Samoset Elementary
    • Middle: Carlos E. Haile Middle
    • High: Lakewood Ranch High

    Source: The MLS. This data may not be complete. We recommend contacting the local school district to confirm school assignments for this home.

    Get a cash offer in 3 minutes
    Find out how much your home could sell for in as little as 3 minutes with a no-obligation cash offer.
    Estimated market value
    $572,000
    Get a cash offer in 3 minutes
    Find out how much your home could sell for in as little as 3 minutes with a no-obligation cash offer.
    Estimated market value
    $572,000