Welcome to your forever home in Glen Creek — a spacious two-story Maronda design with over 3,000 sq ft, tucked on a beautifully landscaped corner lot. This 4-bedroom + flex room + loft layout offers everything today’s modern family needs: space to grow, room to work from home, and upgrades that make everyday life easier. Downstairs, a versatile bonus room with a walk-in closet and nearby half bath works perfectly as a guest room, office, or playroom. Upstairs, four oversized bedrooms surround a large open loft — ideal for movie nights, game days, or a second lounge. Storage is a dream here. Tailored Closets added custom built-ins to the primary suite, walk-in pantry, laundry room, and garage — plus overhead garage storage to keep everything organized and off the floor. The fully fenced backyard is built for entertaining, with an $8,300 paver patio and built-in firepit — perfect for cozy evenings or casual weekend hangs. Whether you’re hosting, working, or unwinding — this home has the layout and upgrades to support your lifestyle now and into the future. Additional highlights: 3-car garage with space for bikes, tools, kayaks. Upstairs laundry = no more hauling baskets. Custom barn door for added flex space privacy. Mature landscaping on a quiet corner lot. Bikeable to clubhouse, pool, and playground. Mixon Farm is located across the street from Glen Creek subdivision and it was just officially announced it will become a park! Low HOA includes cable + internet. No CDD. Floor plans are attached as photos.
Sold for $470,000
$470,000
2332 MIZNER BAY AVENUE, BRADENTON, FL 34208
4beds
3,040sqft
Single Family Residence
Built in 2018
8,177 Square Feet Lot
$469,100 Zestimate®
$155/sqft
$4,012 Estimated rent
Home value
$469,100
$432,000 - $511,000
$4,012/mo
Zestimate® history
Owner options
List your home for rent
$4,012/mo
Rent Zestimate®
Find your next renter with Zillow Rental Manager. Plus, with online applications, you can quickly screen prospective tenants – for free.
$4,012/mo
Rent Zestimate®
Refinance and save
$3,217/mo
Est. payment
Refinancing to a lower rate could help reduce your monthly payments and save thousands over the life of the loan.
$3,217/mo
Est. payment
Explore your selling options
Work with a Zillow partner agent
Leverage their expertise and Zillow's premium Showcase listings to get your home seen by more buyers.
Get startedList with your own agent
Get your home in front of millions of buyers by listing it on Zillow.
Learn how to do itSell it yourself
Take full control of how buyers see your home on Zillow by listing For Sale by Owner (FSBO).
List your homeWhat's special
Versatile bonus roomCustom built-insPaver patioCorner lotMature landscapingFully fenced backyardCustom barn door
Zillow last checked:
Listing updated:
Listed by:
Colleen Finnegan 941-993-0131,
RE/MAX ALLIANCE GROUP 941-954-5454
Bought with:
Roseli Homem, 3337014
KELLER WILLIAMS ON THE WATER S
Source: Stellar MLS,MLS#: A4654031 Originating MLS: Sarasota - Manatee
Originating MLS: Sarasota - Manatee
Facts & features
Interior
Bedrooms & bathrooms
- Bedrooms: 4
- Bathrooms: 3
- Full bathrooms: 2
- 1/2 bathrooms: 1
Rooms
- Room types: Utility Room
Primary bedroom
- Features: Walk-In Closet(s)
- Level: Second
- Area: 304 Square Feet
- Dimensions: 19x16
Bedroom 2
- Features: Built-in Closet
- Level: Second
- Area: 208 Square Feet
- Dimensions: 13x16
Bedroom 3
- Features: Built-in Closet
- Level: Second
- Area: 144 Square Feet
- Dimensions: 12x12
Bedroom 4
- Features: Built-in Closet
- Level: Second
- Area: 144 Square Feet
- Dimensions: 12x12
Primary bathroom
- Features: Dual Sinks, En Suite Bathroom, Exhaust Fan, Granite Counters, Tub With Shower, Water Closet/Priv Toilet, Linen Closet
- Level: Second
Bathroom 2
- Features: Dual Sinks, Exhaust Fan, Granite Counters, Tub With Shower, Storage Closet
- Level: Second
Bathroom 3
- Features: No Closet
- Level: First
- Area: 288 Square Feet
- Dimensions: 16x18
Bonus room
- Features: Walk-In Closet(s)
- Level: First
Dinette
- Features: No Closet
- Level: First
- Area: 135 Square Feet
- Dimensions: 9x15
Dining room
- Features: Coat Closet
- Level: First
- Area: 120 Square Feet
- Dimensions: 10x12
Family room
- Features: Built-in Closet
- Level: First
- Area: 255 Square Feet
- Dimensions: 17x15
Kitchen
- Features: Breakfast Bar, Built-In Shelving, Pantry, Exhaust Fan, Granite Counters, Kitchen Island, No Closet
- Level: First
- Area: 135 Square Feet
- Dimensions: 9x15
Living room
- Features: No Closet
- Level: First
- Area: 156 Square Feet
- Dimensions: 12x13
Heating
- Central, Electric
Cooling
- Central Air
Appliances
- Included: Cooktop, Dishwasher, Disposal, Electric Water Heater, Microwave, Range, Refrigerator
- Laundry: Laundry Room
Features
- Walk-In Closet(s)
- Flooring: Carpet, Ceramic Tile
- Doors: Sliding Doors
- Windows: Thermal Windows
- Has fireplace: No
Interior area
- Total structure area: 4,120
- Total interior livable area: 3,040 sqft
Property
Parking
- Total spaces: 3
- Parking features: Driveway, Garage Door Opener
- Attached garage spaces: 3
- Has uncovered spaces: Yes
- Details: Garage Dimensions: 33x24
Features
- Levels: Two
- Stories: 2
- Patio & porch: Covered, Patio, Rear Porch, Screened
- Exterior features: Irrigation System
- Fencing: Vinyl
Lot
- Size: 8,177 Square Feet
- Dimensions: 114.5 x 71.8 x 92.1
- Features: Corner Lot, In County, Landscaped, Level
- Residential vegetation: Mature Landscaping, Trees/Landscaped
Details
- Parcel number: 1382113709
- Zoning: RES
- Special conditions: None
Construction
Type & style
- Home type: SingleFamily
- Architectural style: Contemporary
- Property subtype: Single Family Residence
Materials
- Block, Stucco
- Foundation: Slab
- Roof: Shingle
Condition
- Completed
- New construction: No
- Year built: 2018
Details
- Builder model: Baybury D4
- Builder name: Maronda Homes
Utilities & green energy
- Sewer: Public Sewer
- Water: Public
- Utilities for property: Cable Available, Electricity Connected, Public, Sewer Connected, Water Connected
Community & HOA
Community
- Features: Clubhouse, Community Mailbox, Deed Restrictions, Gated Community - No Guard, Playground, Pool
- Pet fee: $0 monthly
- Subdivision: VILLAGES OF GLEN CREEK
HOA
- Has HOA: Yes
- Amenities included: Clubhouse, Playground, Pool
- Services included: Common Area Taxes, Community Pool, Manager, Pool Maintenance, Recreational Facilities
- HOA fee: $91 monthly
- HOA name: Breeze
- HOA phone: 813-565-4663
Location
- Region: Bradenton
Financial & listing details
- Price per square foot: $155/sqft
- Tax assessed value: $466,869
- Annual tax amount: $7,398
- Date on market: 6/12/2025
- Cumulative days on market: 149 days
- Listing terms: Cash,Conventional,FHA,VA Loan
- Ownership: Fee Simple
- Total actual rent: 0
- Electric utility on property: Yes
- Road surface type: Paved, Asphalt
Price history
| Date | Event | Price |
|---|---|---|
| 12/15/2025 | Sold | $470,000-3.1%$155/sqft |
Source:  Stellar MLS #A4654031 Report a problem Stellar MLS #A4654031 Report a problem | ||
| 11/9/2025 | Pending sale | $485,000$160/sqft |
Source: Stellar MLS #A4654031 Report a problem | ||
| 10/30/2025 | Price change | $485,000-1%$160/sqft |
Source: Stellar MLS #A4654031 Report a problem | ||
| 10/13/2025 | Price change | $490,000-1%$161/sqft |
Source: Stellar MLS #A4654031 Report a problem | ||
| 8/16/2025 | Price change | $495,000-3.9%$163/sqft |
Source: Stellar MLS #A4654031 Report a problem | ||
| 7/30/2025 | Price change | $514,900-1.9%$169/sqft |
Source: Stellar MLS #A4654031 Report a problem | ||
| 6/13/2025 | Listed for sale | $525,000+52.6%$173/sqft |
Source: Stellar MLS #A4654031 Report a problem | ||
| 1/18/2019 | Sold | $344,110$113/sqft |
Source: Public Record Report a problem | ||
Public tax history
| Year | Property taxes | Tax assessment |
|---|---|---|
| 2025 | $8,125 +5.4% | $319,335 +2.9% |
| 2024 | $7,707 +3.7% | $310,335 +3% |
| 2023 | $7,435 +4.3% | $301,296 +3% |
| 2022 | $7,129 +2% | $292,520 +3% |
| 2021 | $6,988 +2.3% | $284,000 +1.4% |
| 2020 | $6,829 -7.7% | $280,079 -8.7% |
| 2019 | $7,397 | $306,680 +2384.4% |
| 2018 | $7,397 | $12,344 |
Find assessor info on the county website
Neighborhood: Samoset
Nearby homes
- $356,7004 bd2 ba1.8k sqft2416 Sand Gables Trl, Bradenton, FL 34208Off Market

- $357,0004 bd2 ba1.8k sqft2412 Sand Gables Trl, Bradenton, FL 34208Off Market
- $365,6004 bd2 ba1.8k sqft2401 Sand Gables Trl, Bradenton, FL 34208Off Market
- $572,0004 bd3 ba2.6k sqft2324 Mizner Bay Ave, Bradenton, FL 34208Off Market
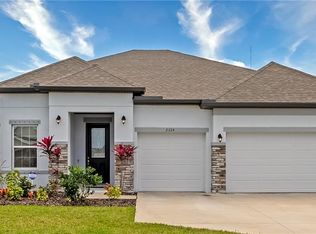
- $342,6004 bd2 ba1.7k sqft2405 Sand Gables Trl, Bradenton, FL 34208Off Market
- $351,4003 bd2 ba1.8k sqft2333 Mizner Bay Ave, Bradenton, FL 34208Off Market
- $399,0005 bd3 ba2.6k sqft2409 Sand Gables Trl, Bradenton, FL 34208Sold
- $338,1003 bd2 ba1.6k sqft2329 Mizner Bay Ave, Bradenton, FL 34208Off Market
Nearby schools
GreatSchools rating
- 8/10Louise R Johnson K-8 School of International StudiesGrades: PK-8Distance: 0.3 mi
- 6/10Lakewood Ranch High SchoolGrades: PK,9-12Distance: 6.4 mi
- 3/10William H. Bashaw Elementary SchoolGrades: PK-5Distance: 3 mi
Schools provided by the listing agent
- Elementary: William H. Bashaw Elementary
- Middle: Carlos E. Haile Middle
- High: Lakewood Ranch High
Source: Stellar MLS. This data may not be complete. We recommend contacting the local school district to confirm school assignments for this home.
Get a cash offer in 3 minutes
Find out how much your home could sell for in as little as 3 minutes with a no-obligation cash offer.
Estimated market value
$469,100
Get a cash offer in 3 minutes
Find out how much your home could sell for in as little as 3 minutes with a no-obligation cash offer.
Estimated market value
$469,100
- Florida
- Manatee County
- Bradenton
- 34208
- Samoset
- 2332 MIZNER BAY AVENUE
Nearby cities
Nearby neighborhoods
Nearby zip codes
Other Bradenton Topics
