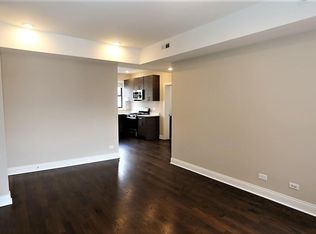
Welcome to this stunning new construction home, featuring 3 bedrooms and 2.5 baths, designed with modern elegance and top-notch finishes. Step into the living room, kitchen, and dining area, where floor-to-ceiling windows flood the space with natural light, creating a bright and inviting atmosphere. The kitchen is a chef's dream, boasting flat panel contemporary cabinetry, Bosch stainless steel appliances, a full backsplash, and quartz countertops with a waterfall edge. The outdoor space truly distinguishes this condo from the rest. The 830-square-foot wraparound terrace is a rare gem in the Chicago area, offering a seamless connection to nature through three walls of floor-to-ceiling windows. Expansive potted landscaping creates a serene and private urban oasis. With the added convenience of an automated watering system, this lush garden requires minimal upkeep, allowing you to enjoy your outdoor haven without the hassle. In addition to the wraparound terrace, this condo boasts a private rooftop terrace, providing another exclusive outdoor retreat with stunning city views. The lower level is home to the luxurious master suite, offering an oversized walk-in closet and an opulent master bath featuring a separate luxury steam shower, a double vanity, and heated floors for ultimate comfort. Additionally, there are two more bedrooms on this level, one of which can be easily converted into a home office to suit your needs. A spacious recreation room with a wet bar completes the lower level, providing the perfect space for leisure and entertainment. Throughout the home, you'll find 8 ft solid flat panel interior doors and stained hardwood floors that add to the sophisticated aesthetic. This home is wired for whole-home audio and intercom, ensuring convenience and connectivity. The Electrolux laundry center and garage parking add practical touches to this beautiful home. Located in an unbeatable spot, you'll enjoy the best of both neighborhoods. The heart of Bucktown is a five-minute walk down Damen Ave and Lincoln Park is just a 15-minute stroll down Courtland. Don't miss the opportunity to own this exceptional property, where contemporary design meets comfort and functionality.
Closed
$825,000
2324 N Winchester Ave #103, Chicago, IL 60647
3beds
--sqft
Condominium, Single Family Residence
Built in 2019
-- sqft lot
$937,700 Zestimate®
$--/sqft
$4,910 Estimated rent
Home value
$937,700
$853,000 - $1.04M
$4,910/mo
Zestimate® history
Owner options
List your home for rent
$4,910/mo
Rent Zestimate®
Find your next renter with Zillow Rental Manager. Plus, with online applications, you can quickly screen prospective tenants – for free.
$4,910/mo
Rent Zestimate®
Refinance and save
$6,046/mo
Est. payment
Refinancing to a lower rate could help reduce your monthly payments and save thousands over the life of the loan.
$6,046/mo
Est. payment
Explore your selling options
Work with a Zillow partner agent
Leverage their expertise and Zillow's premium Showcase listings to get your home seen by more buyers.
Get startedList with your own agent
Get your home in front of millions of buyers by listing it on Zillow.
Learn how to do itSell it yourself
Take full control of how buyers see your home on Zillow by listing For Sale by Owner (FSBO).
List your homeWhat's special
Zillow last checked:
Listing updated:
Listed by:
Ben Lalez 773-466-7150,
Compass,
Mark Buckner,
Compass
Bought with:
Vikas Wadhwa
Urban Living Properties, LLC
Source: MRED as distributed by MLS GRID,MLS#: 12144892
Facts & features
Interior
Bedrooms & bathrooms
- Bedrooms: 3
- Bathrooms: 3
- Full bathrooms: 2
- 1/2 bathrooms: 1
Rooms
- Room types: Deck
Primary bedroom
- Features: Flooring (Carpet), Bathroom (Full)
- Level: Lower
- Area: 180 Square Feet
- Dimensions: 15X12
Bedroom 2
- Features: Flooring (Carpet)
- Level: Lower
- Area: 132 Square Feet
- Dimensions: 11X12
Bedroom 3
- Features: Flooring (Carpet)
- Level: Lower
- Area: 168 Square Feet
- Dimensions: 12X14
Deck
- Features: Flooring (Other)
- Level: Main
- Area: 336 Square Feet
- Dimensions: 24X14
Dining room
- Features: Flooring (Hardwood)
- Level: Main
- Area: 192 Square Feet
- Dimensions: 16X12
Family room
- Level: Basement
- Area: 528 Square Feet
- Dimensions: 24X22
Kitchen
- Features: Kitchen (Eating Area-Table Space, Island), Flooring (Hardwood)
- Level: Main
- Area: 165 Square Feet
- Dimensions: 15X11
Living room
- Features: Flooring (Hardwood)
- Level: Main
- Area: 266 Square Feet
- Dimensions: 19X14
Heating
- Natural Gas, Forced Air, Radiant Floor
Cooling
- Central Air
Appliances
- Included: Range, Microwave, Dishwasher, Refrigerator, Washer, Dryer, Disposal, Stainless Steel Appliance(s), Range Hood, Humidifier
- Laundry: Washer Hookup, In Unit
Features
- Wet Bar, Walk-In Closet(s)
- Flooring: Hardwood
- Windows: Screens
- Basement: None
Interior area
- Total structure area: 0
Property
Parking
- Total spaces: 1
- Parking features: Concrete, Garage Door Opener, On Site, Garage Owned, Detached, Garage
- Garage spaces: 1
- Has uncovered spaces: Yes
Accessibility
- Accessibility features: No Disability Access
Features
- Patio & porch: Roof Deck, Deck
Lot
- Features: Common Grounds, Corner Lot
Details
- Parcel number: 14312030311003
- Special conditions: List Broker Must Accompany
- Other equipment: TV-Cable, Intercom
Construction
Type & style
- Home type: Condo
- Property subtype: Condominium, Single Family Residence
Materials
- Brick, Other
- Foundation: Concrete Perimeter
- Roof: Rubber
Condition
- New construction: No
- Year built: 2019
Utilities & green energy
- Electric: Circuit Breakers
- Sewer: Public Sewer
- Water: Lake Michigan
- Utilities for property: Cable Available
Community & HOA
Community
- Security: Carbon Monoxide Detector(s)
- Subdivision: Bucktown
HOA
- Has HOA: Yes
- Amenities included: Security Door Lock(s)
- Services included: Water, Insurance, Exterior Maintenance, Scavenger, Other
- HOA fee: $174 monthly
Location
- Region: Chicago
Financial & listing details
- Tax assessed value: $813,840
- Annual tax amount: $12,545
- Date on market: 8/22/2024
- Listing terms: Conventional
- Ownership: Condo
Price history
| Date | Event | Price |
|---|---|---|
| 9/27/2024 | Sold | $825,000-2.9% |
Source:  MRED as distributed by MLS GRID #12144892 Report a problem MRED as distributed by MLS GRID #12144892 Report a problem | ||
| 9/9/2024 | Pending sale | $850,000 |
Source: MRED as distributed by MLS GRID #12144892 Report a problem | ||
| 8/29/2024 | Contingent | $850,000 |
Source: MRED as distributed by MLS GRID #12144892 Report a problem | ||
| 8/22/2024 | Listed for sale | $850,000-5.6% |
Source: MRED as distributed by MLS GRID #12144892 Report a problem | ||
| 8/19/2024 | Listing removed | -- |
Source: MRED as distributed by MLS GRID #12130233 Report a problem | ||
| 8/8/2024 | Listed for sale | $900,000+28.6% |
Source: MRED as distributed by MLS GRID #12130233 Report a problem | ||
| 5/23/2019 | Sold | $700,000+5.3% |
Source: MRED as distributed by MLS GRID #10321152 Report a problem | ||
| 3/27/2019 | Pending sale | $665,000 |
Source: North Clybourn Group Inc. #10321152 Report a problem | ||
| 3/27/2019 | Listed for sale | $665,000 |
Source: North Clybourn Group Inc. #10321152 Report a problem | ||
Public tax history
| Year | Property taxes | Tax assessment |
|---|---|---|
| 2024 | $16,406 +30.8% | $81,384 +37.4% |
| 2023 | $12,546 +2.6% | $59,249 |
| 2022 | $12,228 +2.3% | $59,249 |
| 2021 | $11,954 -20.9% | $59,249 -12.4% |
| 2020 | $15,122 | $67,635 |
Find assessor info on the county website
Neighborhood: Logan Square
Nearby homes
- $589,5103 bd2 ba1.3k sqft2226 N Sawyer Ave, Chicago, IL 60647Off Market
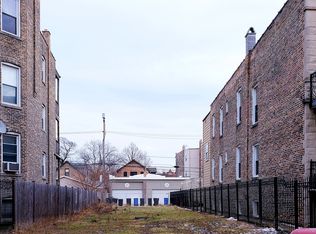
- $492,4404,155 Square Feet2113 N Spaulding Ave, Chicago, IL 60647Off Market
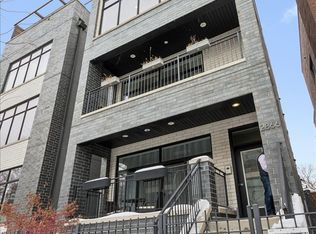
- $895,0003 bd3 ba-- sqft2866 W Lyndale St #2, Chicago, IL 60647Sold
- $1,538,6008 bd7 ba5k sqft2010 N Leavitt St, Chicago, IL 60647Off Market
- $1,650,0005 bd4 ba4.8k sqft1614 N Marshfield Ave, Chicago, IL 60647Sold
- $1,817,1004 bd3 ba740 sqft2053 W Huron St, Chicago, IL 60647Off Market
- $2,6002 bd2 ba1.1k sqft3139 W Palmer Blvd APT 1, Chicago, IL 60647For Rent
- $886,7003 bd2 ba4.2k sqft2035 N Leavitt St #1, Chicago, IL 60647Off Market
- $860,0003 bd3 ba2k sqft2035 N Leavitt St #2, Chicago, IL 60647Sold
Nearby schools
GreatSchools rating
- 5/10Darwin Elementary SchoolGrades: PK-8Distance: 0.2 mi
- 1/10Clemente Community Academy High SchoolGrades: 9-12Distance: 1.5 mi
Schools provided by the listing agent
- Elementary: Pulaski International
- High: Clemente Community Academy Senio
- District: 299
Source: MRED as distributed by MLS GRID. This data may not be complete. We recommend contacting the local school district to confirm school assignments for this home.
Get a cash offer in 3 minutes
Find out how much your home could sell for in as little as 3 minutes with a no-obligation cash offer.
Estimated market value
$937,700
Get a cash offer in 3 minutes
Find out how much your home could sell for in as little as 3 minutes with a no-obligation cash offer.
Estimated market value
$937,700
- Illinois
- Cook County
- Chicago
- 60647
- Logan Square
- 2324 N Winchester Ave Unit 103
Nearby cities
Nearby neighborhoods
Nearby zip codes
Other Chicago Topics
