2 bedroom, 2 bath single family home located in the gated Highland Fairways community in Lakeland. The property includes an attached 1-car garage, is part of an age-qualified 55+ community per HOA guidelines, features a new roof installed in 2025, and is located in Flood Zone X. This well maintained residence offers an open living and dining area with laminate flooring and ceiling fans. The kitchen provides ample cabinetry, a pantry, and functional workspace. A separate study or den offers flexible use and opens directly to the screened rear lanai. The primary bedroom includes two walk-in closets and an en suite bath with walk-in shower and generous counter space. A second bedroom and full bath are positioned separately for added privacy. Interior laundry includes washer and dryer. Major system updates include a shingle roof replaced in 2025, water heater replaced in 2021, and central air system installed in 2012. The home is connected to public water and sewer, underground utilities, and features vinyl siding, irrigation system, rain gutters, sidewalks, and both screened front and rear porches. The monthly HOA fee includes Spectrum cable, high-speed internet, lawn care, weed control, community pool, recreational facilities, common area maintenance, and on-site management. Buyer approval is required. Conveniently located minutes from shopping, dining, the mall, and I-4 access, this home offers clear disclosures, predictable ownership costs, and community amenities in a well established Lakeland neighborhood.
Sold for $200,000
Zestimate®
$200,000
2324 SEA ISLAND CIRCLE S, LAKELAND, FL 33810
2beds
1,355sqft
Single Family Residence
Built in 1991
4,421 Square Feet Lot
$200,000 Zestimate®
$148/sqft
$1,762 Estimated rent
Home value
$200,000
$188,000 - $214,000
$1,762/mo
Zestimate® history
Owner options
List your home for rent
$1,762/mo
Rent Zestimate®
Find your next renter with Zillow Rental Manager. Plus, with online applications, you can quickly screen prospective tenants – for free.
$1,762/mo
Rent Zestimate®
Refinance and save
$1,608/mo
Est. payment
Refinancing to a lower rate could help reduce your monthly payments and save thousands over the life of the loan.
$1,608/mo
Est. payment
Explore your selling options
Work with a Zillow partner agent
Leverage their expertise and Zillow's premium Showcase listings to get your home seen by more buyers.
Get startedList with your own agent
Get your home in front of millions of buyers by listing it on Zillow.
Learn how to do itSell it yourself
Take full control of how buyers see your home on Zillow by listing For Sale by Owner (FSBO).
List your homeWhat's special
Separate study or denFunctional workspaceScreened rear lanaiCeiling fansIrrigation systemLaminate flooringVinyl siding
Zillow last checked:
Listing updated:
Listed by:
Petra Norris 863-712-4207,
LAKELAND REAL ESTATE GROUP 863-619-6918
Bought with:
Kim Main, 3431459
COMPASS FLORIDA LLC
Source: Stellar MLS,MLS#: L4955169 Originating MLS: Lakeland
Originating MLS: Lakeland
Facts & features
Interior
Bedrooms & bathrooms
- Bedrooms: 2
- Bathrooms: 2
- Full bathrooms: 2
Rooms
- Room types: Den/Library/Office, Utility Room
Primary bedroom
- Features: Ceiling Fan(s), Walk-In Closet(s)
- Level: First
- Area: 156 Square Feet
- Dimensions: 13x12
Bedroom 2
- Features: Ceiling Fan(s), Built-in Closet
- Level: First
- Area: 144 Square Feet
- Dimensions: 12x12
Primary bathroom
- Features: Shower No Tub, Single Vanity, Window/Skylight in Bath
- Level: First
- Area: 78 Square Feet
- Dimensions: 12x6.5
Bathroom 2
- Features: Single Vanity
- Level: First
- Area: 50 Square Feet
- Dimensions: 5x10
Balcony porch lanai
- Level: First
- Area: 91 Square Feet
- Dimensions: 7x13
Balcony porch lanai
- Level: First
- Area: 168 Square Feet
- Dimensions: 8x21
Den
- Features: Ceiling Fan(s)
- Level: First
- Area: 144 Square Feet
- Dimensions: 9.6x15
Dining room
- Level: First
- Area: 163.8 Square Feet
- Dimensions: 12.6x13
Kitchen
- Features: Ceiling Fan(s), Pantry
- Level: First
- Area: 192 Square Feet
- Dimensions: 12x16
Laundry
- Level: First
- Area: 66 Square Feet
- Dimensions: 5.5x12
Living room
- Features: Ceiling Fan(s)
- Level: First
- Area: 201.6 Square Feet
- Dimensions: 12.6x16
Heating
- Central, Electric, Heat Pump
Cooling
- Central Air
Appliances
- Included: Dishwasher, Disposal, Dryer, Electric Water Heater, Range, Range Hood, Refrigerator, Washer
- Laundry: Electric Dryer Hookup, Inside, Laundry Room, Washer Hookup
Features
- Ceiling Fan(s), Walk-In Closet(s)
- Flooring: Laminate, Linoleum, Tile
- Windows: Window Treatments
- Has fireplace: No
Interior area
- Total structure area: 1,686
- Total interior livable area: 1,355 sqft
Property
Parking
- Total spaces: 1
- Parking features: Driveway, Garage Door Opener
- Attached garage spaces: 1
- Has uncovered spaces: Yes
- Details: Garage Dimensions: 19x11
Features
- Levels: One
- Stories: 1
- Patio & porch: Front Porch, Rear Porch, Screened
- Exterior features: Irrigation System, Rain Gutters, Sidewalk
Lot
- Size: 4,421 Square Feet
- Dimensions: 50 x 85
- Features: City Lot, Landscaped, Sidewalk
- Residential vegetation: Mature Landscaping
Details
- Parcel number: 232803021511000990
- Zoning: RES
- Special conditions: None
Construction
Type & style
- Home type: SingleFamily
- Architectural style: Patio
- Property subtype: Single Family Residence
Materials
- Vinyl Siding, Wood Frame
- Foundation: Slab
- Roof: Shingle
Condition
- New construction: No
- Year built: 1991
Utilities & green energy
- Sewer: Public Sewer
- Water: Public
- Utilities for property: BB/HS Internet Available, Cable Connected, Electricity Connected, Public, Sewer Connected, Street Lights, Underground Utilities, Water Connected
Community & HOA
Community
- Features: Buyer Approval Required, Clubhouse, Community Mailbox, Deed Restrictions, Fitness Center, Gated Community - No Guard, Golf, Pool, Sidewalks, Tennis Court(s)
- Pet fee: $0 monthly
- Senior community: Yes
- Subdivision: HIGHLAND FAIRWAYS PHASE ONE
HOA
- Has HOA: Yes
- Amenities included: Cable TV, Clubhouse, Fitness Center, Gated, Maintenance, Pickleball Court(s), Pool, Shuffleboard Court, Tennis Court(s)
- Services included: Cable TV, Community Pool, Internet, Maintenance Grounds, Manager, Pool Maintenance, Recreational Facilities
- HOA fee: $218 monthly
- HOA name: Shannon Berry
- HOA phone: 863-859-2212
Location
- Region: Lakeland
Financial & listing details
- Price per square foot: $148/sqft
- Tax assessed value: $180,112
- Annual tax amount: $368
- Date on market: 8/15/2025
- Cumulative days on market: 304 days
- Listing terms: Cash,Conventional,FHA,VA Loan
- Ownership: Fee Simple
- Total actual rent: 0
- Electric utility on property: Yes
- Road surface type: Paved, Asphalt
Price history
| Date | Event | Price |
|---|---|---|
| 7/31/2026 | Sold | $200,000$148/sqft |
Source:  Stellar MLS #L4955169 Report a problem Stellar MLS #L4955169 Report a problem | ||
| 7/8/2026 | Contingent | $200,000$148/sqft |
Source: Stellar MLS #L4955169 Report a problem | ||
| 6/15/2026 | Pending sale | $200,000$148/sqft |
Source: Stellar MLS #L4955169 Report a problem | ||
| 6/13/2026 | Price change | $200,000-4.8%$148/sqft |
Source: Stellar MLS #L4955169 Report a problem | ||
| 12/4/2025 | Price change | $210,000-3.6%$155/sqft |
Source: Stellar MLS #L4955169 Report a problem | ||
| 9/23/2025 | Price change | $217,900-4%$161/sqft |
Source: Stellar MLS #L4955169 Report a problem | ||
| 8/25/2025 | Listed for sale | $227,000+224.7%$168/sqft |
Source: Stellar MLS #L4955169 Report a problem | ||
| 9/25/2001 | Sold | $69,900+4.3%$52/sqft |
Source: Public Record Report a problem | ||
| 11/8/1996 | Sold | $67,000$49/sqft |
Source: Public Record Report a problem | ||
Public tax history
| Year | Property taxes | Tax assessment |
|---|---|---|
| 2025 | $369 +4% | $98,216 +2.9% |
| 2024 | $354 +2.2% | $95,448 +3% |
| 2023 | $347 -5% | $92,668 +3% |
| 2022 | $365 -1.4% | $89,969 +3% |
| 2021 | $370 +0.1% | $87,349 +1.4% |
| 2020 | $369 +0.7% | $86,143 +2.3% |
| 2019 | $367 | $84,206 +1.9% |
| 2018 | $367 +0% | $82,636 +2.1% |
| 2017 | $367 -2.2% | $80,936 +2.1% |
| 2016 | $375 -3.9% | $79,271 +0.7% |
| 2015 | $390 +1.3% | $78,720 +0.8% |
| 2014 | $385 -4.9% | $78,095 +1.5% |
| 2013 | $405 +4.8% | $76,941 +1.7% |
| 2012 | $386 -10.1% | $75,655 -3.6% |
| 2011 | $430 -40.2% | $78,503 +1.5% |
| 2010 | $719 +80.4% | $77,343 +2.7% |
| 2009 | $399 -0.4% | $75,310 +0.1% |
| 2008 | $400 | $75,235 |
| 2007 | -- | -- |
| 2006 | $948 | -- |
| 2005 | -- | -- |
| 2004 | -- | -- |
| 2003 | $798 -21.4% | $64,490 -14.7% |
| 2002 | $1,015 +35.7% | $75,600 +20.4% |
| 2001 | $748 | $62,792 |
Find assessor info on the county website
Neighborhood: 33810
Nearby homes
- $213,1002 bd2 ba1.4k sqft2330 S Sea Island Cir, Lakeland, FL 33810Off Market
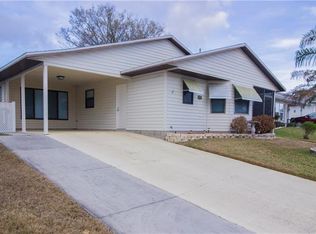
- $220,4002 bd2 ba1.1k sqft2306 Sea Island Cir S, Lakeland, FL 33810Off Market
- $208,6002 bd2 ba1.2k sqft2246 Sea Island Cir N, Lakeland, FL 33810Off Market
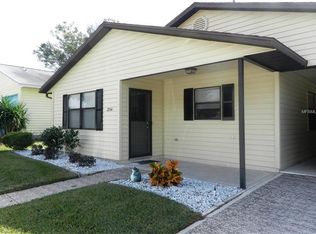
- $225,0002 bd2 ba1.2k sqft2240 Sea Island Cir N, Lakeland, FL 33810For Sale

- $192,8002 bd2 ba1k sqft2336 Sea Island Cir S, Lakeland, FL 33810Off Market
- $239,2002 bd2 ba1.3k sqft2256 Sea Island Cir N, Lakeland, FL 33809Off Market
- $196,7002 bd2 ba1k sqft2327 Sea Island Cir S, Lakeland, FL 33810Off Market
- $218,4002 bd2 ba1.2k sqft2321 Sea Island Cir S, Lakeland, FL 33810Off Market
Nearby schools
GreatSchools rating
- 4/10Griffin Elementary SchoolGrades: PK-5Distance: 0.2 mi
- 2/10Sleepy Hill Middle SchoolGrades: 6-8Distance: 0.9 mi
- 3/10Kathleen Senior High SchoolGrades: PK,9-12Distance: 1.8 mi
Get a cash offer in 3 minutes
Find out how much your home could sell for in as little as 3 minutes with a no-obligation cash offer.
Estimated market value
$200,000
Get a cash offer in 3 minutes
Find out how much your home could sell for in as little as 3 minutes with a no-obligation cash offer.
Estimated market value
$200,000
- Florida
- Polk County
- Lakeland
- 33810
- 2324 SEA ISLAND CIRCLE S
Nearby cities
Nearby neighborhoods
Nearby zip codes
Other Lakeland Topics
