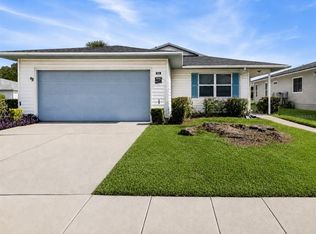
Welcome to easy living in Highland Fairways. Located at 2240 Sea Island Circle in Lakeland, this beautifully updated 2-bedroom, 2-bathroom home offers the kind of comfort, convenience, and low-maintenance lifestyle that makes every day feel a little more relaxed. Inside, you’ll find a well-cared-for interior with tasteful updates, an inviting layout, and plenty of space to enjoy both everyday living and entertaining. The large Florida room is a standout feature, offering the perfect place to relax with morning coffee, enjoy the natural light, or create an additional sitting area, hobby space, or reading retreat. A garage adds extra storage and practicality, making this home as functional as it is welcoming. Beyond the home itself, Highland Fairways is known for its maintenance-free lifestyle, giving residents more time to enjoy the things they love and less time worrying about exterior upkeep. This sought-after community also offers a wonderful range of amenities, including a clubhouse, pool, golf, and recreational activities that create a vibrant and social atmosphere. Whether you enjoy staying active, meeting neighbors, or simply appreciating a peaceful setting, Highland Fairways delivers a lifestyle that is both convenient and enjoyable. Updates: roof (2017), central hvac (2018), water heater (2026), windows & doors (2019).
For sale
$225,000
2240 SEA ISLAND CIRCLE N, LAKELAND, FL 33810
2beds
1,241sqft
Single Family Residence
Built in 1987
4,251 Square Feet Lot
$-- Zestimate®
$181/sqft
$240/mo HOA
What's special
Inviting layoutLarge florida roomNatural light
- 19 hours |
- 82 |
- 2 |
Zillow last checked:
Listing updated:
Listed by:
Gate Arty 863-529-3222,
KELLER WILLIAMS REALTY 863-577-1234
Source: Stellar MLS,MLS#: L4964045 Originating MLS: Lakeland
Originating MLS: Lakeland
Facts & features
Interior
Bedrooms & bathrooms
- Bedrooms: 2
- Bathrooms: 2
- Full bathrooms: 2
Rooms
- Room types: Utility Room
Primary bedroom
- Features: Walk-In Closet(s)
- Level: First
- Area: 204 Square Feet
- Dimensions: 17x12
Bathroom 2
- Features: Built-in Closet
- Level: First
- Area: 144 Square Feet
- Dimensions: 12x12
Balcony porch lanai
- Level: First
- Area: 312 Square Feet
- Dimensions: 26x12
Dining room
- Level: First
- Area: 80 Square Feet
- Dimensions: 10x8
Kitchen
- Level: First
- Area: 110 Square Feet
- Dimensions: 11x10
Living room
- Level: First
- Area: 300 Square Feet
- Dimensions: 20x15
Heating
- Central
Cooling
- Central Air
Appliances
- Included: Dishwasher, Dryer, Range, Refrigerator, Washer
- Laundry: Inside
Features
- Eating Space In Kitchen, High Ceilings, Living Room/Dining Room Combo, Split Bedroom, Walk-In Closet(s)
- Flooring: Ceramic Tile, Laminate, Hardwood
- Has fireplace: No
Interior area
- Total structure area: 1,872
- Total interior livable area: 1,241 sqft
Video & virtual tour
Property
Parking
- Total spaces: 1
- Parking features: Garage Door Opener
- Attached garage spaces: 1
- Details: Garage Dimensions: 12x22
Features
- Levels: One
- Stories: 1
- Patio & porch: Front Porch, Porch, Rear Porch
- Exterior features: Irrigation System
Lot
- Size: 4,251 Square Feet
- Dimensions: 50 x 85
- Residential vegetation: Trees/Landscaped
Details
- Parcel number: 232803021511001130
- Special conditions: None
Construction
Type & style
- Home type: SingleFamily
- Architectural style: Ranch
- Property subtype: Single Family Residence
Materials
- Vinyl Siding
- Foundation: Slab
- Roof: Shingle
Condition
- Completed
- New construction: No
- Year built: 1987
Utilities & green energy
- Sewer: Public Sewer
- Water: Public
- Utilities for property: BB/HS Internet Available, Cable Available, Electricity Connected, Sewer Connected, Water Connected
Community & HOA
Community
- Features: Buyer Approval Required, Clubhouse, Community Mailbox, Deed Restrictions, Gated Community - No Guard, Golf Carts OK, Golf, Pool, Sidewalks, Special Community Restrictions
- Security: Gated Community
- Pet fee: $0 monthly
- Senior community: Yes
- Subdivision: HIGHLAND FAIRWAYS PH 01
HOA
- Has HOA: Yes
- Amenities included: Gated, Pool, Recreation Facilities, Security, Tennis Court(s)
- Services included: Cable TV, Community Pool, Internet, Maintenance Grounds, Recreational Facilities
- HOA fee: $240 monthly
- HOA name: Shannon Berry
- HOA phone: 863-859-2212
Location
- Region: Lakeland
Financial & listing details
- Price per square foot: $181/sqft
- Tax assessed value: $194,916
- Annual tax amount: $3,419
- Date on market: 8/18/2026
- Listing terms: Cash,Conventional,FHA,VA Loan
- Ownership: Fee Simple
- Total actual rent: 0
- Electric utility on property: Yes
- Road surface type: Asphalt
Estimated market value
Not available
Estimated sales range
Not available
Not available
Price history
| Date | Event | Price |
|---|---|---|
| 8/18/2026 | Listed for sale | $225,000+40.6%$181/sqft |
Source:  Stellar MLS #L4964045 Report a problem Stellar MLS #L4964045 Report a problem | ||
| 8/5/2020 | Sold | $160,000+0.1%$129/sqft |
Source: Public Record Report a problem | ||
| 6/23/2020 | Pending sale | $159,900$129/sqft |
Source: BULLFROG AND DOG REALTY INC #L4914863 Report a problem | ||
| 5/12/2020 | Price change | $159,900-4.5%$129/sqft |
Source: BULLFROG AND DOG REALTY INC #L4914863 Report a problem | ||
| 4/27/2020 | Price change | $167,500-1.5%$135/sqft |
Source: BULLFROG AND DOG REALTY INC #L4914863 Report a problem | ||
| 3/27/2020 | Listed for sale | $170,000+27.3%$137/sqft |
Source: BULLFROG AND DOG REALTY INC #L4914863 Report a problem | ||
| 3/2/2007 | Sold | $133,500+102.3%$108/sqft |
Source: Public Record Report a problem | ||
| 5/2/1997 | Sold | $66,000$53/sqft |
Source: Public Record Report a problem | ||
Public tax history
| Year | Property taxes | Tax assessment |
|---|---|---|
| 2025 | $3,419 +3.7% | $194,916 +8% |
| 2024 | $3,296 +7.6% | $180,418 +10% |
| 2023 | $3,063 +8.2% | $164,016 +10% |
| 2022 | $2,830 +13.4% | $149,105 +10% |
| 2021 | $2,496 +95.4% | $135,550 +28.4% |
| 2020 | $1,277 +3% | $105,558 +4.1% |
| 2019 | $1,240 | $101,402 +4.7% |
| 2018 | $1,240 +5.4% | $96,886 +5.1% |
| 2017 | $1,177 +13% | $92,167 +5.3% |
| 2016 | $1,041 +0.6% | $87,509 +2.1% |
| 2015 | $1,035 +17.4% | $85,735 +5.6% |
| 2014 | $882 -12.4% | $81,177 +5.8% |
| 2013 | $1,007 +2.5% | $76,742 +2.4% |
| 2012 | $982 -23.2% | $74,955 -18.6% |
| 2011 | $1,280 -25.8% | $92,029 +4.3% |
| 2010 | $1,724 -21.2% | $88,234 -20% |
| 2009 | $2,189 -2.4% | $110,350 -8.7% |
| 2008 | $2,242 | $120,918 |
| 2007 | -- | -- |
| 2006 | $2,468 | -- |
| 2005 | -- | -- |
| 2004 | -- | -- |
| 2003 | $1,313 -14.1% | $64,990 -14.8% |
| 2002 | $1,529 +9.9% | $76,240 +9.9% |
| 2001 | $1,392 | $69,380 |
Find assessor info on the county website
Monthly payment
Est. payment
Payment breakdown
Explore the cost of this home by adjusting the details. Changes won't be saved.Climate risks
Neighborhood: 33810
Nearby schools
GreatSchools rating
- 4/10Griffin Elementary SchoolGrades: PK-5Distance: 0.2 mi
- 2/10Sleepy Hill Middle SchoolGrades: 6-8Distance: 0.8 mi
- 3/10Kathleen Senior High SchoolGrades: PK,9-12Distance: 1.8 mi
Schools provided by the listing agent
- Elementary: Griffin Elem
- Middle: Sleepy Hill Middle
- High: Kathleen High
Source: Stellar MLS. This data may not be complete. We recommend contacting the local school district to confirm school assignments for this home.
- $208,6002 bd2 ba1.2k sqft2246 Sea Island Cir N, Lakeland, FL 33810Off Market
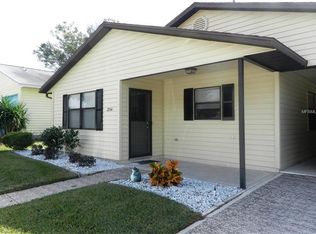
- $196,9002 bd2 ba1.1k sqft2234 Sea Island Cir N, Lakeland, FL 33810Sold

- $213,1002 bd2 ba1.4k sqft2330 S Sea Island Cir, Lakeland, FL 33810Off Market
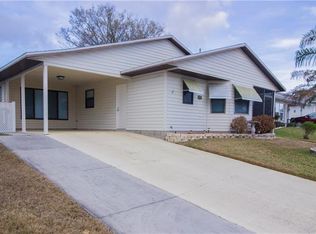
- $200,0002 bd2 ba1.3k sqft2324 Sea Island Cir S, Lakeland, FL 33810Sold
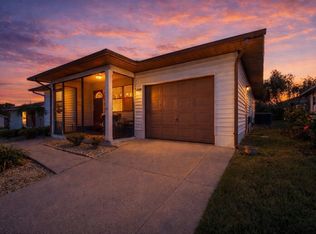
- $192,8002 bd2 ba1k sqft2336 Sea Island Cir S, Lakeland, FL 33810Off Market
- $226,3002 bd2 ba1.4k sqft2228 Sea Island Cir N, Lakeland, FL 33810Off Market
- $199,0002 bd2 ba1k sqft2243 Sea Island Cir N, Lakeland, FL 33810Sold
- $239,2002 bd2 ba1.3k sqft2256 Sea Island Cir N, Lakeland, FL 33809Off Market
A local agent can set up tours, give advice and negotiate with sellers.
A local lender can help you make sure your offer is ready when you are.
Similar homes
- $220,0002 bd2 ba1.2k sqft2033 LONG BOAT DRIVE, LAKELAND, FL 33810For Sale
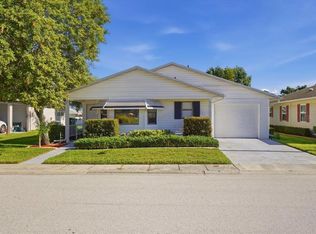
 MLS ID #L4964260, Judene Padgett, DALTON WADE INC. Stellar MLS
 - $205,0002 bd2 ba1.8k sqft3433 GLEN ABBEY LANE, LAKELAND, FL 33810For Sale
 MLS ID #L4964256, Chris Renfro, KELLER WILLIAMS REALTY. Stellar MLS
 - $239,9002 bd2 ba1.3k sqft2260 GRAND CYPRESS DRIVE, LAKELAND, FL 33810For Sale
 MLS ID #L4963695, David Small, KELLER WILLIAMS REALTY SMART 1. Stellar MLS
 - $230,0002 bd2 ba1.1k sqft3123 PRAIRIE DUNES CIRCLE W, LAKELAND, FL 33810For Sale
 MLS ID #TB8503517, Jill Aubin, RE/MAX REALTY UNLIMITED. Stellar MLS
 - $230,0002 bd2 ba1.5k sqft3154 PRAIRIE DUNES CIRCLE W, LAKELAND, FL 33810For SaleMLS ID #B4901969, Ron Denney, LAND SOUTH REALTY, LLC. Stellar MLS
- $249,9002 bd2 ba1k sqft3250 PEBBLE BEND DRIVE, LAKELAND, FL 33810For SaleMLS ID #A4698555, Cynthia Vazquez Lane, DALTON WADE INC. Stellar MLS
- $225,0002 bd2 ba1.1k sqft3741 INNISBROOK DRIVE, LAKELAND, FL 33810For SaleMLS ID #L4964128, Ginger Quirk, COLDWELL BANKER REALTY. Stellar MLS
- $199,9003 bd2 ba1k sqft3539 COLLEEN DRIVE, LAKELAND, FL 33810For SaleMLS ID #TB8539892, Michelle Paez, SILVER DOOR REALTY LLC. Stellar MLS
- $249,9002 bd2 ba1.5k sqft3320 INNISBROOK DRIVE, LAKELAND, FL 33810For SaleMLS ID #L4963103, Lorrie Clark, REMAX EXPERTS. Stellar MLS
- $230,0002 bd2 ba1.5k sqft1836 PRAIRIE DUNES CIRCLE N, LAKELAND, FL 33810For SaleMLS ID #L4955822, Melissa McIntosh, S & D REAL ESTATE SERVICE LLC. Stellar MLS
- $240,0003 bd3 ba884 sqft3220 GARDNER ROAD, LAKELAND, FL 33810For SaleMLS ID #TB8534294, Ingrid Santaliz, MARK SPAIN REAL ESTATE. Stellar MLS
- $198,0002 bd2 ba1k sqft3245 PRAIRIE DUNES CIRCLE E, LAKELAND, FL 33810For SaleMLS ID #P4934841, Sherry Sapp, COLDWELL BANKER REALTY. Stellar MLS
- $250,0004 bd3 ba1.8k sqft3734 PIONEER TRAILS DRIVE, LAKELAND, FL 33810For SaleMLS ID #L4964248, Alysia Cortes, HELLO FLORIDA REAL ESTATE LLC. Stellar MLS
- $273,5002 bd2 ba1.6k sqft3537 HIGHLAND FAIRWAYS BOULEVARD, LAKELAND, FL 33810For SaleMLS ID #L4963264, Carolyn Christian, LLC, DALTON WADE INC. Stellar MLS
- $325,0003 bd2 ba1.5k sqft3603 PUBLIX ROAD, LAKELAND, FL 33810For SaleMLS ID #L4964319, Teri Hunter, CENTURY 21 MYERS REALTY. Stellar MLS
- $274,9002 bd2 ba1.5k sqft3526 INNISBROOK DRIVE, LAKELAND, FL 33810For SaleMLS ID #L4962529, Patricia Doud LLC, HARPER REALTY FL, LLC. Stellar MLS
- $239,0004 bd2 ba1.4k sqft3435 SWINDELL ROAD, LAKELAND, FL 33810For SaleMLS ID #L4962777, Lisa Matheny, ENGEL & VOELKERS LAKELAND. Stellar MLS
- $238,9013 bd2 ba1.3k sqft3071 KEUKA LOOP, LAKELAND, FL 33810For SaleMLS ID #L4960918, Cyleste Goodson, FLORIDA REAL ESTATE COMPANY. Stellar MLS
- $222,5002 bd2 ba1.1k sqft1502 LONGBOW DRIVE, LAKELAND, FL 33810For SaleMLS ID #L4961474, Ashley Bearden, KELLER WILLIAMS REALTY. Stellar MLS
- $220,0002 bd2 ba1.3k sqft1785 QUAIL HILL DRIVE, LAKELAND, FL 33810For SaleMLS ID #O6419735, Daylet Macias LLC, THE AGENT, INC. Stellar MLS
