Skip main navigation
Off market
  • Price Unknown

    2324 Susan St, Ottawa, ON K1G 1K3

    4beds
    2baths
    Single Family Residence
    Built in ----
    -- sqft lot
    $-- Zestimate®
    C$--/sqft
    C$2,786 Estimated rent

    Home value

    Not available

    Estimated sales range

    Not available

    Not available

    Loading
    Loading...

    Owner options

    List your home for rent

    C$2,786/mo

    Rent Zestimate®

    Find your next renter with Zillow Rental Manager. Plus, with online applications, you can quickly screen prospective tenants – for free.

    Learn more

    C$2,786/mo

    Rent Zestimate®

    Refinance and save

    Refinancing to a lower rate could help reduce your monthly payments and save thousands over the life of the loan.

    See today's rates

    Explore your selling options

    Work with a Zillow partner agent

    Leverage their expertise and Zillow's premium Showcase listings to get your home seen by more buyers.

    Get started

    List with your own agent

    Get your home in front of millions of buyers by listing it on Zillow.

    Learn how to do it

    Sell it yourself

    Take full control of how buyers see your home on Zillow by listing For Sale by Owner (FSBO).

    List your home

    What's special

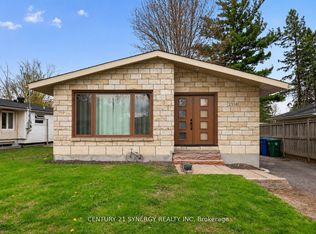
    Welcome to this solid 1960s all-brick raised bungalow, perfectly tucked away on a large corner lot in a quiet, family-friendly neighbourhood. With loads of natural light and a functional layout, this home has all the space you need.The main floor offers three generous bedrooms, a bright and inviting living area with a large front window, and a cozy fireplace perfect for relaxing after a long day. The dining space flows right into the kitchen, making it easy to entertain while you cook. The kitchen is open and practical, with plenty of cupboard space and a new fridge (2022). The main bathroom was completely updated in 2022, giving the space a modern, fresh feel. Big-ticket updates are already done for peace of mind, including a new roof (2025), furnace (2019), and windows (2018). Step outside to enjoy your huge yard with a 24' double gate, perfect for storing your toys, trailers, or setting up the ultimate backyard hangout. The interlock walkways (2022) and driveway (2023) add to the curb appeal, and the front steps, railing, posts, and skirting (2023) were all recently redone. The fully fenced backyard was finished in 2024, offering even more privacy. The unique layout features the garage on one side and the main entrance on the other, maximizing curb appeal and functionality. Downstairs, there's a finished rec room for movie nights or play space, an additional bedroom, a full bathroom, and loads of storage. Perfect for an in law suite, guests or additional family space. This home is walking distance to schools, shopping, public transit, and everything you need. If you've been searching for a move-in-ready bungalow with tons of updates, great outdoor space, and room for the whole family- this is it!

    This property is off market, which means it's not currently listed for sale or rent on Zillow. This may be different from what's available on other websites or public sources.

    Zillow last checked:

    Source: Century 21 Canada,MLS®#: X12247301MLS Logo

    Facts & features

    Interior

    Bedrooms & bathrooms
    • Bedrooms: 4
    • Bathrooms: 2
    Heating
    • Has Heating (Unspecified Type)
    Cooling
    • Has cooling: Yes
    Features
    • Basement: yes

    Property

    Parking
    • Parking features: ATTACHED
    Details
    • Parcel number: 041660295

    Construction

    Type & style
    • Home type: SingleFamily
    • Property subtype: Single Family Residence

    Community & HOA

    Community
    • Subdivision: 3704 - Hawthorne Meadows
    Location
    • Region: Ottawa

    Financial & listing details

    • Date on market: 6/27/2025
    • Lease term: Contact For Details

    Price history

    Price history is unavailable.

    Public tax history

    Tax history is unavailable.

    Neighborhood: K1G

    Nearby schools

    GreatSchools rating

    No schools nearby

    We couldn't find any schools near this home.