Welcome home to this beautifully updated 4+-bedroom, 3-bathroom residence nestled in the desirable Chugiak community. Situated on a spacious lot with a large yard, this property offers the perfect blend of comfort, privacy, and modern upgrades—creating an ideal setting for everyday living, entertaining, multi-generational living, and enjoying Alaska's natural beauty.
Thoughtfully maintained and extensively improved, the home features fresh interior and exterior paint (2022), a new front door (2022), updated basement carpeting (2023), and a guest bathroom renovation completed in 2024. Major system and exterior upgrades provide peace of mind, including new windows (2024), a new roof (2024), whole-house water filtration system (2024), whole house generator hookup (2025), replacement gutters (2025), and a new back door (2025). The recently completed deck (2026) expands your outdoor living space, offering the perfect place to relax, host gatherings, or take in the surrounding scenery. New appliances add both style and functionality to the home's well-appointed living spaces.
Inside, you'll find a welcoming floor plan with ample room for family, guests, and work-from-home flexibility. The generous bedrooms, multiple living areas, and three full bathrooms provide comfort and convenience for a variety of lifestyles. Also, with a garage in the basement and large shed in the back yard there is room for your Alaska toys.
Located in a quiet neighborhood, 23241 Glenn Hill Circle offers easy access to schools, parks, trails, shopping, and commuter routes while maintaining the peaceful atmosphere Chugiak is known for. Whether you're enjoying summer barbecues in the expansive yard, entertaining on the new deck, or simply appreciating the extensive updates throughout, this move-in-ready home is ready for its next chapter.
Don't miss this exceptional opportunity to own a beautifully updated home in one of Chugiak's most sought-after locations.
For sale by owner
$750,000
23241 Glenn Hill Cir, Chugiak, AK 99567
4beds
3,469sqft
:
Get pre-qualified$5,116/mo
SingleFamily
Built in 1998
0.92 Acres Lot
$-- Zestimate®
$216/sqft
$-- HOA
What's special
Generous bedroomsGarage in the basementExtensive updates throughout
- 16 days |
- 757 |
- 43 |
Listed by:
Property Owner (785) 640-6919
Facts & features
Interior
Bedrooms & bathrooms
- Bedrooms: 4
- Bathrooms: 4
- Full bathrooms: 3
- 1/2 bathrooms: 1
Heating
- Baseboard, Forced air, Gas
Cooling
- None
Appliances
- Included: Dishwasher, Dryer, Microwave, Range / Oven, Refrigerator, Washer
Features
- Ceiling Fan(s), Security System, Fireplace, Dishwasher, Refrigerator, Family Room, Microwave (B/I), Washer &/Or Dryer, Den &/Or Office, Gas Cooktop, Basement
- Flooring: Softwood, Carpet, Concrete, Laminate, Linoleum / Vinyl
- Basement: Finished
- Has fireplace: Yes
Interior area
- Structure area source: Tax Authority
- Total interior livable area: 3,469 sqft
Property
Parking
- Total spaces: 3
- Parking features: Garage - Attached, Off-street
Features
- Patio & porch: Deck
- Exterior features: Wood
- Pool features: Hot Tub
- Has spa: Yes
- Fencing: Fenced, Privacy
- Has view: Yes
- View description: Mountain
Lot
- Size: 0.92 Acres
- Topography: Level
- Land development status: Existing Structure
Details
- Parcel number: 05152140000
- Zoning: CE-R-7
- Zoning description: Medium-Density Single Family Residential
Construction
Type & style
- Home type: SingleFamily
- Architectural style: Two Story, Single Family Res
Materials
- Roof: Shake / Shingle
Condition
- New construction: No
- Year built: 1998
Community & HOA
Location
- Region: Chugiak
Financial & listing details
- Price per square foot: $216/sqft
- Tax assessed value: $660,100
- Annual tax amount: $9,585
- Date on market: 7/10/2026
- Road surface type: Paved
Estimated market value
Not available
Estimated sales range
Not available
$4,405/mo
Price history
| Date | Event | Price |
|---|---|---|
| 7/10/2026 | Listed for sale | $750,000+38.9%$216/sqft |
Source: Owner Report a problem | ||
| 10/16/2020 | Sold | -- |
Source:  AKMLS #20-3836 Report a problem AKMLS #20-3836 Report a problem | ||
| 8/20/2020 | Pending sale | $540,000$156/sqft |
Source: Partners Real Estate #20-3836 Report a problem | ||
| 7/14/2020 | Listed for sale | $540,000$156/sqft |
Source: Partners Real Estate #20-3836 Report a problem | ||
| 6/30/2020 | Pending sale | $540,000$156/sqft |
Source: Partners Real Estate #20-3836 Report a problem | ||
| 5/22/2020 | Price change | $540,000-0.9%$156/sqft |
Source: Partners Real Estate #20-3836 Report a problem | ||
| 3/23/2020 | Listed for sale | $545,000+9.2%$157/sqft |
Source: Partners Real Estate #20-3836 Report a problem | ||
| 4/23/2012 | Sold | -- |
Source: AKMLS #11-13389 Report a problem | ||
| 10/8/2011 | Listed for sale | $498,900-2%$144/sqft |
Source: Prudential Jack White Vista Real Estate Report a problem | ||
| 9/16/2011 | Sold | -- |
Source: Agent Provided Report a problem | ||
| 8/6/2011 | Price change | $509,000-1.9%$147/sqft |
Source: RE/MAX PROPERTIES INC #11-6425 Report a problem | ||
| 6/29/2011 | Price change | $519,000-3%$150/sqft |
Source: RE/MAX PROPERTIES INC #11-6425 Report a problem | ||
| 5/21/2011 | Listed for sale | $535,000$154/sqft |
Source: RE/MAX Properties, Inc. #11-6425 Report a problem | ||
Public tax history
| Year | Property taxes | Tax assessment |
|---|---|---|
| 2025 | $9,585 +0.6% | $660,100 +3.3% |
| 2024 | $9,525 +7% | $638,800 +8.9% |
| 2023 | $8,903 +3.2% | $586,500 +3.4% |
| 2022 | $8,624 | $567,400 +8.5% |
| 2021 | -- | $522,900 +2.6% |
| 2020 | -- | $509,500 0% |
| 2019 | -- | $509,600 |
| 2018 | -- | $509,600 -0.1% |
| 2017 | $6,505 | $510,100 -2.7% |
| 2016 | $6,505 | $524,200 +6.5% |
| 2015 | $6,505 | $492,400 -1.8% |
| 2014 | $6,505 | $501,200 +2.5% |
| 2013 | -- | $489,000 +4.6% |
| 2012 | -- | $467,400 -1.5% |
| 2011 | -- | $474,300 -2.5% |
| 2010 | -- | $486,300 |
| 2009 | -- | -- |
| 2008 | -- | -- |
| 2007 | -- | -- |
| 2006 | -- | -- |
| 2005 | -- | -- |
| 2004 | -- | -- |
| 2003 | -- | -- |
| 2002 | -- | -- |
| 2001 | -- | -- |
Find assessor info on the county website
Monthly payment
Est. payment
Payment breakdown
Explore the cost of this home by adjusting the details. Changes won't be saved.Climate risks
Neighborhood: 99567
Nearby schools
GreatSchools rating
- 10/10Chugiak Elementary SchoolGrades: PK-6Distance: 0.7 mi
- 8/10Mirror Lake Middle SchoolGrades: 6-8Distance: 1.6 mi
- 6/10Chugiak High SchoolGrades: 9-12Distance: 3.9 mi
Schools provided by the listing agent
- Elementary: Chugiak
- Middle: Mirror Lake
- High: Chugiak
- District: ANCHORAGE SCHOOL DISTRICT
Source: The MLS. This data may not be complete. We recommend contacting the local school district to confirm school assignments for this home.
- $819,8004 bd2 ba2.2k sqft23221 Glenn Hill Cir, Chugiak, AK 99567Off Market
- $905,0004 bd4 ba4.1k sqft23303 Glenn Hill Cir, Chugiak, AK 99567Off Market

- $36,0000.341 Acres23307 Hilltop Dr, Chugiak, AK 99567Off Market
- $747,3003 bd3 ba3.5k sqft23201 Glenn Hill Cir, Chugiak, AK 99567Off Market
- $742,0004 bd2 ba2.7k sqft23323 Glenn Hill Cir, Chugiak, AK 99567Off Market
- $666,9005 bd3 ba2.4k sqft23230 Glenn Hill Cir, Chugiak, AK 99567Off Market
- $161,100-- bd-- ba-- sqft20775 Old Glenn Hwy, Chugiak, AK 99567Off Market
- $806,1004 bd3 ba3.7k sqft23302 Glenn Hill Cir, Chugiak, AK 99567Off Market
A local agent can set up tours, give advice and negotiate with sellers.
A local lender can help you make sure your offer is ready when you are.
Similar homes
- $749,0003 bd3 ba2.6k sqft19452 Sullins Dr, Chugiak, AK 99567For Sale
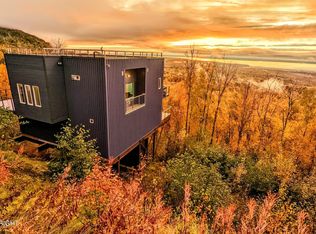
 MLS ID #26-8784, Richard Davids, Sun Properties, LLC. AKMLS
 - $850,0004 bd3 ba2.9k sqft22412 Hilltop Cir, Chugiak, AK 99567For Sale
 MLS ID #26-7972, Nikolaus A Cox, Keller Williams Realty Alaska Group of Wasilla. AKMLS
 - $850,0004 bd4 ba4k sqft19834 Thornton St, Chugiak, AK 99567For Sale
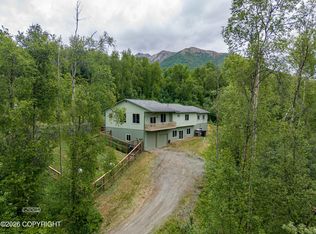 MLS ID #26-7751, Jennifer Bohannon, LPT Realty. AKMLS
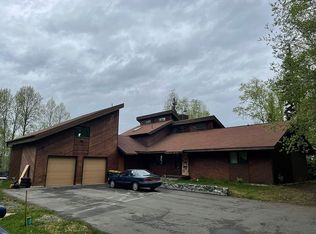
 - $880,0004 bd4 ba4.5k sqft21112 Oberg Rd, Chugiak, AK 99567For Sale By Owner
- $625,0003 bd3 ba2.6k sqft21818 Cloverleaf Rd, Chugiak, AK 99567For SaleMLS ID #26-6112, Keira J Dreher, Keller Williams Realty Alaska Group of Eagle River. AKMLS
- $779,0004 bd3 ba2.5k sqft17950 S Birchwood Loop, Chugiak, AK 99567For SaleMLS ID #26-4663, Stephanie N McEwen, EXP Realty, LLC Anchorage. AKMLS
- $584,9004 bd3 ba2.4k sqft19655 Belduque Ct, Chugiak, AK 99567For SaleMLS ID #26-6371, Mary Cox, RE/MAX Dynamic Properties. AKMLS
- $565,0004 bd2 ba2.3k sqft19246 Sullins Dr, Chugiak, AK 99567For SaleMLS ID #26-7761, Tanya Lieberman, Alaska Statewide Realty Co. AKMLS
- $509,0003 bd2 ba2k sqft23627 Dolly Ave, Chugiak, AK 99567For SaleMLS ID #26-8722, Matthew J Baxter, Herrington and Company, LLC. AKMLS
- $544,9003 bd3 ba1.9k sqft22774 Needels Loop, Chugiak, AK 99567For SaleMLS ID #26-6599, Katherine Renner, Firebird Realty, LLC. AKMLS
- $789,0003 bd4 ba2.9k sqft34683 Eklutna Lake Rd, Chugiak, AK 99567For SaleMLS ID #26-5548, Brad Wilson, Berkshire Hathaway HomeServices Alaska Realty. AKMLS
- $549,9003 bd2 ba2.3k sqft22618 Ursa Major Cir, Chugiak, AK 99567For SaleMLS ID #26-5551, Esther L Sanderlin, Signature Real Estate Alaska. AKMLS
- $570,0003 bd3 ba1.9k sqft21507 Tony Cir, Chugiak, AK 99567For SaleMLS ID #26-4963, Joline J Millon, EXP Realty, LLC. AKMLS
- $550,0005 bd4 ba3.4k sqft24546 Teal Loop, Chugiak, AK 99567For SaleMLS ID #26-7712, Brandy B Pennington, Brandy Pennington Anchorage Real Estate. AKMLS
- $565,0003 bd3 ba2.1k sqft22676 Sampson Dr, Chugiak, AK 99567For SaleMLS ID #26-2713, Michelle C Naumann, Real Estate Brokers of Alaska. AKMLS
- $499,5003 bd2 ba1.7k sqft21644 Woodcliff Dr, Chugiak, AK 99567For SaleMLS ID #26-6778, Audrey G Mason, RE/MAX Dynamic Properties - Eagle River Branch. AKMLS
- $750,0003 bd2 ba1.8k sqft3608 W Demaree Cir, Wasilla, AK 99654For SaleMLS ID #26-9180, Jeanette Pop, Firebird Realty, LLC. AKMLS
- $399,0003 bd3 ba2.4k sqft22970 Needels Loop, Chugiak, AK 99567For SaleMLS ID #26-3138, Maria S Heynen, Elite Real Estate Group. AKMLS
- $775,0004 bd3 ba2.7k sqft5038 W Pinnacle Ridge Cir, Wasilla, AK 99654For SaleMLS ID #26-7785, Laurie Miller, Jack White Real Estate Mat Su. AKMLS
- $949,9003 bd4 ba2.8k sqft14526 Waterfront Ln, Eagle River, AK 99577For SaleMLS ID #26-9283, Bryan J Trombley, RE/MAX Dynamic Properties - Eagle River Branch. AKMLS
