Incredible once-in-a-lifetime property on Lower Fire Lake with 152 feet of lake frontage. This seaplane base, airport code D72, is ready for your plane. Fire Lake Creek also runs through the property. The chalet-style, two-story home features two primary suites, bonus rooms, and many upgrades completed within the past five years.Main home has been modified for handicap access to upstairs with a chair lift. In addition, there is a one-bedroom mother-in-law apartment above the garage with a separate entrance. Across the creek is another cottage that still needs to be finished; it includes two bedrooms, one bathroom, gas, and electricity. Water and sewer still need to be brought to the building. The property is served by public sewer and a well and offers one of the best lakefront frontage on the lake.
Pending
Price cut: $75K (9/19)
$774,900
14526 Waterfront Ln, Eagle River, AK 99577
3beds
2,840sqft
Single Family Residence
Built in 1982
0.85 Acres Lot
$764,800 Zestimate®
$273/sqft
$-- HOA
What's special
- 88 days
- 243
- 19
Zillow last checked:
Listing updated:
Listed by:
Bryan J Trombley,
RE/MAX Dynamic Properties - Eagle River Branch,
Raney Hardman,
RE/MAX Dynamic Properties - Eagle River Branch
Source: AKMLS,MLS#: 26-9283
Facts & features
Interior
Bedrooms & bathrooms
- Bedrooms: 3
- Bathrooms: 4
- Full bathrooms: 3
- 1/2 bathrooms: 1
Heating
- Forced Air, Natural Gas
Appliances
- Laundry: Washer &/Or Dryer Hookup
Features
- BR/BA on Main Level, BR/BA Primary on Main Level, Ceiling Fan(s), Den &/Or Office, Family Room, In-Law Floorplan, Laminate Counters, Pantry, Soaking Tub, Solid Surface Counter, Vaulted Ceiling(s)
- Flooring: Carpet, Luxury Vinyl, Tile, Vinyl
- Windows: Window Coverings
- Has basement: No
- Has fireplace: Yes
- Fireplace features: Gas
- Common walls with other units/homes: No Common Walls
Interior area
- Total structure area: 2,840
- Total interior livable area: 2,840 sqft
Property
Parking
- Total spaces: 2
- Parking features: RV Access/Parking, Attached, Heated Garage, Tuck Under, No Carport
- Attached garage spaces: 2
Accessibility
- Accessibility features: Handicap Accessible
Features
- Levels: Two
- Stories: 2
- Patio & porch: Deck/Patio
- Exterior features: Dock, Private Yard
- Has spa: Yes
- Spa features: Bath
- Has view: Yes
- View description: Lake, Mountain(s)
- Has water view: Yes
- Water view: Lake
- Waterfront features: Waterfront, Waterfront Access, Creek, Lake Front, Creek Access, Lake Privileges
- Body of water: Fire Lake
Lot
- Size: 0.85 Acres
- Features: Covenant/Restriction, Fire Service Area, City Lot, Landscaped, Poultry Allowed, Views
- Topography: Level
Details
- Parcel number: 0513233900001
- Zoning: CE-R-2A
- Zoning description: Single and Two Family Residential
Construction
Type & style
- Home type: SingleFamily
- Architectural style: Chalet/A-Frame
- Property subtype: Single Family Residence
Materials
- Frame, Vinyl Siding
- Foundation: Block
- Roof: Metal
Condition
- New construction: No
- Year built: 1982
- Major remodel year: 2025
Utilities & green energy
- Sewer: Public Sewer
- Water: Well
- Utilities for property: Cable Available
Community & HOA
Location
- Region: Eagle River
Financial & listing details
- Price per square foot: $273/sqft
- Tax assessed value: $680,400
- Annual tax amount: $6,598
- Date on market: 7/24/2026
- Road surface type: Gravel
Estimated market value
$764,800
$727,000 - $803,000
$3,657/mo
Price history
| Date | Event | Price |
|---|---|---|
| 9/22/2026 | Pending sale | $774,900$273/sqft |
Source:  AKMLS #26-9283 Report a problem AKMLS #26-9283 Report a problem | ||
| 9/19/2026 | Price change | $774,900-8.8%$273/sqft |
Source: AKMLS #26-9283 Report a problem | ||
| 8/25/2026 | Price change | $849,900-5.6%$299/sqft |
Source: AKMLS #26-9283 Report a problem | ||
| 8/18/2026 | Pending sale | $899,900$317/sqft |
Source: AKMLS #26-9283 Report a problem | ||
| 8/6/2026 | Price change | $899,900-5.3%$317/sqft |
Source: AKMLS #26-9283 Report a problem | ||
| 7/25/2026 | Listed for sale | $949,900$334/sqft |
Source: AKMLS #26-9283 Report a problem | ||
| 12/20/2013 | Sold | -- |
Source: Agent Provided Report a problem | ||
Public tax history
| Year | Property taxes | Tax assessment |
|---|---|---|
| 2026 | $9,859 +16.8% | $680,400 +15.4% |
| 2025 | $8,443 -3.3% | $589,600 -0.7% |
| 2024 | $8,730 +5.5% | $593,500 +7.4% |
| 2023 | $8,278 +1.8% | $552,600 +2.6% |
| 2022 | $8,134 | $538,700 +9.4% |
| 2021 | -- | $492,400 -4.1% |
| 2020 | -- | $513,400 -4.7% |
| 2019 | -- | $538,500 |
| 2018 | -- | $538,500 +22% |
| 2017 | $3,021 | $441,300 -0.4% |
| 2016 | $3,021 | $442,900 +3.6% |
| 2015 | $3,021 | $427,500 +0.6% |
| 2014 | $3,021 | $425,100 +0.4% |
| 2013 | -- | $423,300 +9.9% |
| 2012 | -- | $385,200 -0.2% |
| 2011 | -- | $385,900 +2.9% |
| 2010 | -- | $375,000 |
| 2009 | -- | -- |
| 2008 | -- | -- |
| 2007 | -- | -- |
| 2006 | -- | -- |
| 2005 | -- | -- |
| 2004 | -- | -- |
| 2003 | -- | -- |
| 2002 | -- | -- |
| 2001 | -- | -- |
Find assessor info on the county website
Monthly payment
Est. payment
Payment breakdown
Explore the cost of this home by adjusting the details. Changes won't be saved.Climate risks
Neighborhood: 99577
Nearby schools
Schools provided by the listing agent
- Elementary: Fire Lake
- Middle: Mirror Lake
- High: Chugiak
Source: AKMLS. This data may not be complete. We recommend contacting the local school district to confirm school assignments for this home.
- $--1 bd1 ba750 sqft14526 Waterfront Ln FLOOR 2, Eagle River, AK 99577Off Market
- $812,8003 bd3 ba1.9k sqft14518 Waterfront Ln, Eagle River, AK 99577Off Market
- $141,400-- bd-- ba-- sqft14536 Waterfront Ln, Eagle River, AK 99577Off Market
- $158,9001.01 acres14436 Waterfront Ln, Eagle River, AK 99577Off Market

Similar homes
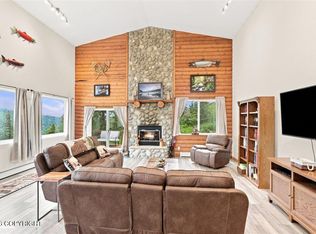
- $699,9003 bd2 ba2.2k sqft4320 Cotton Grass Dr, Eagle River, AK 99577For Sale
 MLS ID #26-9860, Paul L Callaway, EXP Realty, LLC Anchorage. AKMLS
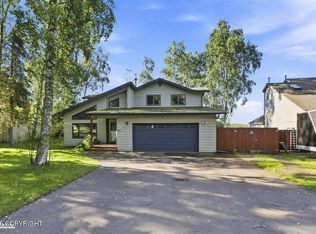
 - $615,0004 bd3 ba2.4k sqft17350 Toakoana Dr, Eagle River, AK 99577For Sale
 MLS ID #26-11087, Barbara Huntley, Keller Williams Realty Alaska Group. AKMLS
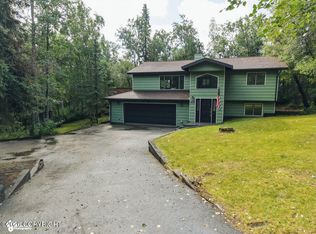
 - $579,0004 bd3 ba2.3k sqft19430 Citation Rd, Eagle River, AK 99577For Sale
 MLS ID #26-10971, Jessica Horwatt, Raven Real Estate, LLC. AKMLS
 - $415,0003 bd2 ba1.7k sqft15407 Old Glenn Hwy, Eagle River, AK 99577For Sale
 MLS ID #26-11284, Bryan J Trombley, RE/MAX Dynamic Properties - Eagle River Branch. AKMLS
 - $1,020,0004 bd3 ba3.6k sqft11237 Jessie Mae Cir, Eagle River, AK 99577For SaleMLS ID #26-6649, Jessica A Huston, Real Broker Alaska. AKMLS
- $747,0004 bd4 ba4k sqft19834 Thornton St, Chugiak, AK 99567For SaleMLS ID #26-7751, Jennifer Bohannon, LPT Realty. AKMLS
- $960,0003 bd4 ba4.1k sqft27724 Vantage Ave, Eagle River, AK 99577For SaleMLS ID #26-4238, Michael Tavoliero, CORE Real Estate Group, LLC.. AKMLS
- $649,0003 bd3 ba3.1k sqft21910 Sheltering Spruce Loop, Chugiak, AK 99567For SaleMLS ID #26-9675, Carla Nice, RE/MAX Dynamic Properties. AKMLS
- $575,0004 bd3 ba2.5k sqft18610 Sue Tawn Dr, Chugiak, AK 99567For SaleMLS ID #26-9725, Connor Rall, EXP Realty, LLC Anchorage. AKMLS
- $629,0003 bd2 ba1.6k sqftL2 Paris Way, Eagle River, AK 99577New ConstructionMLS ID #26-6135, Scott Myers, RE/MAX Dynamic Properties - Eagle River Branch. AKMLS
- $549,0003 bd2 ba1.5k sqft21951 Sheltering Spruce Loop, Chugiak, AK 99567For SaleMLS ID #26-13219, Nani C Palmer, Keller Williams Realty Alaska Group of Eagle River. AKMLS
- $795,0004 bd3 ba2.4k sqft12201 Graiff St, Anchorage, AK 99507For SaleMLS ID #26-10036, Lonnie Logan, Realty ONE Group Aurora. AKMLS
- $635,0003 bd4 ba2.8k sqft22808 Green Garden Dr, Chugiak, AK 99567For SaleMLS ID #26-6537, Ken Speegle, United Country Real Estate Alaskan Properties. AKMLS
- $599,0003 bd3 ba2.6k sqft21818 Cloverleaf Rd, Chugiak, AK 99567For SaleMLS ID #26-6112, Keira J Dreher, Keller Williams Realty Alaska Group of Eagle River. AKMLS
- $775,0004 bd3 ba2.3k sqft8654 W Northshore Dr, Wasilla, AK 99623For SaleMLS ID #26-11993, Kevin B Cross, Real Broker Alaska. AKMLS
- $594,5004 bd3 ba2.2k sqft21430 Snowflower Loop, Chugiak, AK 99567For SaleMLS ID #26-10001, Peter Carpenter, EXP Realty, LLC. AKMLS
- $599,0005 bd3 ba2.9k sqft24308 Mount Eklutna Dr, Chugiak, AK 99567For SaleMLS ID #26-11426, Nani C Palmer, Keller Williams Realty Alaska Group of Eagle River. AKMLS
- $564,0003 bd2 ba1.7k sqft22744 Northwoods Dr, Chugiak, AK 99567For SaleMLS ID #26-12752, Jared Andrew English, Congress Realty, Inc. AKMLS
- $689,0004 bd4 ba2.7k sqft4715 Monument Cir, Wasilla, AK 99654For SaleMLS ID #26-9098, Tammy Ervin, Keller Williams Realty Alaska Group of Wasilla. AKMLS
