A truly rare opportunity to own 300ft of creek frontage off the prestigious Skyline Drive, where stunning ocean views, privacy, and custom craftsmanship come together on a beautifully usable one-acre lot. Designed for both comfort and functionality, this custom-built home offers an open-concept floor plan with soaring ceilings, abundant natural light, and exceptional attention to detail.The main level features a spacious living area warmed by a wood stove and radiant in-floor heat, a dedicated office that can easily serve as an additional bedroom, a large guest bath, walk-in pantry, and a luxurious primary suite complete with a spa-inspired bathroom featuring a 6-foot jetted tub, double sinks, oversized double shower, and custom walk-in closet with built-ins. The chef's kitchen is designed to impress with custom cabinetry, under-cabinet lighting, stainless steel appliances, and a gas double oven perfect for entertaining. The ceilings are 9' throughout the home with 14' in the great room, kitchen, and dining room. Downstairs offers incredible flexibility with a massive recreation room, dedicated gym, bonus/music room, extensive storage space, a full bathroom, and multiple large bedrooms with generous closets. The impressive 3 car 1,050-square-foot garage is a dream workspace. This was custom designed to park a crew cab, long bed, 1 ton with room to walk around. Featuring 18-foot ceilings, 9' commercial high lift doors, a mezzanine, abundant storage, and a dedicated cleaning station. The property is serviced by a 4-bedroom septic system and includes quality infrastructure such as a French drain system, HRV ventilation, water filtration system, and on-demand hot water. Additional highlights include fiber cement lap siding for durability and reduced fire risk, stair step lighting, custom closet organizers, an inviting entryway, and countless thoughtful upgrades throughout. Oversized decks in the front and back of the house. Ample parking space, including dedicated RV/Boat parking and a 10'X12' shed is also included. Properties offering flat, usable acreage, creek frontage, breathtaking ocean views, and a custom home of this caliber are exceptionally rare. Experience the perfect balance of luxury, functionality, and Alaska's natural beauty. Just 2 minutes to Eagle River town center.
For sale
Price cut: $25K (7/7)
$1,175,000
11237 Jessie Mae Cir, Eagle River, AK 99577
4beds
3,678sqft
:
Get pre-qualified$7,781/mo
Single Family Residence
Built in 2013
1.01 Acres Lot
$1,160,800 Zestimate®
$319/sqft
$-- HOA
What's special
On-demand hot waterInviting entrywayOpen-concept floor planBreathtaking ocean viewsStunning ocean viewsFlat usable acreageOversized double shower
- 63 days |
- 629 |
- 20 |
Zillow last checked:
Listing updated:
Listed by:
Jessica A Huston,
Real Broker Alaska
Source: AKMLS,MLS#: 26-6649
Facts & features
Interior
Bedrooms & bathrooms
- Bedrooms: 4
- Bathrooms: 3
- Full bathrooms: 3
Heating
- Fireplace(s), Radiant Floor, Wood Stove
Features
- Basement, BR/BA on Main Level, BR/BA Primary on Main Level, Ceiling Fan(s), Den &/Or Office, Family Room, Pantry, Quartz Counters
- Flooring: Laminate, Painted/Stained, Tile
- Basement: Finished
- Has fireplace: Yes
- Fireplace features: Wood Burning Stove, Fire Pit
- Common walls with other units/homes: No Common Walls
Interior area
- Total structure area: 3,678
- Total interior livable area: 3,678 sqft
Property
Parking
- Total spaces: 3
- Parking features: Garage Door Opener, Paved, RV Access/Parking, Attached, No Carport
- Attached garage spaces: 3
- Has uncovered spaces: Yes
Features
- Levels: Two
- Stories: 2
- Patio & porch: Deck/Patio
- Exterior features: Private Yard
- Has spa: Yes
- Spa features: Bath
- Has view: Yes
- View description: Inlet, Mountain(s), River, Unobstructed
- Has water view: Yes
- Water view: Inlet,River
- Waterfront features: Waterfront, Waterfront Access, River Front, No Access
- Body of water: Meadow Creek
Lot
- Size: 1.01 Acres
- Features: Cul-De-Sac, Fire Service Area, City Lot, Landscaped, Road Service Area, Views
- Topography: Level
Details
- Additional structures: Shed(s)
- Parcel number: 0503154700001
- Zoning: CE-R-1
- Zoning description: Single-Family Residential
Construction
Type & style
- Home type: SingleFamily
- Property subtype: Single Family Residence
Materials
- Foundation: Concrete Perimeter
- Roof: Shingle
Condition
- New construction: No
- Year built: 2013
Utilities & green energy
- Sewer: Septic Tank
- Water: Well
Community & HOA
Location
- Region: Eagle River
Financial & listing details
- Price per square foot: $319/sqft
- Tax assessed value: $808,800
- Annual tax amount: $12,536
- Date on market: 6/6/2026
Estimated market value
$1,160,800
$1.10M - $1.22M
$4,485/mo
Price history
| Date | Event | Price |
|---|---|---|
| 7/7/2026 | Price change | $1,175,000-2.1%$319/sqft |
Source:  AKMLS #26-6649 Report a problem AKMLS #26-6649 Report a problem | ||
| 6/12/2026 | Listed for sale | $1,200,000$326/sqft |
Source: AKMLS #26-6649 Report a problem | ||
Public tax history
| Year | Property taxes | Tax assessment |
|---|---|---|
| 2025 | $12,536 -0.4% | $808,800 +2.7% |
| 2024 | $12,581 +5.1% | $787,800 +8.3% |
| 2023 | $11,971 +1.7% | $727,700 +2.6% |
| 2022 | $11,772 | $709,600 +6.8% |
| 2021 | -- | $664,300 +1.8% |
| 2020 | -- | $652,800 -0.8% |
| 2019 | -- | $657,900 |
| 2018 | -- | $657,900 +8.4% |
| 2017 | $995 | $607,000 -1.7% |
| 2016 | $995 | $617,400 +7.2% |
| 2015 | $995 | $575,900 +8.5% |
| 2014 | $995 | $530,900 +676.2% |
| 2013 | -- | $68,400 +4.3% |
| 2012 | -- | $65,600 |
| 2011 | -- | $65,600 -7.7% |
| 2010 | -- | $71,100 |
| 2009 | -- | -- |
| 2008 | -- | -- |
| 2007 | -- | -- |
| 2006 | -- | -- |
| 2005 | -- | -- |
Find assessor info on the county website
Monthly payment
Est. payment
Payment breakdown
Explore the cost of this home by adjusting the details. Changes won't be saved.Climate risks
Neighborhood: 99577
Nearby schools
GreatSchools rating
- 5/10Homestead Elementary SchoolGrades: PK-6Distance: 0.7 mi
- NAGruening Middle SchoolGrades: 6-8Distance: 1.2 mi
- 6/10Chugiak High SchoolGrades: 9-12Distance: 3.3 mi
Schools provided by the listing agent
- Elementary: Homestead
- Middle: Mirror Lake
- High: Chugiak
Source: AKMLS. This data may not be complete. We recommend contacting the local school district to confirm school assignments for this home.
- $1,239,7004 bd4 ba-- sqft11174 Kinship Cir, Eagle River, AK 99577Off Market
- $1,035,2004 bd3 ba3.8k sqft11234 Jessie Mae Cir, Eagle River, AK 99577Off Market
- $1,339,7005 bd4 ba5.1k sqft11150 Kinship Cir, Eagle River, AK 99577Off Market
- $1,052,6004 bd2 ba3.4k sqft11323 Jessie Mae Cir, Eagle River, AK 99577Off Market
- $1,201,7003 bd2 ba4.3k sqft11185 Kinship Cir, Eagle River, AK 99577Off Market
- $847,4003 bd3 ba2.1k sqft11272 Jesse Mae Cir, Eagle River, AK 99577Off Market
- $913,1004 bd3 ba2.9k sqft11272 Jessie Mae Cir, Eagle River, AK 99577Off Market
- $1,249,6005 bd4 ba-- sqft18685 Genteel Cir, Eagle River, AK 99577Off Market
A local agent can set up tours, give advice and negotiate with sellers.
A local lender can help you make sure your offer is ready when you are.
Similar homes
- $1,300,0004 bd4 ba3.5k sqft18660 Genteel Cir, Eagle River, AK 99577For Sale
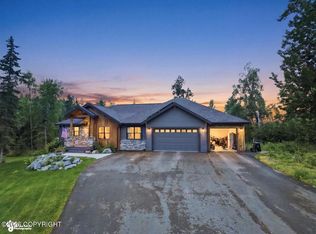
 MLS ID #26-8991, Jason Woodward, Northern Edge Realty, LLC. AKMLS
 - $1,169,0003 bd2 ba2.8k sqft18117 Muldrow St, Eagle River, AK 99577For Sale
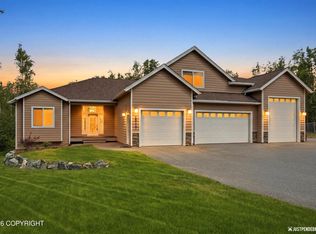 MLS ID #26-8357, Belinda Burchell, Real Estate Brokers of Alaska. AKMLS
 - $1,179,0004 bd4 ba3.1k sqft18063 Rivervista Rd, Eagle River, AK 99577For Sale
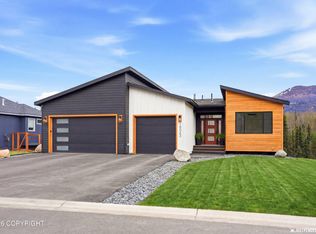 MLS ID #26-6109, Joy Vedros, Elite Real Estate Anchorage Branch. AKMLS
 - $649,9004 bd3 ba2.5k sqft17340 Monte Rd, Eagle River, AK 99577For Sale
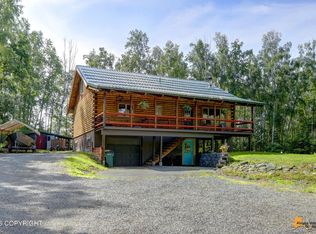 MLS ID #26-9810, Cora Carleson, Keller Williams Realty Alaska Group of Wasilla. AKMLS
 - $1,250,0004 bd4 ba3.1k sqftL7 Harmony Dr, Eagle River, AK 99577New ConstructionMLS ID #26-3960, Justin J Bell, Firebird Realty, LLC. AKMLS
- $950,0004 bd3 ba2.5k sqft27615 Eagle River Rd, Eagle River, AK 99577For SaleMLS ID #26-9750, Scott Myers, RE/MAX Dynamic Properties - Eagle River Branch. AKMLS
- $685,0004 bd3 ba2.5k sqft9815 Atka Cir, Eagle River, AK 99577For SaleMLS ID #26-9710, Gary Cox, Real Broker Alaska. AKMLS
- $845,0004 bd4 ba3.3k sqft8811 Acadia Dr, Eagle River, AK 99577For SaleMLS ID #26-7051, James I Mosley, Century 21 Realty Solutions - Eagle River. AKMLS
- $850,0004 bd4 ba3.3k sqft18651 Caspian Ct, Eagle River, AK 99577For SaleMLS ID #26-2965, Vanessa M Sayer, EXP Realty, LLC Anchorage. AKMLS
- $1,085,0004 bd4 ba2.8k sqftLOT 10 Sasquatch Cir, Eagle River, AK 99577New ConstructionMLS ID #26-8511, Justin J Bell, Firebird Realty, LLC. AKMLS
- $625,0003 bd3 ba2.3k sqft19430 Citation Rd, Eagle River, AK 99577For SaleMLS ID #26-5499, Justin J Bell, Firebird Realty, LLC. AKMLS
- $960,0003 bd4 ba4.1k sqft27724 Vantage Ave, Eagle River, AK 99577For SaleMLS ID #26-4238, Michael Tavoliero, CORE Real Estate Group, LLC.. AKMLS
- $730,0003 bd3 ba2.9k sqft8747 Inyo Cir, Eagle River, AK 99577For SaleMLS ID #26-9629, Laura Halverson, RE/MAX Dynamic Properties. AKMLS
- $995,0006 bd4 ba3.6k sqft8811 Turlock Dr, Eagle River, AK 99577New ConstructionMLS ID #26-7032, Justin J Bell, Firebird Realty, LLC. AKMLS
- $599,0004 bd4 ba2.5k sqft18631 Little Cape Cir, Eagle River, AK 99577For SaleMLS ID #26-7449, Deborah Jordan, Frontier Realty. AKMLS
- $850,0004 bd4 ba4k sqft19834 Thornton St, Chugiak, AK 99567For SaleMLS ID #26-7751, Jennifer Bohannon, LPT Realty. AKMLS
- $730,0003 bd4 ba2.9k sqft30825 Sagwon Ave, Eagle River, AK 99577For SaleMLS ID #26-8953, Julia R Jones, Elite Real Estate Anchorage Branch. AKMLS
- $1,250,0004 bd3 ba2.5k sqft10181 Craig Creek Cir, Anchorage, AK 99519For SaleMLS ID #26-9142, Bob Kirn, Klondike Property Management. AKMLS
- $1,160,0004 bd4 ba4k sqft5345 Riverton Ave, Anchorage, AK 99516For SaleMLS ID #26-7278, Keira J Dreher, Keller Williams Realty Alaska Group of Eagle River. AKMLS
- $1,145,0005 bd5 ba4.7k sqft4691 E Crane Rd, Wasilla, AK 99654For SaleMLS ID #26-6418, Shawna Calt, RMG Real Estate. AKMLS
