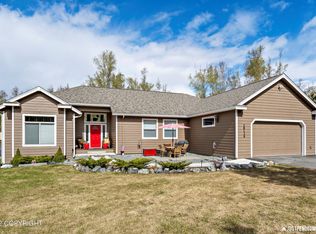
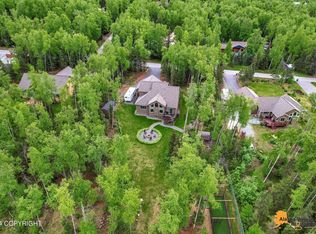
Welcome to this exceptional custom built 3 bedroom, 2 bath home, where luxury craftsmanship and thoughtful design come together in a truly one of a kind home. Situated on nearly an acre in a quiet peaceful neighborhood, this home offers breathtaking mountain views, abundant natural light, and premium finishes throughout. At the heart of the home is the chef's kitchenfeaturing high-end appliances to include: Monogram 36" gas range top, Convection Wall Oven, Advantium Oven, Bottom Mount Refrigerator, Dishwasher, and Zephyr Hood. The owners envisioned a timeless, light and airy color palette designed to remain stylish for years to come. The kitchen features Schrock custom cabinetry in a warm Maple Wheat finish, complemented by elegant Fiorito granite countertops and a Java Rustic Blend Mosaic glass tile backsplash. A spacious center island provides the perfect gathering place for entertaining family and friends. Rich Acacia Boca Raton hardwood floors extends throughout the main living areas creating a seamless flow while adding warmth and sophistication to this home. The thoughtfully designed open-concept floor plan offers both comfort and privacy, with the primary suite situated on one side of the home and the guest quarters on the other. Connecting these private spaces is the expansive kitchen, dining, and living areas, creating a seamless flow that fosters an inviting atmosphere for everyday living as well as effortless entertaining and gatherings. Custom lighting and motorized blinds add the perfect blend of elegance and convenience, enhancing both the home's sophisticated design and everyday comfort. The spacious primary suite serves as a private retreat, featuring a spa like walk in shower, lovely vanity lounge designed for relaxing while you prep for the day, soaking tub, water closet, walk in closet and private access to the deck and hot tub. A dedicated wired theater room is ready to deliver unforgettable movie nights and entertainment. Adventure meets utility with this massive 3-car garage plus a pull through RV bay- the ultimate setup for storing your motorhome, recreational toys or extra storage. Enhancing the utility of this premium space is a dedicated garage sink and pre-plumbing for a private power room, offering the perfect opportunity to complete a convenient half-bath. Escape to your own private oasis that perfectly balances convenience and tranquility. Ideally located in Eagle River, this home offers a short commute to Anchorage or the Valley while surrounding you with Alaska's natural beauty. The outdoor living space is designed for relaxing and entertaining. Unwind in the hot tub, enjoy the deck pre-plumbed for a gas grill, or take advantage of the oversized covered pavilion. This versatile space is ready to accommodate your lifestyle by providing ideal covered parking, extra toy storage or hosting unforgettable summer cookouts and large family events. The private backyard is beautifully landscaped and provides plenty of room to enjoy the outdoors while the unfinished basement with exterior access offers endless opportunities to customize the home to fit your lifestyle. Create a MIL suite, guest quarters, game room, home gym, dedicated home office or additional living space. This remarkable custom home perfectly blends luxury, comfort, functionality, and future potential in an exceptional setting. Don't miss your opportunity to own this extraordinary home.
Pending
Price cut: $100K (8/19)
$1,069,000
18117 Muldrow St, Eagle River, AK 99577
3beds
2,806sqft
Single Family Residence
Built in 2014
0.92 Acres Lot
$1,049,300 Zestimate®
$381/sqft
$-- HOA
What's special
Bottom mount refrigeratorOpen-concept floor planWater closetBreathtaking mountain viewsPull through rv bayZephyr hoodMotorized blinds
- 85 days
- 38
- 0
Zillow last checked:
Listing updated:
Listed by:
Belinda Burchell,
Real Estate Brokers of Alaska
Source: AKMLS,MLS#: 26-8357
Facts & features
Interior
Bedrooms & bathrooms
- Bedrooms: 3
- Bathrooms: 2
- Full bathrooms: 2
Heating
- Forced Air, Natural Gas
Features
- BR/BA on Main Level, BR/BA Primary on Main Level, Ceiling Fan(s), Central Vacuum, Family Room, Granite Counters
- Flooring: Carpet, Hardwood
- Windows: Window Coverings
- Has basement: No
- Common walls with other units/homes: No Common Walls
Interior area
- Total structure area: 2,806
- Total interior livable area: 2,806 sqft
Video & virtual tour
Property
Parking
- Total spaces: 5
- Parking features: Garage Door Opener, RV Access/Parking, Attached, Heated Garage, No Carport
- Attached garage spaces: 5
Features
- Patio & porch: Deck/Patio
- Has view: Yes
- View description: Mountain(s)
- Waterfront features: None, No Access
Lot
- Size: 0.92 Acres
Details
- Parcel number: 0513242300001
- Zoning: CE-R-2A
- Zoning description: Single and Two Family Residential
Construction
Type & style
- Home type: SingleFamily
- Architectural style: Ranch
- Property subtype: Single Family Residence
Materials
- Unknown
- Foundation: Unknown - BTV
Condition
- New construction: No
- Year built: 2014
- Major remodel year: 2025
Utilities & green energy
- Sewer: Septic Tank
- Water: Private
Community & HOA
Location
- Region: Eagle River
Financial & listing details
- Price per square foot: $381/sqft
- Tax assessed value: $742,100
- Annual tax amount: $10,753
- Date on market: 7/8/2026
Estimated market value
$1,049,300
$997,000 - $1.10M
$3,905/mo
Price history
| Date | Event | Price |
|---|---|---|
| 8/20/2026 | Pending sale | $1,069,000$381/sqft |
Source:  AKMLS #26-8357 Report a problem AKMLS #26-8357 Report a problem | ||
| 8/19/2026 | Price change | $1,069,000-8.6%$381/sqft |
Source: AKMLS #26-8357 Report a problem | ||
| 7/8/2026 | Listed for sale | $1,169,000$417/sqft |
Source: AKMLS #26-8357 Report a problem | ||
Public tax history
| Year | Property taxes | Tax assessment |
|---|---|---|
| 2026 | $10,753 +4.2% | $742,100 +3% |
| 2025 | $10,315 -0.1% | $720,300 +2.7% |
| 2024 | $10,322 +6.8% | $701,700 +8.8% |
| 2023 | $9,661 +2% | $644,900 +2.8% |
| 2022 | $9,471 | $627,200 +7.2% |
| 2021 | -- | $585,200 +1.9% |
| 2020 | -- | $574,500 -0.8% |
| 2019 | -- | $579,300 |
| 2018 | -- | $579,300 +11.1% |
| 2017 | -- | $521,500 -3% |
| 2016 | -- | $537,600 +6.9% |
| 2015 | -- | $502,700 |
| 2014 | -- | -- |
Find assessor info on the county website
Monthly payment
Est. payment
Payment breakdown
Explore the cost of this home by adjusting the details. Changes won't be saved.Climate risks
Neighborhood: 99577
Nearby schools
Schools provided by the listing agent
- Elementary: Fire Lake
- Middle: Mirror Lake
- High: Chugiak
Source: AKMLS. This data may not be complete. We recommend contacting the local school district to confirm school assignments for this home.
Similar homes
- $1,025,0004 bd3 ba3.6k sqft11237 Jessie Mae Cir, Eagle River, AK 99577For Sale
 MLS ID #26-6649, Jessica A Huston, Real Broker Alaska. AKMLS
 - $1,250,0004 bd4 ba3.1k sqftL7 Harmony Dr, Eagle River, AK 99577New Construction
 MLS ID #26-3960, Justin J Bell, Firebird Realty, LLC. AKMLS
 - $1,085,0004 bd4 ba2.8k sqftLOT 10 Sasquatch Cir, Eagle River, AK 99577New Construction
 MLS ID #26-8511, Justin J Bell, Firebird Realty, LLC. AKMLS
 - $749,9003 bd3 ba2.5k sqft16914 Ludlow Cir, Eagle River, AK 99577For Sale
 MLS ID #26-10828, Sharon K Gratrix, Herrington and Company, LLC. AKMLS
 - $960,0003 bd4 ba4.1k sqft27724 Vantage Ave, Eagle River, AK 99577For SaleMLS ID #26-4238, Michael Tavoliero, CORE Real Estate Group, LLC.. AKMLS
- $580,0003 bd2 ba2.4k sqft10555 Chain Of Rock St, Eagle River, AK 99577For SaleMLS ID #26-8846, Nani C Palmer, Keller Williams Realty Alaska Group of Eagle River. AKMLS
- $995,0006 bd4 ba3.6k sqft8811 Turlock Dr, Eagle River, AK 99577New ConstructionMLS ID #26-7032, Justin J Bell, Firebird Realty, LLC. AKMLS
- $599,0004 bd3 ba2.3k sqft19430 Citation Rd, Eagle River, AK 99577For SaleMLS ID #26-10971, Jessica Horwatt, Raven Real Estate, LLC. AKMLS
- $724,9003 bd2 ba2.2k sqft4320 Cotton Grass Dr, Eagle River, AK 99577For SaleMLS ID #26-9860, Paul L Callaway, EXP Realty, LLC Anchorage. AKMLS
- $899,0004 bd3 ba2.5k sqft27615 Eagle River Rd, Eagle River, AK 99577For SaleMLS ID #26-9750, Scott Myers, RE/MAX Dynamic Properties - Eagle River Branch. AKMLS
- $549,9004 bd3 ba2.2k sqft17405 Kantishna Dr, Eagle River, AK 99577For SaleMLS ID #26-11036, Paul L Callaway, EXP Realty, LLC Anchorage. AKMLS
- $950,0004 bd4 ba3.3k sqft17953 Rivervista Rd, Eagle River, AK 99577New ConstructionMLS ID #26-2917, Justin J Bell, Firebird Realty, LLC. AKMLS
- $565,0005 bd4 ba3.7k sqft22432 Glacier View Dr, Eagle River, AK 99577For SaleMLS ID #26-7362, Ariel Boehringer, Keller Williams Realty Alaska Group of Wasilla. AKMLS
- $634,0004 bd4 ba2.3k sqft13081 Chase Cir, Eagle River, AK 99577New ConstructionMLS ID #26-10431, Kevin Sigafoos, Keller Williams Realty Alaska Group. AKMLS
- $674,5004 bd3 ba1.9k sqft9390 Grey Owl Way, Eagle River, AK 99577For SaleMLS ID #26-11870, Peter Carpenter, EXP Realty, LLC. AKMLS
- $762,0004 bd3 ba2.5k sqft17950 S Birchwood Loop, Chugiak, AK 99567For SaleMLS ID #26-4663, Stephanie N McEwen, EXP Realty, LLC Anchorage. AKMLS
- $1,049,0005 bd3 ba3.6k sqft6601 Gunnison Dr, Anchorage, AK 99516For SaleMLS ID #26-10742, Sara J Gee, Jack White Real Estate. AKMLS
- $647,0004 bd3 ba2.6k sqft4441 Panther Dr, Eagle River, AK 99577For SaleMLS ID #26-2908, Robert Rink, RE/MAX Dynamic Properties. AKMLS
- $747,0004 bd4 ba4k sqft19834 Thornton St, Chugiak, AK 99567For SaleMLS ID #26-7751, Jennifer Bohannon, LPT Realty. AKMLS
- $975,0004 bd3 ba3.7k sqft7050 E 99th Ave, Anchorage, AK 99507For SaleMLS ID #26-11769, Theodis Talbert, Jack White Real Estate. AKMLS
