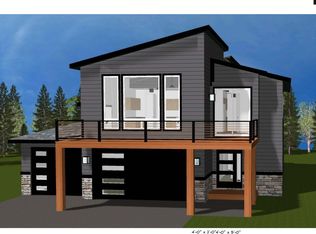
The Meadow 2.0 offers an open-concept layout centered around a well-equipped kitchen & great room with gas fireplace and mountain views.Main level includes a den/office & powder room.Upstairs features 4 bedrooms, laundry, & a family room.Lower level offers a family room w/ full bath.Oversized 3-car garage.Photos similar. $5k towards CC with use of Pref. Lender Raven Mort.Now in Trimming & FlooringNow in Mechanical and plumbing trim, Schedule your appointment today!
New construction
$950,000
17953 Rivervista Rd, Eagle River, AK 99577
4beds
3,326sqft
Single Family Residence
Built in 2026
7,840 Square Feet Lot
$949,700 Zestimate®
$286/sqft
$32/mo HOA
What's special
Open-concept layoutMountain viewsPowder roomWell-equipped kitchen
- 194 days
- 331
- 7
Zillow last checked:
Listing updated:
Listed by:
Justin J Bell,
Firebird Realty, LLC,
Tate Rogers,
Firebird Realty, LLC
Source: AKMLS,MLS#: 26-2917
Facts & features
Interior
Bedrooms & bathrooms
- Bedrooms: 4
- Bathrooms: 4
- Full bathrooms: 3
- 1/2 bathrooms: 1
Heating
- Forced Air, Natural Gas
Appliances
- Laundry: Washer &/Or Dryer Hookup
Features
- Basement, Den &/Or Office, Family Room, Laminate Counters, Pantry, Quartz Counters
- Flooring: Carpet, Laminate, Vinyl
- Has basement: No
- Has fireplace: Yes
- Fireplace features: Gas
- Common walls with other units/homes: No Common Walls
Interior area
- Total structure area: 3,326
- Total interior livable area: 3,326 sqft
Property
Parking
- Total spaces: 3
- Parking features: Garage Door Opener, Paved, Attached, Heated Garage, No Carport
- Attached garage spaces: 3
- Has uncovered spaces: Yes
Features
- Levels: Two
- Stories: 2
- Patio & porch: Deck/Patio
- Has view: Yes
- View description: Mountain(s)
- Waterfront features: None, No Access
Lot
- Size: 7,840 Square Feet
- Features: City Lot, Views
- Topography: Sloping
Details
- Parcel number: 0509124700001
- Zoning: CE-R-1
- Zoning description: Single-Family Residential
Construction
Type & style
- Home type: SingleFamily
- Property subtype: Single Family Residence
Materials
- Frame, Wood Siding
- Foundation: Block, Concrete Perimeter
- Roof: Asphalt,Composition,Shingle
Condition
- New Construction
- New construction: Yes
- Year built: 2026
Details
- Builder name: Hultquist Homes, Inc
Utilities & green energy
- Sewer: Public Sewer
- Water: Public
Community & HOA
HOA
- Has HOA: Yes
- HOA fee: $32 monthly
Location
- Region: Eagle River
Financial & listing details
- Price per square foot: $286/sqft
- Date on market: 3/27/2026
- Road surface type: Paved
Estimated market value
$949,700
$902,000 - $997,000
$4,839/mo
Price history
| Date | Event | Price |
|---|---|---|
| 4/1/2026 | Price change | $950,000+8.6%$286/sqft |
Source:  AKMLS #26-2917 Report a problem AKMLS #26-2917 Report a problem | ||
| 3/27/2026 | Listed for sale | $875,000$263/sqft |
Source: AKMLS #26-2917 Report a problem | ||
Public tax history
Tax history is unavailable.
Monthly payment
Est. payment
Payment breakdown
Explore the cost of this home by adjusting the details. Changes won't be saved.Climate risks
Neighborhood: South Fork
Nearby schools
Schools provided by the listing agent
- Elementary: Homestead
- Middle: Gruening
- High: Eagle River
Source: AKMLS. This data may not be complete. We recommend contacting the local school district to confirm school assignments for this home.

Similar homes
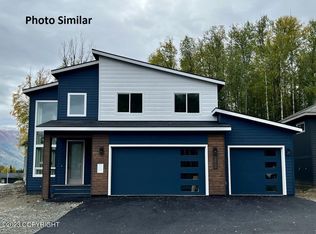
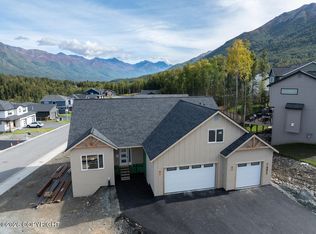
- $995,0006 bd4 ba3.6k sqft8811 Turlock Dr, Eagle River, AK 99577New Construction
 MLS ID #26-7032, Justin J Bell, Firebird Realty, LLC. AKMLS
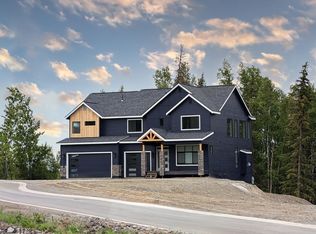
 - $1,085,0004 bd4 ba2.8k sqftLOT 10 Sasquatch Cir, Eagle River, AK 99577New Construction
 MLS ID #26-8511, Justin J Bell, Firebird Realty, LLC. AKMLS
 - $1,025,0004 bd3 ba3.6k sqft11237 Jessie Mae Cir, Eagle River, AK 99577For Sale
 MLS ID #26-6649, Jessica A Huston, Real Broker Alaska. AKMLS
 - $960,0003 bd4 ba4.1k sqft27724 Vantage Ave, Eagle River, AK 99577For Sale
 MLS ID #26-4238, Michael Tavoliero, CORE Real Estate Group, LLC.. AKMLS
 - $1,250,0004 bd4 ba3.1k sqftL7 Harmony Dr, Eagle River, AK 99577New ConstructionMLS ID #26-3960, Justin J Bell, Firebird Realty, LLC. AKMLS
- $739,9003 bd3 ba2.5k sqft16914 Ludlow Cir, Eagle River, AK 99577For SaleMLS ID #26-10828, Sharon K Gratrix, Herrington and Company, LLC. AKMLS
- $615,0004 bd3 ba3.3k sqft17347 Kahiltna Dr, Eagle River, AK 99577For SaleMLS ID #26-11166, Angie Ferris, Ferris Group LLC. AKMLS
- $489,0004 bd2 ba2k sqft18607 Little Cape Cir, Eagle River, AK 99577For SaleMLS ID #26-10946, Tristan Smith, Real Broker Alaska. AKMLS
- $499,9003 bd2 ba2k sqft17505 Baronoff Ave, Eagle River, AK 99577For SaleMLS ID #26-12433, John Diamond, Lawrence Realty Group Alaska, LLC. AKMLS
- $565,0005 bd4 ba3.7k sqft22432 Glacier View Dr, Eagle River, AK 99577For SaleMLS ID #26-7362, Ariel Boehringer, Keller Williams Realty Alaska Group of Wasilla. AKMLS
- $674,5004 bd3 ba1.9k sqft9390 Grey Owl Way, Eagle River, AK 99577For SaleMLS ID #26-11870, Peter Carpenter, EXP Realty, LLC. AKMLS
- $634,0004 bd4 ba2.3k sqft13081 Chase Cir, Eagle River, AK 99577New ConstructionMLS ID #26-10431, Kevin Sigafoos, Keller Williams Realty Alaska Group. AKMLS
- $975,0004 bd3 ba3.7k sqft7050 E 99th Ave, Anchorage, AK 99507For SaleMLS ID #26-11769, Theodis Talbert, Jack White Real Estate. AKMLS
- $640,0004 bd3 ba1.9k sqftL2 Grey Owl Way, Eagle River, AK 99577New ConstructionMLS ID #26-3200, Kevin Sigafoos, Keller Williams Realty Alaska Group. AKMLS
- $762,0004 bd3 ba2.5k sqft17950 S Birchwood Loop, Chugiak, AK 99567For SaleMLS ID #26-4663, Stephanie N McEwen, EXP Realty, LLC Anchorage. AKMLS
- $747,0004 bd4 ba4k sqft19834 Thornton St, Chugiak, AK 99567For SaleMLS ID #26-7751, Jennifer Bohannon, LPT Realty. AKMLS
- $900,0004 bd4 ba2.7k sqft627 Orchid Cir, Anchorage, AK 99515For SaleMLS ID #26-12121, Taylor Holfeld, Keller Williams Realty Alaska Group. AKMLS
- $976,5004 bd3 ba2.2k sqftL27 Avalanche Cir, Anchorage, AK 99516New ConstructionMLS ID #26-7803, Kevin Sigafoos, Keller Williams Realty Alaska Group. AKMLS
- $796,5004 bd3 ba2.8k sqft6700 Marquez Cir, Anchorage, AK 99516For SaleMLS ID #26-11970, Patricia A Baker, Northern Trust Real Estate. AKMLS
- $1,049,0005 bd3 ba3.6k sqft6601 Gunnison Dr, Anchorage, AK 99516For SaleMLS ID #26-10742, Sara J Gee, Jack White Real Estate. AKMLS
