
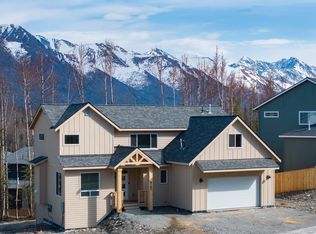
The ''Willow Plan'' by Hultquist Homes in Eagle Bluff Estates features an open-concept kitchen and a spacious living area higsuite includes a walk-in closet & ensuite bath has dual sinks, soaker tub & shower. 3 bedrooms are on the main floor. 3 more bedrooms with recreation room in daylight basement. Large deck w / mtn viewsThe daylight basement provides additional space and versatility. Enjoy mountain views from the large deck. Centrally located in the heart of Eagle River, this home offers convenient access to shopping, dining, and everyday amenities. $5k towards CC with use of Pref. Lender Raven Mort. Photos Similar
New construction
$995,000
8811 Turlock Dr, Eagle River, AK 99577
6beds
3,675sqft
Single Family Residence
Built in 2026
0.29 Acres Lot
$994,500 Zestimate®
$271/sqft
$32/mo HOA
What's special
Walk-in closetOpen-concept kitchen
- 39 days |
- 652 |
- 40 |
Zillow last checked:
Listing updated:
Listed by:
Justin J Bell,
Firebird Realty, LLC,
Tate Rogers,
Firebird Realty, LLC
Source: AKMLS,MLS#: 26-7032
Facts & features
Interior
Bedrooms & bathrooms
- Bedrooms: 6
- Bathrooms: 4
- Full bathrooms: 4
Heating
- Forced Air, Natural Gas
Appliances
- Laundry: Washer &/Or Dryer Hookup
Features
- Basement, BR/BA on Main Level, Ceiling Fan(s), Family Room, Quartz Counters, Soaking Tub, Vaulted Ceiling(s)
- Flooring: Carpet, Laminate, Luxury Vinyl, Tile
- Has basement: No
- Common walls with other units/homes: No Common Walls
Interior area
- Total structure area: 3,675
- Total interior livable area: 3,675 sqft
Property
Parking
- Total spaces: 3
- Parking features: Garage Door Opener, Paved, Attached, Heated Garage, No Carport
- Attached garage spaces: 3
- Has uncovered spaces: Yes
Features
- Patio & porch: Deck/Patio
- Has view: Yes
- View description: Mountain(s), Partial
- Waterfront features: None, No Access
Lot
- Size: 0.29 Acres
- Features: City Lot, Corner Lot
- Topography: Level
Details
- Parcel number: 0509124600001
- Zoning: CE-R-1
- Zoning description: Single-Family Residential
Construction
Type & style
- Home type: SingleFamily
- Architectural style: Hlsd Rnch/Dlt Bsmnt,Ranch
- Property subtype: Single Family Residence
Materials
- Frame, Wood Siding
- Foundation: Concrete Perimeter
- Roof: Asphalt,Composition,Shingle
Condition
- New Construction
- New construction: Yes
- Year built: 2026
Details
- Builder name: Hultquist Homes, Inc
Utilities & green energy
- Sewer: Public Sewer
- Water: Public
Community & HOA
HOA
- Has HOA: Yes
- HOA fee: $32 monthly
Location
- Region: Eagle River
Financial & listing details
- Price per square foot: $271/sqft
- Date on market: 6/13/2026
- Road surface type: Paved
Estimated market value
$994,500
$945,000 - $1.04M
$5,207/mo
Price history
| Date | Event | Price |
|---|---|---|
| 6/13/2026 | Listed for sale | $995,000+13.7%$271/sqft |
Source:  AKMLS #26-7032 Report a problem AKMLS #26-7032 Report a problem | ||
| 4/30/2026 | Listing removed | $875,000$238/sqft |
Source: AKMLS #26-3938 Report a problem | ||
| 4/16/2026 | Listed for sale | $875,000$238/sqft |
Source: AKMLS #26-3938 Report a problem | ||
Public tax history
Tax history is unavailable.
Monthly payment
Est. payment
Payment breakdown
Explore the cost of this home by adjusting the details. Changes won't be saved.Climate risks
Neighborhood: South Fork
Nearby schools
GreatSchools rating
- 7/10Alpenglow Elementary SchoolGrades: PK-6Distance: 0.8 mi
- NAGruening Middle SchoolGrades: 6-8Distance: 0.5 mi
- 9/10Eagle River High SchoolGrades: 9-12Distance: 0.8 mi
Schools provided by the listing agent
- Elementary: Homestead
- Middle: Gruening
- High: Eagle River
Source: AKMLS. This data may not be complete. We recommend contacting the local school district to confirm school assignments for this home.
- $--4 bd4 ba3.3k sqft8787 Turlock Dr, Eagle River, AK 99577Sold
- $944,5004 bd2 ba-- sqft8775 Turlock Dr, Eagle River, AK 99577Off Market
- $--5 bd4 ba3.4k sqft8775 Turlock Dr, Eagle River, AK 99577Sold

- $--3 bd3 ba2.1k sqftL4 Turlock Dr, Eagle River, AK 99577Sold

- $--3 bd3 ba2k sqftL42 Rivervista Rd, Eagle River, AK 99577Sold
- $922,9003 bd2 ba-- sqft8788 Turlock Dr, Eagle River, AK 99577Off Market
- $--4 bd3 ba2.7k sqftL43 Rivervista Rd, Eagle River, AK 99577Sold
- $852,0005 bd3 ba2.8k sqft17964 Rivervista Rd, Eagle River, AK 99577Off Market
A local agent can set up tours, give advice and negotiate with sellers.
A local lender can help you make sure your offer is ready when you are.
Similar homes
- $950,0004 bd4 ba3.3k sqft17953 Rivervista Rd, Eagle River, AK 99577New Construction
 MLS ID #26-2917, Justin J Bell, Firebird Realty, LLC. AKMLS
 - $850,0003 bd4 ba4k sqft11330 Steeple Dr, Eagle River, AK 99577For Sale
 MLS ID #26-8586, Jennifer Bohannon, LPT Realty. AKMLS
 - $845,0004 bd4 ba3.3k sqft8811 Acadia Dr, Eagle River, AK 99577For Sale
 MLS ID #26-7051, James I Mosley, Century 21 Realty Solutions - Eagle River. AKMLS
 - $1,175,0004 bd3 ba3.6k sqft11237 Jessie Mae Cir, Eagle River, AK 99577For Sale
 MLS ID #26-6649, Jessica A Huston, Real Broker Alaska. AKMLS
 - $1,085,0004 bd4 ba2.8k sqftLOT 10 Sasquatch Cir, Eagle River, AK 99577New ConstructionMLS ID #26-8511, Justin J Bell, Firebird Realty, LLC. AKMLS
- $1,169,0003 bd2 ba2.8k sqft18117 Muldrow St, Eagle River, AK 99577For SaleMLS ID #26-8357, Belinda Burchell, Real Estate Brokers of Alaska. AKMLS
- $865,0004 bd4 ba3.3k sqft18651 Caspian Ct, Eagle River, AK 99577For SaleMLS ID #26-2965, Vanessa M Sayer, EXP Realty, LLC Anchorage. AKMLS
- $650,0004 bd3 ba2.3k sqft19328 Trail Bay Dr, Eagle River, AK 99577For SaleMLS ID #26-8268, Gary Cox, Real Broker Alaska. AKMLS
- $639,0004 bd4 ba2.5k sqft18631 Little Cape Cir, Eagle River, AK 99577For SaleMLS ID #26-7449, Deborah Jordan, Frontier Realty. AKMLS
- $1,250,0004 bd4 ba3.1k sqftL7 Harmony Dr, Eagle River, AK 99577New ConstructionMLS ID #26-3960, Justin J Bell, Firebird Realty, LLC. AKMLS
- $849,9008 bd6 ba4k sqft16608 Mercy Dr, Eagle River, AK 99577For SaleMLS ID #26-8278, Bryan J Trombley, RE/MAX Dynamic Properties - Eagle River Branch. AKMLS
- $625,0003 bd3 ba2.3k sqft19430 Citation Rd, Eagle River, AK 99577For SaleMLS ID #26-5499, Justin J Bell, Firebird Realty, LLC. AKMLS
- $605,0005 bd4 ba2.9k sqft20730 Mountainside Dr, Eagle River, AK 99577For SaleMLS ID #26-6010, Jared Andrew English, Congress Realty, Inc. AKMLS
- $500,0004 bd2 ba1.8k sqft18417 Citation Rd, Eagle River, AK 99577For SaleMLS ID #26-4533, Kelsea A Doucakis, Keller Williams Realty Alaska Group of Wasilla. AKMLS
- $899,0004 bd3 ba3.2k sqft10101 Prospect Dr, Anchorage, AK 99507For SaleMLS ID #26-8240, Justin Milette, Real Broker B Street. AKMLS
- $599,0004 bd4 ba2.3k sqft13081 Chase Cir, Eagle River, AK 99577New ConstructionMLS ID #26-5116, Karen Nunes, Keller Williams Realty Alaska Group. AKMLS
- $779,0004 bd3 ba2.5k sqft17950 S Birchwood Loop, Chugiak, AK 99567For SaleMLS ID #26-4663, Stephanie N McEwen, EXP Realty, LLC Anchorage. AKMLS
- $843,0004 bd3 ba3.8k sqft5065 W Pinnacle Ridge Cir, Wasilla, AK 99623For SaleMLS ID #26-6897, Heidi S Mobley, Herrington and Company, LLC. AKMLS
- $640,0004 bd3 ba1.9k sqftL2 Grey Owl Way, Eagle River, AK 99577New ConstructionMLS ID #26-3200, Kevin Sigafoos, Keller Williams Realty Alaska Group. AKMLS
- $1,050,0003 bd4 ba4.4k sqft14760 Prator St, Anchorage, AK 99516For SaleMLS ID #26-7792, Richelle L Killian, Keller Williams Realty Alaska Group. AKMLS
