Gorgeous & elegant 4 bed home with office, Formals & Den. Custom kitchen, 2 fireplaces, covered back deck and hot tub. Nice shed & more. Waterfall counter & gorgeous kitchen. Hagemeier custom built ins & more upgrades to adore. Full Basement & 3.5 baths. WOW! One Bedroom & full Bath are in Basement. 3 Bedrooms & two Full baths are upstairs. Half Bath on main floor. Deck has Gas for BBQ.
For sale
Price cut: $5K (7/14)
$845,000
8811 Acadia Dr, Eagle River, AK 99577
4beds
3,355sqft
:
Get pre-qualified$5,702/mo
Single Family Residence
Built in 2004
9,583 Square Feet Lot
$842,000 Zestimate®
$252/sqft
$-- HOA
What's special
Custom kitchenCovered back deckHot tubFull basementWaterfall counter
- 57 days |
- 944 |
- 36 |
Zillow last checked:
Listing updated:
Listed by:
James I Mosley,
Century 21 Realty Solutions - Eagle River
Source: AKMLS,MLS#: 26-7051
Facts & features
Interior
Bedrooms & bathrooms
- Bedrooms: 4
- Bathrooms: 4
- Full bathrooms: 3
- 1/2 bathrooms: 1
Heating
- Forced Air, Natural Gas
Appliances
- Laundry: Washer &/Or Dryer Hookup
Features
- Basement, Ceiling Fan(s), Den &/Or Office, Family Room, Pantry, Quartz Counters, Storage
- Flooring: Carpet, Ceramic Tile, Hardwood, Linoleum, Luxury Vinyl, Tile
- Windows: Window Coverings
- Basement: Finished
- Has fireplace: Yes
- Fireplace features: Gas
- Common walls with other units/homes: No Common Walls
Interior area
- Total structure area: 3,355
- Total interior livable area: 3,355 sqft
Video & virtual tour
Property
Parking
- Total spaces: 3
- Parking features: Garage Door Opener, Paved, Attached, Heated Garage, No Carport
- Attached garage spaces: 3
- Has uncovered spaces: Yes
Features
- Levels: Two
- Stories: 2
- Patio & porch: Deck/Patio
- Exterior features: Private Yard
- Has spa: Yes
- Spa features: Bath, Heated
- Fencing: Fenced
- Has view: Yes
- View description: Mountain(s), Partial
- Waterfront features: None, No Access
Lot
- Size: 9,583 Square Feet
- Features: Covenant/Restriction, Fire Service Area, City Lot, Landscaped, Corner Lot, Views
- Topography: Level
Details
- Additional structures: Shed(s)
- Parcel number: 0592152000001
- Zoning: CE-R-1
- Zoning description: Single-Family Residential
Construction
Type & style
- Home type: SingleFamily
- Property subtype: Single Family Residence
Materials
- Wood Frame - 2x6, Wood Siding
- Foundation: Block
- Roof: Asphalt,Shingle
Condition
- New construction: No
- Year built: 2004
- Major remodel year: 2025
Details
- Builder name: John Hagmeier Homes, LLC
Utilities & green energy
- Sewer: Public Sewer
- Water: Public
- Utilities for property: Cable Available
Community & HOA
HOA
- Has HOA: Yes
Location
- Region: Eagle River
Financial & listing details
- Price per square foot: $252/sqft
- Tax assessed value: $733,400
- Annual tax amount: $12,003
- Date on market: 6/13/2026
- Road surface type: Paved
Estimated market value
$842,000
$800,000 - $884,000
$4,247/mo
Price history
| Date | Event | Price |
|---|---|---|
| 7/14/2026 | Price change | $845,000-0.6%$252/sqft |
Source:  AKMLS #26-7051 Report a problem AKMLS #26-7051 Report a problem | ||
| 6/13/2026 | Listed for sale | $850,000+34.9%$253/sqft |
Source: AKMLS #26-7051 Report a problem | ||
| 1/25/2022 | Sold | -- |
Source: AKMLS #21-17021 Report a problem | ||
| 12/6/2021 | Pending sale | $630,000+5.9%$188/sqft |
Source: AKMLS #21-17021 Report a problem | ||
| 9/19/2019 | Listing removed | $595,000$177/sqft |
Source: Alaska Real Estate Associates, LLC #19-689 Report a problem | ||
| 7/13/2019 | Price change | $595,000-0.8%$177/sqft |
Source: Alaska Real Estate Associates, LLC #19-689 Report a problem | ||
| 3/28/2019 | Price change | $600,000-2.4%$179/sqft |
Source: Real Estate Brokers of Alaska #19-689 Report a problem | ||
| 1/18/2019 | Listed for sale | $615,000$183/sqft |
Source: Real Estate Brokers of Alaska #19-689 Report a problem | ||
| 5/27/2011 | Sold | -- |
Source: AKMLS #11-2852 Report a problem | ||
| 5/13/2005 | Sold | -- |
Source: AKMLS #04-105409 Report a problem | ||
Public tax history
| Year | Property taxes | Tax assessment |
|---|---|---|
| 2025 | $11,368 +1.4% | $733,400 +4.5% |
| 2024 | $11,208 +6.4% | $701,800 +9.6% |
| 2023 | $10,538 +3% | $640,600 +3.9% |
| 2022 | $10,229 | $616,600 +8% |
| 2021 | -- | $570,700 +2.6% |
| 2020 | -- | $556,300 -0.1% |
| 2019 | -- | $556,600 |
| 2018 | -- | $556,600 +0.9% |
| 2017 | $7,738 | $551,500 -0.8% |
| 2016 | $7,738 | $555,800 +3.8% |
| 2015 | $7,738 | $535,400 +0.8% |
| 2014 | $7,738 | $531,100 +1.5% |
| 2013 | -- | $523,400 +2.6% |
| 2012 | -- | $510,100 -2.7% |
| 2011 | -- | $524,000 -1.2% |
| 2010 | -- | $530,200 |
| 2009 | -- | -- |
| 2008 | -- | -- |
| 2007 | -- | -- |
| 2006 | -- | -- |
| 2005 | -- | -- |
Find assessor info on the county website
Monthly payment
Est. payment
Payment breakdown
Explore the cost of this home by adjusting the details. Changes won't be saved.Climate risks
Neighborhood: South Fork
Nearby schools
GreatSchools rating
- 5/10Homestead Elementary SchoolGrades: PK-6Distance: 1.2 mi
- NAGruening Middle SchoolGrades: 6-8Distance: 0.8 mi
- 9/10Eagle River High SchoolGrades: 9-12Distance: 0.2 mi
Schools provided by the listing agent
- Elementary: Homestead
- Middle: Gruening
- High: Eagle River
Source: AKMLS. This data may not be complete. We recommend contacting the local school district to confirm school assignments for this home.
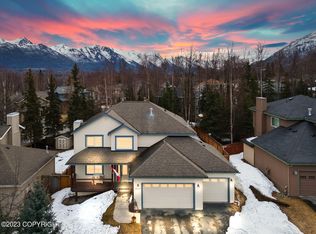
- $--4 bd3 ba3.3k sqft8805 Acadia Dr, Eagle River, AK 99577Sold
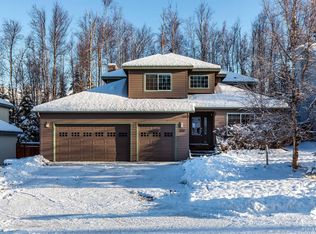
- $677,9004 bd3 ba2.5k sqft8727 Acadia Dr, Eagle River, AK 99577Off Market
- $741,5004 bd2 ba3.1k sqft8810 Acadia Dr, Eagle River, AK 99577Off Market
- $--4 bd4 ba3k sqft8756 Inyo Cir, Eagle River, AK 99577Sold
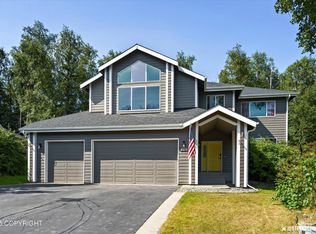
- $789,8004 bd3 ba3.5k sqft8816 Acadia Dr, Eagle River, AK 99577Off Market
- $730,0004 bd3 ba2.6k sqft8822 Acadia Dr, Eagle River, AK 99577Off Market
- $746,0005 bd4 ba3.2k sqft8804 Acadia Dr, Eagle River, AK 99577Off Market
- $842,1004 bd3 ba3.7k sqft16839 Yellowstone Dr, Eagle River, AK 99577Off Market
A local agent can set up tours, give advice and negotiate with sellers.
A local lender can help you make sure your offer is ready when you are.
Similar homes
- $730,0003 bd3 ba2.9k sqft8747 Inyo Cir, Eagle River, AK 99577For Sale
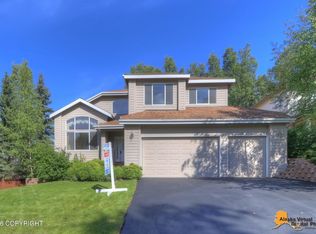
 MLS ID #26-9629, Laura Halverson, RE/MAX Dynamic Properties. AKMLS
 - $850,0004 bd4 ba3.3k sqft18651 Caspian Ct, Eagle River, AK 99577For Sale
 MLS ID #26-2965, Vanessa M Sayer, EXP Realty, LLC Anchorage. AKMLS
 - $685,0004 bd3 ba2.5k sqft9815 Atka Cir, Eagle River, AK 99577For Sale
 MLS ID #26-9710, Gary Cox, Real Broker Alaska. AKMLS
 - $1,175,0004 bd3 ba3.6k sqft11237 Jessie Mae Cir, Eagle River, AK 99577For Sale
 MLS ID #26-6649, Jessica A Huston, Real Broker Alaska. AKMLS
 - $549,0004 bd3 ba1.9k sqft19650 S Montague Loop, Eagle River, AK 99577For SaleMLS ID #26-9992, Margie Hudok, Coldwell Banker Endeavor Realty. AKMLS
- $950,0004 bd3 ba2.5k sqft27615 Eagle River Rd, Eagle River, AK 99577For SaleMLS ID #26-9750, Scott Myers, RE/MAX Dynamic Properties - Eagle River Branch. AKMLS
- $599,0004 bd4 ba2.5k sqft18631 Little Cape Cir, Eagle River, AK 99577For SaleMLS ID #26-7449, Deborah Jordan, Frontier Realty. AKMLS
- $960,0003 bd4 ba4.1k sqft27724 Vantage Ave, Eagle River, AK 99577For SaleMLS ID #26-4238, Michael Tavoliero, CORE Real Estate Group, LLC.. AKMLS
- $490,0004 bd2 ba1.7k sqft10845 Anvik Cir, Eagle River, AK 99577For SaleMLS ID #26-9472, Jeb D. Ritchie, Real Broker Wasilla. AKMLS
- $565,0005 bd4 ba3.7k sqft22432 Glacier View Dr, Eagle River, AK 99577For SaleMLS ID #26-7362, Ariel Boehringer, Keller Williams Realty Alaska Group of Wasilla. AKMLS
- $490,0004 bd2 ba1.8k sqft18417 Citation Rd, Eagle River, AK 99577For SaleMLS ID #26-9646, Heather K Jacobson, Keller Williams Realty Alaska Group. AKMLS
- $585,0005 bd4 ba2.9k sqft20730 Mountainside Dr, Eagle River, AK 99577For SaleMLS ID #26-6010, Jared Andrew English, Congress Realty, Inc. AKMLS
- $1,169,0003 bd2 ba2.8k sqft18117 Muldrow St, Eagle River, AK 99577For SaleMLS ID #26-8357, Belinda Burchell, Real Estate Brokers of Alaska. AKMLS
- $850,0004 bd4 ba4k sqft19834 Thornton St, Chugiak, AK 99567For SaleMLS ID #26-7751, Jennifer Bohannon, LPT Realty. AKMLS
- $625,0003 bd3 ba2.3k sqft19430 Citation Rd, Eagle River, AK 99577For SaleMLS ID #26-5499, Justin J Bell, Firebird Realty, LLC. AKMLS
- $850,0003 bd3 ba2.4k sqft15124 Loc Loman Ln, Anchorage, AK 99516For SaleMLS ID #26-9770, Joslyn N Blanchard, Jack White Real Estate. AKMLS
- $843,0004 bd3 ba3.8k sqft5065 W Pinnacle Ridge Cir, Wasilla, AK 99623For SaleMLS ID #26-6897, Heidi S Mobley, Herrington and Company, LLC. AKMLS
- $559,0003 bd3 ba1.7k sqft8840 Dome Cir, Eagle River, AK 99577For SaleMLS ID #26-9278, Nani C Palmer, Keller Williams Realty Alaska Group of Eagle River. AKMLS
- $874,0005 bd4 ba3.7k sqft3321 Capstan Ct, Anchorage, AK 99516For SaleMLS ID #26-10013, Louie Crandall II, All Star Realty. AKMLS
- $759,0004 bd3 ba2.7k sqft5038 W Pinnacle Ridge Cir, Wasilla, AK 99654For SaleMLS ID #26-7785, Laurie Miller, Jack White Real Estate Mat Su. AKMLS
