Beautiful 3 story, 5 bed/4 bath home. Tucked away on a quiet dead end street in one of the most sought after neighborhoods in Eagle River Valley. This home offers stunning, south-facing mountain views. Designed for modern living, this home offers 3 separate living spaces, ensuring that everyone has room to spread out.Upstairs you'll find the primary suite with full bathroom, dual sink, tub and shower. Also upstairs is kitchen, dining room, 1/2 guest bath, pantry, and the main living room with vaulted ceilings, large windows capturing the sun year round, and access to full-sized balcony. On the main level, you will find 2 more bedrooms, a full bathroom, second living room with a balcony. Downstairs, you will find 2 more bedrooms, a third living room, another full bath, a large storage room 136sqf, and a XL guest room and laundry room 316sqf. The home is heated with 2 gas fireplaces and central heating, with 2 car garage with a custom built utility sink and shelves for tons of storage
For sale
Price cut: $10K (6/24)
$605,000
20730 Mountainside Dr, Eagle River, AK 99577
5beds
2,900sqft
:
Get pre-qualified$4,171/mo
Single Family Residence
Built in 2006
4,791 Square Feet Lot
$603,700 Zestimate®
$209/sqft
$43/mo HOA
What's special
South-facing mountain viewsDining roomTub and showerCentral heatingDual sinkAccess to full-sized balconyQuiet dead end street
- 64 days |
- 461 |
- 27 |
Zillow last checked:
Listing updated:
Listed by:
Jared Andrew English,
Congress Realty, Inc
Source: AKMLS,MLS#: 26-6010
Facts & features
Interior
Bedrooms & bathrooms
- Bedrooms: 5
- Bathrooms: 4
- Full bathrooms: 3
- 1/2 bathrooms: 1
Heating
- Fireplace(s), Forced Air, Natural Gas, Other
Features
- Basement, Family Room, Vaulted Ceiling(s), Storage
- Flooring: Carpet, Linoleum, Slate
- Basement: Finished
- Has fireplace: Yes
- Common walls with other units/homes: No Common Walls
Interior area
- Total structure area: 2,900
- Total interior livable area: 2,900 sqft
Property
Parking
- Total spaces: 2
- Parking features: Garage Door Opener, Paved, Attached, Heated Garage, No Carport
- Attached garage spaces: 2
- Has uncovered spaces: Yes
Features
- Levels: Multi/Split,Two
- Stories: 2
- Patio & porch: Deck/Patio
- Fencing: Fenced
- Has view: Yes
- View description: Glacier, Mountain(s)
- Waterfront features: None, River Access
Lot
- Size: 4,791 Square Feet
- Features: City Lot
Details
- Parcel number: 0673233300001
- Zoning: CE-R-1
- Zoning description: Single-Family Residential
Construction
Type & style
- Home type: SingleFamily
- Property subtype: Single Family Residence
Materials
- Foundation: Concrete Perimeter
- Roof: Asphalt
Condition
- New construction: No
- Year built: 2006
Utilities & green energy
- Sewer: Public Sewer
- Water: Public
- Utilities for property: Cable Connected, Cable Available
Green energy
- Green verification: Bees AkWarm Rating
Community & HOA
HOA
- Has HOA: Yes
- HOA fee: $43 monthly
Location
- Region: Eagle River
Financial & listing details
- Price per square foot: $209/sqft
- Tax assessed value: $532,600
- Annual tax amount: $8,362
- Date on market: 5/26/2026
- Road surface type: Paved
Estimated market value
$603,700
$574,000 - $634,000
$4,049/mo
Price history
| Date | Event | Price |
|---|---|---|
| 6/24/2026 | Price change | $605,000-1.6%$209/sqft |
Source:  AKMLS #26-6010 Report a problem AKMLS #26-6010 Report a problem | ||
| 5/26/2026 | Listed for sale | $615,000+64.9%$212/sqft |
Source: AKMLS #26-6010 Report a problem | ||
| 8/26/2019 | Sold | -- |
Source: AKMLS #438001_19-5089 Report a problem | ||
| 8/12/2019 | Pending sale | $372,900$129/sqft |
Source: Partners Real Estate #19-5089 Report a problem | ||
| 8/12/2019 | Listing removed | $2,550$1/sqft |
Source: Partners Real Estate #19-11887 Report a problem | ||
| 8/9/2019 | Price change | $2,550-1.5%$1/sqft |
Source: Partners Real Estate #19-11887 Report a problem | ||
| 7/17/2019 | Listed for rent | $2,590$1/sqft |
Source: Partners Real Estate #19-11887 Report a problem | ||
| 7/10/2019 | Price change | $372,900-0.5%$129/sqft |
Source: Partners Real Estate #19-5089 Report a problem | ||
| 6/20/2019 | Price change | $374,900-3.6%$129/sqft |
Source: Partners Real Estate #19-5089 Report a problem | ||
| 5/25/2019 | Price change | $388,777-0.3%$134/sqft |
Source: Partners Real Estate #19-5089 Report a problem | ||
| 4/8/2019 | Listed for sale | $389,777+6.8%$134/sqft |
Source: Partners Real Estate #19-5089 Report a problem | ||
| 9/15/2018 | Listing removed | $2,590$1/sqft |
Source: Partners Real Estate Report a problem | ||
| 8/2/2018 | Listed for rent | $2,590$1/sqft |
Source: Partners Real Estate #18-13238 Report a problem | ||
| 8/15/2017 | Listing removed | $2,590$1/sqft |
Source: Partners Real Estate Report a problem | ||
| 7/27/2017 | Price change | $2,590-3.7%$1/sqft |
Source: Partners Real Estate Report a problem | ||
| 7/1/2017 | Listed for rent | $2,690$1/sqft |
Source: Partners Real Estate Report a problem | ||
| 12/21/2009 | Listing removed | $364,900$126/sqft |
Source: Owner Report a problem | ||
| 9/28/2009 | Listed for sale | $364,900$126/sqft |
Source: Owner Report a problem | ||
| 5/1/2007 | Sold | -- |
Source: AKMLS #06-18436 Report a problem | ||
Public tax history
| Year | Property taxes | Tax assessment |
|---|---|---|
| 2025 | $8,362 +3.1% | $532,600 +6.1% |
| 2024 | $8,114 +8.7% | $501,800 +11.9% |
| 2023 | $7,466 +0.5% | $448,400 +0.7% |
| 2022 | $7,429 | $445,100 +9.9% |
| 2021 | -- | $405,000 +10.1% |
| 2020 | -- | $368,000 -3% |
| 2019 | -- | $379,500 |
| 2018 | -- | $379,500 -0.8% |
| 2017 | $5,224 | $382,600 +0.7% |
| 2016 | $5,224 | $379,800 +0.6% |
| 2015 | $5,224 | $377,600 +2.4% |
| 2014 | $5,224 | $368,700 +3.5% |
| 2013 | -- | $356,300 +0.8% |
| 2012 | -- | $353,400 +2.4% |
| 2011 | -- | $345,000 +0.4% |
| 2010 | -- | $343,600 |
| 2009 | -- | -- |
| 2008 | -- | -- |
| 2007 | -- | -- |
| 2006 | -- | -- |
| 2005 | -- | -- |
Find assessor info on the county website
Monthly payment
Est. payment
Payment breakdown
Explore the cost of this home by adjusting the details. Changes won't be saved.Climate risks
Neighborhood: 99577
Nearby schools
GreatSchools rating
- 7/10Alpenglow Elementary SchoolGrades: PK-6Distance: 0.9 mi
- NAGruening Middle SchoolGrades: 6-8Distance: 1.8 mi
- 9/10Eagle River High SchoolGrades: 9-12Distance: 2.5 mi
Schools provided by the listing agent
- Elementary: Alpenglow
- Middle: Gruening
- High: Eagle River
Source: AKMLS. This data may not be complete. We recommend contacting the local school district to confirm school assignments for this home.
- $555,5004 bd2 ba2.6k sqft20706 Mountainside Dr, Eagle River, AK 99577Off Market
- $--4 bd4 ba2.1k sqft20718 Mountainside Dr, Eagle River, AK 99577Sold

- $498,7003 bd2 ba2.1k sqft20694 Mountainside Dr, Eagle River, AK 99577Off Market
- $603,8004 bd4 ba2.9k sqft20742 Mountainside Dr, Eagle River, AK 99577Off Market
- $513,4003 bd3 ba2.1k sqftL29 B24 Mountainside Dr, Eagle River, AK 99577Off Market
- $--3 bd3 ba1.8k sqft20766 Mountainside Dr, Eagle River, AK 99577Sold
- $515,5004 bd4 ba2.5k sqft20754 Mountainside Dr, Eagle River, AK 99577Off Market
- $570,1006 bd4 ba2.5k sqft20682 Mountainside Dr, Eagle River, AK 99577Off Market
A local agent can set up tours, give advice and negotiate with sellers.
A local lender can help you make sure your offer is ready when you are.
Similar homes
- $610,0004 bd4 ba2.5k sqft18631 Little Cape Cir, Eagle River, AK 99577For Sale
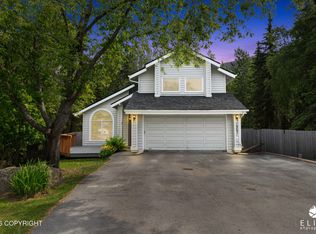
 MLS ID #26-7449, Deborah Jordan, Frontier Realty. AKMLS
 - $565,0005 bd4 ba3.7k sqft22432 Glacier View Dr, Eagle River, AK 99577For Sale
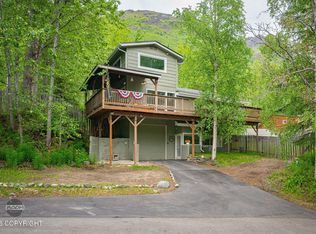 MLS ID #26-7362, Ariel Boehringer, Keller Williams Realty Alaska Group of Wasilla. AKMLS
 - $625,0003 bd3 ba2.3k sqft19430 Citation Rd, Eagle River, AK 99577For Sale
 MLS ID #26-5499, Justin J Bell, Firebird Realty, LLC. AKMLS
 - $498,0003 bd2 ba1.9k sqft10228 Donald Pl, Eagle River, AK 99577For Sale
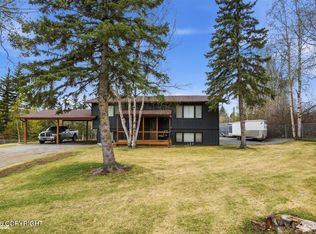 MLS ID #26-5942, Barbara Huntley, Keller Williams Realty Alaska Group. AKMLS
 - $409,9003 bd3 ba1.6k sqft20560 Icefall Dr, Eagle River, AK 99577For SaleMLS ID #26-9197, Kelleigh A Shea, Herrington and Company, LLC. AKMLS
- $539,0004 bd2 ba1.8k sqft11407 Echo St, Eagle River, AK 99577For SaleMLS ID #26-8646, Kathy Geraci, Great Land Property Management, LLC. AKMLS
- $825,0003 bd4 ba3.2k sqft11330 Steeple Dr, Eagle River, AK 99577For SaleMLS ID #26-8586, Jennifer Bohannon, LPT Realty. AKMLS
- $415,0003 bd2 ba2.1k sqft10209 Colville St, Eagle River, AK 99577For SaleMLS ID #26-9262, Kristan Cole, Keller Williams Alaska Advisors. AKMLS
- $845,0004 bd4 ba3.3k sqft8811 Acadia Dr, Eagle River, AK 99577For SaleMLS ID #26-7051, James I Mosley, Century 21 Realty Solutions - Eagle River. AKMLS
- $599,0004 bd4 ba2.3k sqft13081 Chase Cir, Eagle River, AK 99577New ConstructionMLS ID #26-5116, Karen Nunes, Keller Williams Realty Alaska Group. AKMLS
- $865,0004 bd4 ba3.3k sqft18651 Caspian Ct, Eagle River, AK 99577For SaleMLS ID #26-2965, Vanessa M Sayer, EXP Realty, LLC Anchorage. AKMLS
- $445,0003 bd3 ba1.8k sqft9458 W Kanaga Loop, Eagle River, AK 99577For SaleMLS ID #26-8093, Taylor Holfeld, Keller Williams Realty Alaska Group. AKMLS
- $584,9004 bd3 ba2.4k sqft19655 Belduque Ct, Chugiak, AK 99567For SaleMLS ID #26-6371, Mary Cox, RE/MAX Dynamic Properties. AKMLS
- $475,0003 bd3 ba1.9k sqft12121 Winter Park Pl, Eagle River, AK 99577For SaleMLS ID #26-8545, Kelsea A Doucakis, Keller Williams Realty Alaska Group of Wasilla. AKMLS
- $565,0004 bd2 ba2.3k sqft19246 Sullins Dr, Chugiak, AK 99567For SaleMLS ID #26-7761, Tanya Lieberman, Alaska Statewide Realty Co. AKMLS
- $649,0004 bd3 ba2.4k sqft7726 W Overview Cir, Wasilla, AK 99654For SaleMLS ID #26-8289, Valeria P Carter, Real Broker - MLSAK.com. AKMLS
- $625,0003 bd3 ba2.6k sqft21818 Cloverleaf Rd, Chugiak, AK 99567For SaleMLS ID #26-6112, Keira J Dreher, Keller Williams Realty Alaska Group of Eagle River. AKMLS
- $600,0004 bd3 ba2.4k sqft11640 Wagner St, Anchorage, AK 99516For SaleMLS ID #26-7045, Jordan T Savage, EXP Realty, LLC. AKMLS
- $625,0004 bd3 ba2.1k sqft7078 S Hayfield Rd, Wasilla, AK 99623For SaleMLS ID #26-2069, Cora Carleson, Keller Williams Realty Alaska Group of Wasilla. AKMLS
- $589,9004 bd2 ba2.2k sqft2741 S Duck Cir, Wasilla, AK 99654For SaleMLS ID #26-8200, Bryan J Trombley, RE/MAX Dynamic Properties - Eagle River Branch. AKMLS
