A peaceful mountain retreat where elevated living meets the beauty of Alaska. Overlooking the Eagle River Valley, a 16-ft sliding glass door opens to a 700 sq ft deck and spa-like outdoor oasis with mountain views, hiking trails, and the river below. $207K+ in upgrades including refined finishes, hot tub, home gym, and indoor sauna. Rare move-in-ready luxury immersed in Alaska nature.Built in 2022, this 4-bedroom, 4-bathroom home offers 3,160 sq ft of finished living space on a rare bluff lot overlooking the Eagle River Valley in the sought-after Eagle Bluff Estates neighborhood. A 3-car attached garage and forced air/natural gas heating round out the practical essentials. The home is move-in ready with all maintenance current; nothing has been left for the next owner to address. The upgrade package across this home is both extensive and documented. Original invoices across 19 upgrade categories are available for buyer review. Outdoor living is anchored by a 700 sq ft river-view deck and a Caldera Seychelles hot tub. Inside, a Finnleo HM46 sauna and a dedicated home gym with professional flooring reflect the same commitment to quality found throughout every room; the gym is a bonus space and is not included in the 4-bedroom count. The 16-ft custom sliding glass door dissolves the line between interior living and the deck, bringing the Eagle River Valley directly into the home. The kitchen and entertaining spaces are finished to a standard rarely found at any price point. The full Bosch appliance suite is complemented by upgraded Homecrest cabinetry carried consistently throughout the entire home, Cambria Smith Field quartz countertops, and hickory floating shelves. Just off the kitchen, a custom coffee and drink bar with a double-door beverage cooler makes everyday living and entertaining effortless, with the kind of detail that gets noticed immediately and never gets old. Bluff lots of this nature in Eagle Bluff Estates are exceptionally rare. Elevated above the valley with unobstructed views, trail access, and the river audible from the deck in summer and fall, this is a setting with no current equivalent in the neighborhood.
Pending
Price cut: $15K (8/20)
$1,149,900
18063 Rivervista Rd, Eagle River, AK 99577
4beds
3,160sqft
Single Family Residence
Built in 2022
0.27 Acres Lot
$1,141,700 Zestimate®
$364/sqft
$32/mo HOA
What's special
- 133 days
- 564
- 28
Zillow last checked:
Listing updated:
Listed by:
Joy Vedros,
Elite Real Estate Anchorage Branch
Source: AKMLS,MLS#: 26-6109
Facts & features
Interior
Bedrooms & bathrooms
- Bedrooms: 4
- Bathrooms: 4
- Full bathrooms: 4
Heating
- Forced Air, Natural Gas
Appliances
- Laundry: Washer &/Or Dryer Hookup
Features
- Basement, BR/BA on Main Level, BR/BA Primary on Main Level, Den &/Or Office, Family Room, Pantry, Quartz Counters, Sauna
- Flooring: Carpet, Luxury Vinyl, Tile
- Basement: Finished
- Has fireplace: Yes
- Fireplace features: Gas
- Common walls with other units/homes: No Common Walls
Interior area
- Total structure area: 3,160
- Total interior livable area: 3,160 sqft
Video & virtual tour
Property
Parking
- Total spaces: 3
- Parking features: Paved, Attached, Heated Garage, No Carport
- Attached garage spaces: 3
- Has uncovered spaces: Yes
Features
- Patio & porch: Deck/Patio
- Exterior features: Private Yard
- Spa features: Heated
- Has view: Yes
- View description: Mountain(s), River
- Has water view: Yes
- Water view: River
- Waterfront features: River Front, River Access
Lot
- Size: 0.27 Acres
- Features: Landscaped, Bluff, Trailside, Views
- Topography: Bluff
Details
- Parcel number: 0509123200001
- Zoning: CE-R-1
- Zoning description: Single-Family Residential
Construction
Type & style
- Home type: SingleFamily
- Architectural style: Hlsd Rnch/Dlt Bsmnt
- Property subtype: Single Family Residence
Materials
- Wood Siding
- Foundation: Block, Concrete Perimeter
Condition
- New construction: No
- Year built: 2022
Details
- Builder name: Hultquist Homes
Utilities & green energy
- Sewer: Public Sewer
- Water: Public
Green energy
- Green verification: Bees AkWarm Rating
Community & HOA
HOA
- Has HOA: Yes
- HOA fee: $32 monthly
Location
- Region: Eagle River
Financial & listing details
- Price per square foot: $364/sqft
- Tax assessed value: $714,200
- Annual tax amount: $11,854
- Date on market: 5/28/2026
- Road surface type: Paved
Estimated market value
$1,141,700
$1.08M - $1.20M
$4,815/mo
Price history
| Date | Event | Price |
|---|---|---|
| 9/17/2026 | Pending sale | $1,149,900$364/sqft |
Source:  AKMLS #26-6109 Report a problem AKMLS #26-6109 Report a problem | ||
| 8/20/2026 | Price change | $1,149,900-1.3%$364/sqft |
Source: AKMLS #26-6109 Report a problem | ||
| 8/14/2026 | Price change | $1,164,900-1.2%$369/sqft |
Source: AKMLS #26-6109 Report a problem | ||
| 8/12/2026 | Listed for sale | $1,179,000$373/sqft |
Source: AKMLS #26-6109 Report a problem | ||
| 8/9/2026 | Pending sale | $1,179,000$373/sqft |
Source: AKMLS #26-6109 Report a problem | ||
| 8/8/2026 | Price change | $1,179,000+0.3%$373/sqft |
Source: AKMLS #26-6109 Report a problem | ||
| 8/5/2026 | Price change | $1,175,000-1%$372/sqft |
Source: AKMLS #26-6109 Report a problem | ||
| 6/29/2026 | Pending sale | $1,186,750+1%$376/sqft |
Source: AKMLS #26-6109 Report a problem | ||
| 6/18/2026 | Listed for sale | $1,175,000$372/sqft |
Source: AKMLS #26-6109 Report a problem | ||
| 6/4/2026 | Pending sale | $1,175,000$372/sqft |
Source: AKMLS #26-6109 Report a problem | ||
| 6/3/2026 | Listed for sale | $1,175,000$372/sqft |
Source: AKMLS #26-6109 Report a problem | ||
Public tax history
| Year | Property taxes | Tax assessment |
|---|---|---|
| 2026 | $11,256 -5% | $714,200 -6.6% |
| 2025 | $11,854 +1.4% | $764,800 +4.5% |
| 2024 | $11,692 +6.3% | $732,100 +9.5% |
| 2023 | $10,998 +410.4% | $668,600 +414.7% |
| 2022 | $2,155 | $129,900 |
Find assessor info on the county website
Monthly payment
Est. payment
Payment breakdown
Explore the cost of this home by adjusting the details. Changes won't be saved.Climate risks
Neighborhood: South Fork
Nearby schools
Schools provided by the listing agent
- Elementary: Homestead
- Middle: Gruening
- High: Eagle River
Source: AKMLS. This data may not be complete. We recommend contacting the local school district to confirm school assignments for this home.

Similar homes
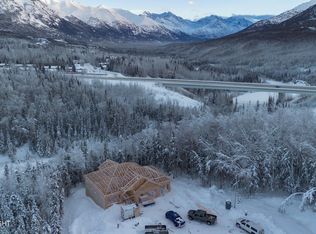
- $1,025,0004 bd3 ba3.6k sqft11237 Jessie Mae Cir, Eagle River, AK 99577For Sale
 MLS ID #26-6649, Jessica A Huston, Real Broker Alaska. AKMLS
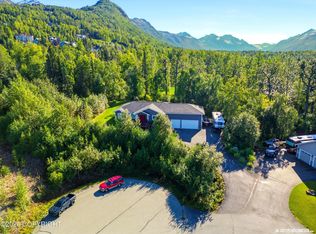
 - $1,085,0004 bd4 ba2.8k sqftLOT 10 Sasquatch Cir, Eagle River, AK 99577New Construction
 MLS ID #26-8511, Justin J Bell, Firebird Realty, LLC. AKMLS
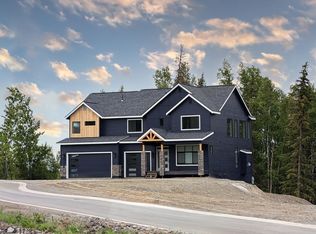
 - $995,0006 bd4 ba3.6k sqft8811 Turlock Dr, Eagle River, AK 99577New Construction
 MLS ID #26-7032, Justin J Bell, Firebird Realty, LLC. AKMLS
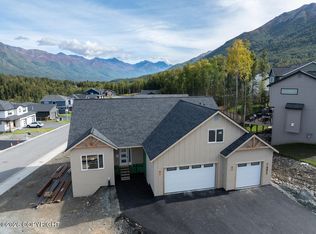
 - $1,250,0004 bd4 ba3.1k sqftL7 Harmony Dr, Eagle River, AK 99577New Construction
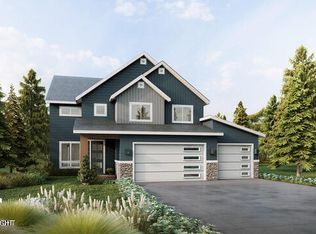 MLS ID #26-3960, Justin J Bell, Firebird Realty, LLC. AKMLS
 - $1,300,0004 bd4 ba3.6k sqft22900 Myrtle Dr, Eagle River, AK 99577For SaleMLS ID #26-11960, Keira J Dreher, Keller Williams Realty Alaska Group of Eagle River. AKMLS
- $615,0004 bd3 ba3.3k sqft17347 Kahiltna Dr, Eagle River, AK 99577For SaleMLS ID #26-11166, Angie Ferris, Ferris Group LLC. AKMLS
- $589,0004 bd3 ba2.3k sqft19430 Citation Rd, Eagle River, AK 99577For SaleMLS ID #26-10971, Jessica Horwatt, Raven Real Estate, LLC. AKMLS
- $739,9003 bd3 ba2.5k sqft16914 Ludlow Cir, Eagle River, AK 99577For SaleMLS ID #26-10828, Sharon K Gratrix, Herrington and Company, LLC. AKMLS
- $960,0003 bd4 ba4.1k sqft27724 Vantage Ave, Eagle River, AK 99577For SaleMLS ID #26-4238, Michael Tavoliero, CORE Real Estate Group, LLC.. AKMLS
- $699,9003 bd2 ba2.2k sqft4320 Cotton Grass Dr, Eagle River, AK 99577For SaleMLS ID #26-9860, Paul L Callaway, EXP Realty, LLC Anchorage. AKMLS
- $674,5004 bd3 ba1.9k sqft9390 Grey Owl Way, Eagle River, AK 99577For SaleMLS ID #26-11870, Peter Carpenter, EXP Realty, LLC. AKMLS
- $634,0004 bd4 ba2.3k sqft13081 Chase Cir, Eagle River, AK 99577New ConstructionMLS ID #26-10431, Kevin Sigafoos, Keller Williams Realty Alaska Group. AKMLS
- $640,0004 bd3 ba1.9k sqftL2 Grey Owl Way, Eagle River, AK 99577New ConstructionMLS ID #26-3200, Kevin Sigafoos, Keller Williams Realty Alaska Group. AKMLS
- $1,119,0004 bd3 ba2.5k sqft13851 Canyon Rd, Anchorage, AK 99516New ConstructionMLS ID #26-8349, Melissa M Worrell, Firebird Realty, LLC. AKMLS
- $1,275,0004 bd3 ba3.8k sqft7100 Kitlisa Dr, Anchorage, AK 99502New ConstructionMLS ID #26-12703, Alyssa Hartmann, Realty ONE Group Aurora. AKMLS
- $1,049,0005 bd3 ba3.6k sqft6601 Gunnison Dr, Anchorage, AK 99516For SaleMLS ID #26-10742, Sara J Gee, Jack White Real Estate. AKMLS
- $762,0004 bd3 ba2.5k sqft17950 S Birchwood Loop, Chugiak, AK 99567For SaleMLS ID #26-4663, Stephanie N McEwen, EXP Realty, LLC Anchorage. AKMLS
- $1,100,0005 bd3 ba2.7k sqft4009 Tazlina Ave, Anchorage, AK 99517For SaleMLS ID #26-12654, Sarah Faulkner-Mattingly, Ski To Sea Properties LLC. AKMLS
- $1,250,0005 bd4 ba3.9k sqft2121 Belmont Dr, Anchorage, AK 99517For SaleMLS ID #26-9484, Laura Halverson, RE/MAX Dynamic Properties. AKMLS
- $1,075,0004 bd3 ba2.6k sqft1801 W 13th Ave, Anchorage, AK 99501For SaleMLS ID #26-11343, Robert Rink, RE/MAX Dynamic Properties. AKMLS
