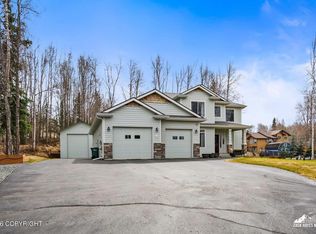
Garage enthusiasts will appreciate the impressive 1,433 sq. ft. oversized 4-car garage, featuring 33' deep bays, a utility sink, and urinal. Ideal space for vehicles, projects, storage, or a workshop. Nestled in a beautiful park-like setting, this spacious home offers 3 bedrooms upstairs, a huge living room with vaulted ceilings, generous new windows for natural light and a cozy wood stove with blower fan to keep you warm during cold winter months. The dining area opens onto a new deck with stairs leading to the fully fenced backyard, perfect for relaxing or entertaining. One of the home's standout features is the bright sunroom, filled with an abundance of windows and skylights, creating a welcoming space to enjoy year-round. An additional upstairs family room provides flexible living space as a media room, sitting area, or playroom. Downstairs, you'll find a private office, a full bathroom with a large soaking tub, and another spacious room with direct access to the fenced backyard. This versatile lower level is ideal for multi-generational living, guest accommodations, a recreation room, or a dedicated space for kids and pets. For added peace of mind, many of the home's major improvements have already been completed, including a new roof, deck, upstairs windows, boiler, water heater, and septic system. With these high-value updates already in place, you can focus on enjoying your new home from day one. Photos have been virtually staged for ideas.
For sale
$649,000
21910 Sheltering Spruce Loop, Chugiak, AK 99567
3beds
3,173sqft
Single Family Residence
Built in 1993
0.56 Acres Lot
$642,500 Zestimate®
$205/sqft
$-- HOA
What's special
Beautiful park-like settingFully fenced backyard
- 56 days
- 631
- 24
Zillow last checked:
Listing updated:
Listed by:
Carla Nice,
RE/MAX Dynamic Properties
Source: AKMLS,MLS#: 26-9675
Facts & features
Interior
Bedrooms & bathrooms
- Bedrooms: 3
- Bathrooms: 3
- Full bathrooms: 2
- 3/4 bathrooms: 1
Heating
- Baseboard, Natural Gas, Wood Stove
Features
- Den &/Or Office, Family Room, Vaulted Ceiling(s), Storage, Sun Room
- Flooring: Carpet
- Windows: Window Coverings
- Has basement: No
- Has fireplace: Yes
- Fireplace features: Wood Burning Stove
- Common walls with other units/homes: No Common Walls
Interior area
- Total structure area: 3,173
- Total interior livable area: 3,173 sqft
Property
Parking
- Total spaces: 4
- Parking features: Garage Door Opener, Paved, RV Access/Parking, Attached, No Carport
- Attached garage spaces: 4
- Has uncovered spaces: Yes
Features
- Levels: Two
- Stories: 2
- Patio & porch: Deck/Patio
- Fencing: Fenced
- Has view: Yes
- View description: Mountain(s)
- Waterfront features: None, No Access
Lot
- Size: 0.56 Acres
- Features: Fire Service Area, Landscaped, Corner Lot, Poultry Allowed
Details
- Additional structures: Shed(s)
- Parcel number: 0510641100001
- Zoning: CE-R-1
- Zoning description: Single-Family Residential
Construction
Type & style
- Home type: SingleFamily
- Property subtype: Single Family Residence
Materials
- Wood Siding
- Foundation: Concrete Perimeter
- Roof: Asphalt,Shingle
Condition
- New construction: No
- Year built: 1993
Utilities & green energy
- Sewer: Septic Tank
- Water: Public
Community & HOA
Location
- Region: Chugiak
Financial & listing details
- Price per square foot: $205/sqft
- Tax assessed value: $519,100
- Annual tax amount: $7,522
- Date on market: 8/1/2026
- Road surface type: Paved
Estimated market value
$642,500
$610,000 - $675,000
$4,327/mo
Price history
| Date | Event | Price |
|---|---|---|
| 8/6/2026 | Listed for sale | $649,000$205/sqft |
Source:  AKMLS #26-9675 Report a problem AKMLS #26-9675 Report a problem | ||
| 5/17/2013 | Sold | -- |
Source: AKMLS #438001_13-3989 Report a problem | ||
| 9/7/2011 | Sold | -- |
Source: Agent Provided Report a problem | ||
Public tax history
| Year | Property taxes | Tax assessment |
|---|---|---|
| 2026 | $7,522 -12.3% | $519,100 -13.3% |
| 2025 | $8,576 +0.7% | $598,900 +3.4% |
| 2024 | $8,520 +10.2% | $579,200 +12.2% |
| 2023 | $7,731 +3% | $516,100 +3.8% |
| 2022 | $7,506 | $497,100 +6.5% |
| 2021 | -- | $466,700 +1.6% |
| 2020 | -- | $459,500 +1.3% |
| 2019 | -- | $453,400 |
| 2018 | -- | $453,400 +5.9% |
| 2017 | $5,250 | $428,300 -0.5% |
| 2016 | $5,250 | $430,500 +0.9% |
| 2015 | $5,250 | $426,500 +5.4% |
| 2014 | $5,250 | $404,700 +1.3% |
| 2013 | -- | $399,600 +1.4% |
| 2012 | -- | $393,900 +2.6% |
| 2011 | -- | $384,000 -1.5% |
| 2010 | -- | $390,000 |
| 2009 | -- | -- |
| 2008 | -- | -- |
| 2007 | -- | -- |
| 2006 | -- | -- |
| 2005 | -- | -- |
| 2004 | -- | -- |
| 2003 | -- | -- |
| 2002 | -- | -- |
| 2001 | -- | -- |
Find assessor info on the county website
Monthly payment
Est. payment
Payment breakdown
Explore the cost of this home by adjusting the details. Changes won't be saved.Climate risks
Neighborhood: 99567
Nearby schools
Schools provided by the listing agent
- Elementary: Chugiak
- Middle: Mirror Lake
- High: Chugiak
Source: AKMLS. This data may not be complete. We recommend contacting the local school district to confirm school assignments for this home.
- $--3 bd3 ba2.2k sqft21930 Sheltering Spruce Loop, Chugiak, AK 99567Sold
- $514,6003 bd2 ba2.1k sqft21810 Sheltering Spruce Loop, Chugiak, AK 99567Off Market
- $586,6003 bd3 ba2.1k sqft21837 Sheltering Spruce Loop, Chugiak, AK 99567Off Market
- $554,7004 bd3 ba1.9k sqft23233 Green Garden Cir, Chugiak, AK 99567Off Market

Similar homes
- $599,9004 bd3 ba2.2k sqft21430 Snowflower Loop, Chugiak, AK 99567For Sale

 MLS ID #26-10001, Peter Carpenter, EXP Realty, LLC. AKMLS
 - $620,0005 bd3 ba2.9k sqft24308 Mount Eklutna Dr, Chugiak, AK 99567For Sale
 MLS ID #26-11426, Nani C Palmer, Keller Williams Realty Alaska Group of Eagle River. AKMLS
 - $599,0003 bd3 ba2.6k sqft21818 Cloverleaf Rd, Chugiak, AK 99567For Sale
 MLS ID #26-6112, Keira J Dreher, Keller Williams Realty Alaska Group of Eagle River. AKMLS
 - $599,0004 bd3 ba2.5k sqft18610 Sue Tawn Dr, Chugiak, AK 99567For Sale
 MLS ID #26-9725, Connor Rall, EXP Realty, LLC Anchorage. AKMLS
 - $615,0003 bd2 ba1.6k sqft20815 Helluva St, Chugiak, AK 99567For SaleMLS ID #26-10423, Shelby Emmert, Real Broker Alaska. AKMLS
- $475,0003 bd2 ba1.7k sqft21433 Baron Dr, Chugiak, AK 99567For SaleMLS ID #26-11168, Frankie Buonanno, Elite Real Estate Group. AKMLS
- $799,0005 bd3 ba3.2k sqft22625 Lake Hill Dr, Chugiak, AK 99567For SaleMLS ID #26-10215, Jacob Woods, Figure 9 Real Estate LLC. AKMLS
- $549,0004 bd2 ba2.3k sqft19246 Sullins Dr, Chugiak, AK 99567For SaleMLS ID #26-7761, Tanya Lieberman, Alaska Statewide Realty Co. AKMLS
- $499,5003 bd2 ba1.7k sqft21644 Woodcliff Dr, Chugiak, AK 99567For SaleMLS ID #26-6778, Audrey G Mason, RE/MAX Dynamic Properties - Eagle River Branch. AKMLS
- $650,0004 bd3 ba2.8k sqft1300 E Glenwood Ave, Wasilla, AK 99654For SaleMLS ID #26-11498, Jesse Tanner, Tanner Group Premier Real Estate. AKMLS
- $645,0004 bd3 ba2.9k sqft6141 S Roosevelt Dr, Wasilla, AK 99623For SaleMLS ID #26-11014, Ariel Boehringer, Keller Williams Realty Alaska Group of Wasilla. AKMLS
- $679,0005 bd4 ba3.4k sqft6980 W Gruening Pl, Wasilla, AK 99623For SaleMLS ID #26-11791, Amanda Charles, Keller Williams Realty Alaska Group of Wasilla. AKMLS
- $635,0003 bd3 ba2.4k sqft521 E Lochcarron Dr, Wasilla, AK 99654For SaleMLS ID #26-11442, Kelsey McLeod, Jack White Real Estate Mat Su. AKMLS
- $599,0004 bd3 ba2.3k sqft19430 Citation Rd, Eagle River, AK 99577For SaleMLS ID #26-10971, Jessica Horwatt, Raven Real Estate, LLC. AKMLS
- $724,9003 bd2 ba2.2k sqft4320 Cotton Grass Dr, Eagle River, AK 99577For SaleMLS ID #26-9860, Paul L Callaway, EXP Realty, LLC Anchorage. AKMLS
- $579,5005 bd3 ba2.5k sqft6620 W Kinsington Ave, Wasilla, AK 99623For SaleMLS ID #26-9818, Hailee Rahm, Signature Real Estate Alaska. AKMLS
- $625,0004 bd3 ba2.9k sqft6995 W Moose Ridge Cir, Wasilla, AK 99623For SaleMLS ID #26-7110, Jason Adkins, Elite Real Estate Group. AKMLS
- $687,9005 bd3 ba2.7k sqft8700 Inyo Cir, Eagle River, AK 99577For SaleMLS ID #26-10783, Mandy Mitchell, Realty ONE Group Aurora. AKMLS
- $589,0005 bd2 ba2.7k sqft620 E Susitna Dr, Wasilla, AK 99654For SaleMLS ID #26-6964, Cynthia Small, Valley Market Real Estate. AKMLS
- $559,0003 bd3 ba2.1k sqft11101 W Milkyway Ln, Wasilla, AK 99623For SaleMLS ID #26-11910, Laurie Miller, Jack White Real Estate Mat Su. AKMLS
