Welcome to a stunning example of refined living in the heart of Lutz. This nearly new Camden model by D.R. Horton is packed with thoughtful upgrades and still covered under the builder’s warranty—offering peace of mind and exceptional value in one of the area’s most convenient locations. Designed with flexibility in mind, this generational floor plan offers over 2,700 square feet of well-appointed space, including four bedrooms, three-and-a-half bathrooms, and a private suite complete with its own bedroom, full bath, and living area—perfect for extended family, guests, or a private home office. As you enter, custom shiplap ceilings in the foyer, family room, and office immediately catch your eye, setting the tone for the home’s elevated design. Throughout the home, you'll find plantation shutters on every window, adding a polished, timeless look while also offering privacy and light control. The open-concept kitchen is a dream for both everyday living and entertaining, featuring sleek quartz countertops, extended cabinetry that flows into the dining area, under-cabinet lighting, and a walk-in pantry with custom shelving. A reverse osmosis water filtration system adds purity and convenience to your kitchen experience, complemented by a whole-home water softener that enhances comfort and protects your appliances. Every corner of this space has been enhanced with designer light fixtures, including custom lighting above the kitchen island, in the foyer, and in multiple living areas—adding warmth and personality throughout the home. Two spacious secondary bedrooms share a convenient Jack and Jill bathroom, while a separate powder room, located away from the main living spaces, is ideal for guests. The owner’s suite provides a peaceful retreat with a spa-like ensuite bath and a walk-in closet complete with sensor lighting and added shelving. Additional sensor-activated lights can be found in the suite closet, powder room, and laundry room. Upgrades extend into the garage as well, where you’ll find a durable epoxy-coated floor, an overhead ceiling storage rack, and a custom hall tree at the entry from the garage. If you’re considering adding a pool, the home already includes a dedicated power disconnect with an additional circuit at the panel box, making future installation simple. Outside, the garage lights are equipped with a global daylight savings timer, which automatically adjusts to the season. Located just minutes from Tampa Premium Outlets, The Shops at Wiregrass, and a wide variety of dining and entertainment options, this home also offers the convenience of a Publix right down the road. Quick access to I-75 and I-275 puts you approximately 30 minutes from Tampa International Airport, making commuting or travel a breeze. With extensive upgrades, a functional and flexible layout, and a location that truly has it all, it's more than just a home—it’s a lifestyle. Schedule your private showing today and experience the perfect blend of style, comfort, and convenience.
Sold for $725,000
$725,000
23243 SCAGLIONE DRIVE, LUTZ, FL 33549
4beds
2,838sqft
Single Family Residence
Built in 2024
8,400 Square Feet Lot
$700,000 Zestimate®
$255/sqft
$3,497 Estimated rent
Home value
$700,000
$630,000 - $777,000
$3,497/mo
Zestimate® history
Owner options
List your home for rent
$3,497/mo
Rent Zestimate®
Find your next renter with Zillow Rental Manager. Plus, with online applications, you can quickly screen prospective tenants – for free.
$3,497/mo
Rent Zestimate®
Refinance and save
$5,066/mo
Est. payment
Refinancing to a lower rate could help reduce your monthly payments and save thousands over the life of the loan.
$5,066/mo
Est. payment
Explore your selling options
Work with a Zillow partner agent
Leverage their expertise and Zillow's premium Showcase listings to get your home seen by more buyers.
Get startedList with your own agent
Get your home in front of millions of buyers by listing it on Zillow.
Learn how to do itSell it yourself
Take full control of how buyers see your home on Zillow by listing For Sale by Owner (FSBO).
List your homeWhat's special
Sleek quartz countertopsOverhead ceiling storage rackCustom hall treeWhole-home water softenerJack and jill bathroomCustom shiplap ceilingsExtended cabinetry
Zillow last checked:
Listing updated:
Listed by:
Johanna Diaz 813-522-2120,
RE/MAX ALLIANCE GROUP 813-602-1000
Bought with:
Erin Edwards, 3297699
ENGEL & VOLKERS BELLEAIR
Source: Stellar MLS,MLS#: TB8372483 Originating MLS: Suncoast Tampa
Originating MLS: Suncoast Tampa
Facts & features
Interior
Bedrooms & bathrooms
- Bedrooms: 4
- Bathrooms: 4
- Full bathrooms: 3
- 1/2 bathrooms: 1
Primary bedroom
- Features: Built-In Shelving, Ceiling Fan(s), Dual Sinks, En Suite Bathroom, Garden Bath, Granite Counters, Walk-In Closet(s)
- Level: First
- Area: 234 Square Feet
- Dimensions: 18x13
Bedroom 2
- Features: Jack & Jill Bathroom, Built-in Closet
- Level: First
- Area: 120 Square Feet
- Dimensions: 10x12
Bedroom 3
- Features: Jack & Jill Bathroom, Built-in Closet
- Level: First
- Area: 120 Square Feet
- Dimensions: 10x12
Dinette
- Level: First
- Area: 100 Square Feet
- Dimensions: 10x10
Dining room
- Level: First
- Area: 132 Square Feet
- Dimensions: 12x11
Great room
- Level: First
- Area: 361 Square Feet
- Dimensions: 19x19
Kitchen
- Level: First
- Area: 150 Square Feet
- Dimensions: 10x15
Heating
- Central
Cooling
- Central Air
Appliances
- Included: Oven, Cooktop, Dishwasher, Disposal, Microwave, Refrigerator
- Laundry: Laundry Room
Features
- Ceiling Fan(s), Crown Molding, Living Room/Dining Room Combo, Open Floorplan, Smart Home, Solid Surface Counters, Tray Ceiling(s), Walk-In Closet(s)
- Flooring: Carpet, Tile
- Doors: Sliding Doors
- Windows: Shutters, Window Treatments
- Has fireplace: No
Interior area
- Total structure area: 3,668
- Total interior livable area: 2,838 sqft
Property
Parking
- Total spaces: 3
- Parking features: Garage - Attached
- Attached garage spaces: 3
Features
- Levels: One
- Stories: 1
- Exterior features: Irrigation System, Sidewalk
- Has view: Yes
- View description: Pond
- Has water view: Yes
- Water view: Pond
- Waterfront features: Pond
Lot
- Size: 8,400 Square Feet
Details
- Parcel number: 1926320160000000150
- Zoning: R4
- Special conditions: None
Construction
Type & style
- Home type: SingleFamily
- Property subtype: Single Family Residence
Materials
- Block, Concrete
- Foundation: Slab
- Roof: Shingle
Condition
- New construction: No
- Year built: 2024
Utilities & green energy
- Sewer: Public Sewer
- Water: Public
- Utilities for property: Cable Available, Electricity Connected, Phone Available, Sewer Connected, Sprinkler Meter, Water Connected
Community & HOA
Community
- Security: Security System
- Pet fee: $0 monthly
- Subdivision: WILLOW RESERVE
HOA
- Has HOA: Yes
- HOA fee: $146 monthly
- HOA name: Access Managment
Location
- Region: Lutz
Financial & listing details
- Price per square foot: $255/sqft
- Tax assessed value: $556,556
- Annual tax amount: $1,296
- Date on market: 4/10/2025
- Cumulative days on market: 22 days
- Listing terms: Cash,Conventional,FHA,VA Loan
- Ownership: Fee Simple
- Total actual rent: 0
- Electric utility on property: Yes
- Road surface type: Asphalt
Price history
| Date | Event | Price |
|---|---|---|
| 5/30/2025 | Sold | $725,000-2.4%$255/sqft |
Source:  Stellar MLS #TB8372483 Report a problem Stellar MLS #TB8372483 Report a problem | ||
| 5/3/2025 | Pending sale | $742,900$262/sqft |
Source: Stellar MLS #TB8372483 Report a problem | ||
| 4/10/2025 | Listed for sale | $742,900+10.6%$262/sqft |
Source: Stellar MLS #TB8372483 Report a problem | ||
| 5/24/2024 | Sold | $671,490-0.3%$237/sqft |
Source: Stellar MLS #T3502912 Report a problem | ||
| 2/7/2024 | Pending sale | $673,490$237/sqft |
Source: Stellar MLS #T3502912 Report a problem | ||
| 2/7/2024 | Listed for sale | $673,490$237/sqft |
Source: Stellar MLS #T3502912 Report a problem | ||
Public tax history
| Year | Property taxes | Tax assessment |
|---|---|---|
| 2025 | $8,782 +577.4% | $556,556 +424.8% |
| 2024 | $1,296 +43.5% | $106,050 +98% |
| 2023 | $903 +168.9% | $53,550 +150% |
| 2022 | $336 | $21,420 |
Find assessor info on the county website
Neighborhood: 33549
Nearby homes
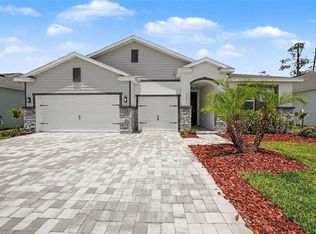
- $640,0004 bd4 ba2.8k sqft23231 Scaglione Dr, Lutz, FL 33549For Sale
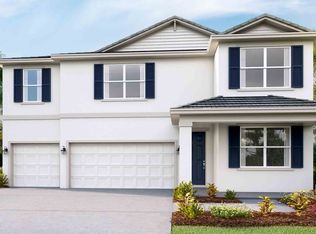
- $850,6005 bd5 ba3.9k sqft23098 Scaglione Dr, Lutz, FL 33549Off Market
- $669,490-- bd3 ba2.8k sqft23219 Scaglione Dr, Lutz, FL 33549Sold
- $619,9904 bd4 ba3.2k sqft23240 Scaglione Dr, Lutz, FL 33549Sold
- $649,9904 bd4 ba2.7k sqft23254 Scaglione Dr, Lutz, FL 33549Sold
- $681,4904 bd4 ba2.7k sqft23207 Scaglione Dr, Lutz, FL 33549Sold
- $616,2004 bd2 ba2k sqft23281 Scaglione Dr, Lutz, FL 33549Off Market
- $639,9904 bd4 ba2.7k sqft23218 Scaglione Dr, Lutz, FL 33549Sold
Nearby schools
GreatSchools rating
- 6/10Lake Myrtle Elementary SchoolGrades: PK-5Distance: 1.8 mi
- 7/10Charles S. Rushe Middle SchoolGrades: 6-8Distance: 5 mi
- 7/10Sunlake High SchoolGrades: 9-12Distance: 5 mi
Schools provided by the listing agent
- Elementary: Lake Myrtle Elementary-PO
- Middle: Charles S. Rushe Middle-PO
- High: Sunlake High School-PO
Source: Stellar MLS. This data may not be complete. We recommend contacting the local school district to confirm school assignments for this home.
Get a cash offer in 3 minutes
Find out how much your home could sell for in as little as 3 minutes with a no-obligation cash offer.
Estimated market value
$700,000
Get a cash offer in 3 minutes
Find out how much your home could sell for in as little as 3 minutes with a no-obligation cash offer.
Estimated market value
$700,000
- Florida
- Pasco County
- Lutz
- 33549
- 23243 SCAGLIONE DRIVE
Nearby cities
Nearby neighborhoods
Nearby zip codes
Other Lutz Topics
