Virtually Staged. Welcome home to this beautiful 4 bedroom, 31/2 bathroom home with a 3 car garage located in the desirable Meadow Reserve community. From the moment you approach the home you will be please with the elegant paver driveway and landscaping. As you enter the home you will appreciate the bright open feeling with a neutral color pallet. Upon enntering you willl have two bedrooms that share a joint bathroom for privacy and convientce. Just down the hall is an oversized laundry room with a ulitly sink and storage. There is also a 1.2 bathroom just off of the kitchen for you and your guests convenice. The living room/dining room/kitchen combination allow open feeling for entertaining. There is a deciated dining are as well. The kitchen is a master peice with a large center island which allows additional seating. The kitchen features a full stainless steel appliance package, granite countertops and a large pantry. Throught the sliding glass door you will enjoy a large screened in backporch which overlooks a beautiful pond for days and evenings of relaxation. The home is spacious and offers a secondary living suite which offers a ensuite bathroom and kitchen sink, storage and a frigerator. Perfect for family or friends to have a private place to stay. The primary bedroom is large and offers a large walk in closet and ensuite bathroom. The ensuite bathroom offers a dual vanily sink, stand alone soaking tubs and walk in shower. Close to shopping, entertaining and medical facilities. Don't miss your opportunity to make this home your own and schedule an appointment today.
For sale
Price cut: $10K (7/31)
$640,000
23231 SCAGLIONE DRIVE, LUTZ, FL 33549
4beds
2,838sqft
:
Get pre-qualified$4,449/mo
Single Family Residence
Built in 2024
7,200 Square Feet Lot
$-- Zestimate®
$226/sqft
$148/mo HOA
What's special
Large pantryGranite countertopsElegant paver driveway
- 76 days |
- 1,001 |
- 31 |
Zillow last checked:
Listing updated:
Listed by:
Dawn Walls,
MARK SPAIN REAL ESTATE 855-299-7653
Source: Stellar MLS,MLS#: TB8510833 Originating MLS: Orlando Regional
Originating MLS: Orlando Regional
Facts & features
Interior
Bedrooms & bathrooms
- Bedrooms: 4
- Bathrooms: 4
- Full bathrooms: 3
- 1/2 bathrooms: 1
Primary bedroom
- Features: Walk-In Closet(s)
- Level: First
- Area: 234 Square Feet
- Dimensions: 18x13
Kitchen
- Level: First
- Area: 150 Square Feet
- Dimensions: 10x15
Living room
- Level: First
- Area: 361 Square Feet
- Dimensions: 19x19
Heating
- Central
Cooling
- Central Air
Appliances
- Included: Oven, Cooktop, Dishwasher, Disposal, Microwave, Refrigerator
- Laundry: Inside, Laundry Room
Features
- Solid Surface Counters, Thermostat
- Flooring: Laminate, Vinyl
- Doors: Sliding Doors
- Has fireplace: No
Interior area
- Total structure area: 3,705
- Total interior livable area: 2,838 sqft
Video & virtual tour
Property
Parking
- Total spaces: 3
- Parking features: Driveway
- Attached garage spaces: 3
- Has uncovered spaces: Yes
Features
- Levels: One
- Stories: 1
- Patio & porch: Rear Porch, Screened
- Exterior features: Lighting, Rain Gutters, Sidewalk
- Has view: Yes
- View description: Pond
- Has water view: Yes
- Water view: Pond
Lot
- Size: 7,200 Square Feet
- Features: Sidewalk
- Residential vegetation: Trees/Landscaped
Details
- Parcel number: 192632016.0000.00016.0
- Zoning: R4
- Special conditions: None
Construction
Type & style
- Home type: SingleFamily
- Architectural style: Contemporary
- Property subtype: Single Family Residence
Materials
- Block, Concrete, Stucco
- Foundation: Slab
- Roof: Shingle
Condition
- New construction: No
- Year built: 2024
Utilities & green energy
- Sewer: Public Sewer
- Water: Public
- Utilities for property: BB/HS Internet Available, Electricity Connected, Sewer Connected, Water Connected
Community & HOA
Community
- Pet fee: $0 monthly
- Subdivision: WILLOW RESERVE
HOA
- Has HOA: Yes
- HOA fee: $148 monthly
- HOA name: Terra Management Services LLC/John Curtis
- HOA phone: 813-374-2363
Location
- Region: Lutz
Financial & listing details
- Price per square foot: $226/sqft
- Tax assessed value: $105,150
- Annual tax amount: $5,350
- Date on market: 5/22/2026
- Cumulative days on market: 76 days
- Listing terms: Cash,Conventional,VA Loan
- Ownership: Fee Simple
- Total actual rent: 0
- Electric utility on property: Yes
- Road surface type: Paved, Asphalt
Estimated market value
Not available
Estimated sales range
Not available
Not available
Price history
| Date | Event | Price |
|---|---|---|
| 7/31/2026 | Price change | $640,000-1.5%$226/sqft |
Source:  Stellar MLS #TB8510833 Report a problem Stellar MLS #TB8510833 Report a problem | ||
| 7/8/2026 | Price change | $650,000-2.3%$229/sqft |
Source: Stellar MLS #TB8510833 Report a problem | ||
| 6/26/2026 | Price change | $665,000-1.5%$234/sqft |
Source: Stellar MLS #TB8510833 Report a problem | ||
| 6/12/2026 | Price change | $675,000-5.6%$238/sqft |
Source: Stellar MLS #TB8510833 Report a problem | ||
| 5/22/2026 | Listed for sale | $715,000+2.1%$252/sqft |
Source: Stellar MLS #TB8510833 Report a problem | ||
| 5/1/2026 | Sold | $700,000-2.5%$247/sqft |
Source: Public Record Report a problem | ||
| 9/8/2025 | Listing removed | $718,000$253/sqft |
Source: Stellar MLS #TB8367049 Report a problem | ||
| 8/15/2025 | Price change | $718,000-1.6%$253/sqft |
Source: Stellar MLS #TB8367049 Report a problem | ||
| 6/17/2025 | Price change | $730,000-2.7%$257/sqft |
Source: Stellar MLS #TB8367049 Report a problem | ||
| 4/10/2025 | Price change | $749,999-2.2%$264/sqft |
Source: Stellar MLS #TB8367049 Report a problem | ||
| 3/28/2025 | Listed for sale | $767,000+13%$270/sqft |
Source: Stellar MLS #TB8367049 Report a problem | ||
| 2/28/2025 | Sold | $678,490$239/sqft |
Source: Public Record Report a problem | ||
| 6/26/2024 | Sold | $678,490$239/sqft |
Source: Stellar MLS #T3502907 Report a problem | ||
| 2/13/2024 | Pending sale | $678,490$239/sqft |
Source: Stellar MLS #T3502907 Report a problem | ||
| 2/7/2024 | Listed for sale | $678,490$239/sqft |
Source: Stellar MLS #T3502907 Report a problem | ||
Public tax history
| Year | Property taxes | Tax assessment |
|---|---|---|
| 2024 | $1,280 +44.1% | $105,150 +99.7% |
| 2023 | $888 +168.9% | $52,650 +150% |
| 2022 | $330 | $21,060 |
Find assessor info on the county website
Monthly payment
Est. payment
Payment breakdown
Explore the cost of this home by adjusting the details. Changes won't be saved.Climate risks
Neighborhood: 33549
Nearby schools
GreatSchools rating
- 6/10Lake Myrtle Elementary SchoolGrades: PK-5Distance: 1.8 mi
- 7/10Charles S. Rushe Middle SchoolGrades: 6-8Distance: 5 mi
- 7/10Sunlake High SchoolGrades: 9-12Distance: 5 mi
Schools provided by the listing agent
- Elementary: Lake Myrtle Elementary-PO
- Middle: Charles S. Rushe Middle-PO
- High: Sunlake High School-PO
Source: Stellar MLS. This data may not be complete. We recommend contacting the local school district to confirm school assignments for this home.
- $833,1005 bd5 ba3.9k sqft23098 Scaglione Dr, Lutz, FL 33549Off Market
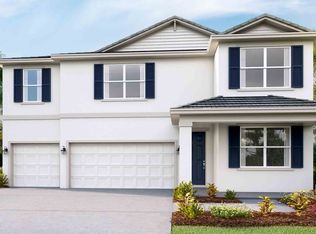
- $669,490-- bd3 ba2.8k sqft23219 Scaglione Dr, Lutz, FL 33549Sold
- $725,0004 bd4 ba2.8k sqft23243 Scaglione Dr, Lutz, FL 33549Sold
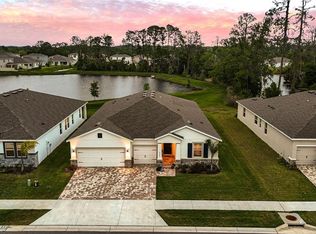
- $681,4904 bd4 ba2.7k sqft23207 Scaglione Dr, Lutz, FL 33549Sold

- $628,3454 bd3 ba2.5k sqft23195 Scaglione Dr, Lutz, FL 33549Sold
- $639,9904 bd4 ba2.7k sqft23218 Scaglione Dr, Lutz, FL 33549Sold
- $629,9904 bd3 ba2.5k sqft23255 Scaglione Dr, Lutz, FL 33549Sold
- $619,9904 bd4 ba3.2k sqft23240 Scaglione Dr, Lutz, FL 33549Sold
A local agent can set up tours, give advice and negotiate with sellers.
Similar homes
- $649,0004 bd3 ba2.8k sqft504 STRATFIELD DRIVE, LUTZ, FL 33549For Sale
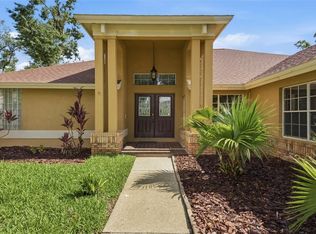
 MLS ID #O6411732, Matthew Englett, ATTORNEY'S REALTY, LLC. Stellar MLS
 - $670,0004 bd3 ba2.8k sqft7957 HAMPTON LAKE DRIVE, TAMPA, FL 33647For Sale
 MLS ID #TB8533022, Tiia Cartwright, CARTWRIGHT REALTY. Stellar MLS
 - $649,9005 bd5 ba3.5k sqft24115 SAN GIOVANNI DRIVE, LAND O LAKES, FL 34639For Sale
 MLS ID #TB8510326, Deana Fortner, CENTURY 21 INTEGRA. Stellar MLS
 - $670,0004 bd3 ba2.6k sqft5701 CAMILA SONG LANE, TAMPA, FL 33625For Sale
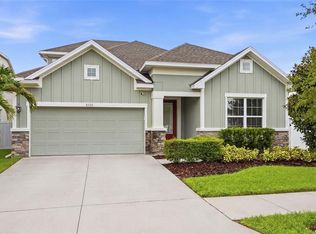 MLS ID #TB8536416, Karina Grajcarek, EXP REALTY LLC. Stellar MLS
 - $639,0005 bd4 ba3.3k sqft7321 GULF CYPRESS AVENUE, LAND O LAKES, FL 34637For SaleMLS ID #TB8532370, Santosh Guduru, FUTURE HOME REALTY INC. Stellar MLS
- $689,9005 bd4 ba3.3k sqft1741 CHERRY WALK ROAD, LUTZ, FL 33558For SaleMLS ID #TB8517084, Kristine Hunter, PA, MIHARA & ASSOCIATES INC.. Stellar MLS
- $499,0004 bd3 ba2.2k sqft16507 CRANWOOD PLACE, TAMPA, FL 33618For SaleMLS ID #TB8536118, Morgan Watts, KELLER WILLIAMS TAMPA CENTRAL. Stellar MLS
- $549,0004 bd3 ba2.4k sqft21676 SNOWY ORCHID TERRACE, LAND O LAKES, FL 34637For SaleMLS ID #TB8533590, Marissa Verbel, LPT REALTY, LLC. Stellar MLS
- $650,0004 bd3 ba2.3k sqft5026 TIVOLI DRIVE, WESLEY CHAPEL, FL 33543For SaleMLS ID #TB8478168, Carolina Cognetta, LLC, MIHARA & ASSOCIATES INC.. Stellar MLS
- $639,9004 bd3 ba3.1k sqft1120 MAZA PLACE, TRINITY, FL 34655For SaleMLS ID #TB8524557, Kevin Welch, SOUTHWEST FLORIDA LIFESTYLES. Stellar MLS
- $675,0004 bd4 ba3.2k sqft9323 BELLA VITA CIRCLE, LAND O LAKES, FL 34637For SaleMLS ID #TB8518732, Susan Najar, CHARLES RUTENBERG REALTY INC. Stellar MLS
- $599,0004 bd3 ba2.3k sqft4547 SAN MARTINO DRIVE, WESLEY CHAPEL, FL 33543For SaleMLS ID #TB8484501, Jason Catalanotto, LPT REALTY, LLC. Stellar MLS
- $654,9005 bd4 ba2.7k sqft1324 BROOKE VIEW DRIVE, ODESSA, FL 33556For SaleMLS ID #TB8507462, Bob Ortolano, BUYERS HOME STORE. Stellar MLS
- $725,0004 bd3 ba3.1k sqft4801 BALLANTRAE BOULEVARD, LAND O LAKES, FL 34638For SaleMLS ID #TB8531114, Allen Reynolds, EPIQUE REALTY INC.. Stellar MLS
- $589,9004 bd3 ba2.7k sqft21813 BRISKE MORNING AVENUE, LAND O LAKES, FL 34637For SaleMLS ID #A4677735, Christy Peterson, SERHANT. Stellar MLS
- $519,0004 bd2 ba2.3k sqft20133 HERON CROSSING DRIVE, TAMPA, FL 33647For SaleMLS ID #TB8503823, Vibha Shevade, NEXTHOME BY THE BAY. Stellar MLS
- $539,9005 bd3 ba3.1k sqft1297 BERING ROAD, WESLEY CHAPEL, FL 33543For SaleMLS ID #TB8530335, Maria Hoffman, KELLER WILLIAMS RLTY NEW TAMPA. Stellar MLS
- $679,9005 bd4 ba3.5k sqft3221 LIVING CORAL DRIVE, ODESSA, FL 33556For SaleMLS ID #TB8520485, Paul Jayabalan Vincent, AVENUE HOMES LLC. Stellar MLS
- $565,0004 bd3 ba2.5k sqft19246 BRIARBROOK DRIVE, TAMPA, FL 33647For SaleMLS ID #TB8488934, Maria Hoffman, KELLER WILLIAMS RLTY NEW TAMPA. Stellar MLS
- $555,0004 bd3 ba2.9k sqft10740 PLEASANT KNOLL DRIVE, TAMPA, FL 33647For SaleMLS ID #TB8494605, Steven Pitts, REDFIN CORPORATION. Stellar MLS
