Welcome to this beautifully appointed single-story home offering the perfect blend of elegance, comfort, and modern design. From the moment you arrive, you'll appreciate the striking curb appeal featuring a sophisticated combination of stone, stucco, and siding that creates a timeless first impression. Inside, soaring 12-foot tray ceilings with crown molding and an open-concept layout create a bright, spacious atmosphere. Wood-look tile flooring flows throughout the main living areas, while a built-in beverage station with a wine refrigerator adds the perfect touch for entertaining. The chef-inspired kitchen is truly the heart of the home, showcasing an oversized island with a deep sink, gorgeous quartz countertops, upgraded cabinetry, built-in wall oven and microwave, gas cooktop with stainless steel vent hood, abundant cabinet space, a dedicated food prep area, and a spacious walk-in pantry. The adjoining dining area is filled with natural light and offers the ideal setting for everyday meals or special gatherings. The private owner's suite overlooks the peaceful pond and serves as a relaxing retreat, complete with dual vanities, a freestanding soaking tub, a frameless glass walk-in shower, and a generous walk-in closet. The thoughtfully designed split floor plan offers three additional spacious bedrooms. Two share a well-appointed full bath, while the third enjoys its own private en-suite bath, making it ideal for guests or multigenerational living. A built-in office nook provides the perfect workspace for remote work or homework, while the laundry room offers additional storage for everyday convenience. Additional highlights include a three-car garage with overhead storage, abundant natural light throughout, and a desirable location in one of Land O' Lakes' most sought-after gated communities. Enjoy beautiful pond views, quality upgrades throughout, and a floor plan designed for both everyday living and effortless entertaining.
For sale
$549,000
21676 SNOWY ORCHID TERRACE, LAND O LAKES, FL 34637
4beds
2,453sqft
:
Get pre-qualified$3,722/mo
Single Family Residence
Built in 2023
7,776 Square Feet Lot
$539,800 Zestimate®
$224/sqft
$96/mo HOA
What's special
Three additional spacious bedroomsGorgeous quartz countertopsBeautiful pond viewsChef-inspired kitchenAbundant natural light throughoutFreestanding soaking tubSpacious walk-in pantry
- 6 days |
- 201 |
- 8 |
Likely to sell faster than
Zillow last checked:
Listing updated:
Listed by:
Marissa Verbel 813-766-1139,
LPT REALTY, LLC 877-366-2213
Source: Stellar MLS,MLS#: TB8533590 Originating MLS: Orlando Regional
Originating MLS: Orlando Regional
Facts & features
Interior
Bedrooms & bathrooms
- Bedrooms: 4
- Bathrooms: 3
- Full bathrooms: 3
Primary bedroom
- Features: Ceiling Fan(s), Walk-In Closet(s)
- Level: First
- Area: 234 Square Feet
- Dimensions: 18x13
Bedroom 1
- Features: Ceiling Fan(s), Walk-In Closet(s)
- Level: First
- Area: 154 Square Feet
- Dimensions: 14x11
Bedroom 2
- Features: Built-in Closet
- Level: First
- Area: 169 Square Feet
- Dimensions: 13x13
Bedroom 3
- Features: Built-in Closet
- Level: First
- Area: 130 Square Feet
- Dimensions: 13x10
Bathroom 1
- Features: Tub with Separate Shower Stall, Linen Closet
- Level: First
- Area: 165 Square Feet
- Dimensions: 11x15
Bathroom 2
- Features: Linen Closet
- Level: First
- Area: 40 Square Feet
- Dimensions: 8x5
Bathroom 3
- Features: No Closet
- Level: First
- Area: 45 Square Feet
- Dimensions: 9x5
Balcony porch lanai
- Features: No Closet
- Level: First
- Area: 60 Square Feet
- Dimensions: 10x6
Dining room
- Features: No Closet
- Level: First
- Area: 120 Square Feet
- Dimensions: 12x10
Kitchen
- Features: Kitchen Island, Storage Closet
- Level: First
- Area: 208 Square Feet
- Dimensions: 13x16
Laundry
- Features: No Closet
- Level: First
- Area: 66 Square Feet
- Dimensions: 6x11
Living room
- Features: Wet Bar, No Closet
- Level: First
- Area: 320 Square Feet
- Dimensions: 16x20
Heating
- Central
Cooling
- Central Air
Appliances
- Included: Bar Fridge, Oven, Cooktop, Dishwasher, Disposal, Dryer, Electric Water Heater, Microwave, Range Hood, Refrigerator, Washer
- Laundry: Electric Dryer Hookup, Washer Hookup
Features
- Ceiling Fan(s), Eating Space In Kitchen, High Ceilings, Kitchen/Family Room Combo, Open Floorplan, Primary Bedroom Main Floor
- Flooring: Carpet, Ceramic Tile
- Doors: Sliding Doors
- Has fireplace: No
Interior area
- Total structure area: 3,333
- Total interior livable area: 2,453 sqft
Video & virtual tour
Property
Parking
- Total spaces: 3
- Parking features: Driveway, Garage Door Opener
- Attached garage spaces: 3
- Has uncovered spaces: Yes
Features
- Levels: One
- Stories: 1
- Exterior features: Irrigation System, Rain Gutters
- Has view: Yes
- View description: Water, Lake
- Has water view: Yes
- Water view: Water,Lake
Lot
- Size: 7,776 Square Feet
Details
- Parcel number: 182524018.0065.00001.0
- Zoning: MPUD
- Special conditions: None
Construction
Type & style
- Home type: SingleFamily
- Property subtype: Single Family Residence
- Attached to another structure: Yes
Materials
- Stucco
- Foundation: Slab
- Roof: Shingle
Condition
- Completed
- New construction: No
- Year built: 2023
Details
- Builder name: Lennar Homes
Utilities & green energy
- Sewer: Public Sewer
- Water: Private
- Utilities for property: Cable Available, Electricity Available, Public, Sprinkler Meter, Water Available
Community & HOA
Community
- Features: Clubhouse, Community Mailbox, Gated Community - No Guard, Playground, Pool, Tennis Court(s)
- Security: Fire Alarm, Gated Community
- Pet fee: $0 monthly
- Subdivision: CONNERTON VILLAGE 2 PRCL 208
HOA
- Has HOA: Yes
- Amenities included: Basketball Court, Clubhouse, Fitness Center, Playground, Pool, Tennis Court(s), Trail(s)
- HOA fee: $96 monthly
- HOA name: Shawnee Kaiser
- HOA phone: 813-600-5090
Location
- Region: Land O Lakes
Financial & listing details
- Price per square foot: $224/sqft
- Annual tax amount: $9,064
- Date on market: 8/6/2026
- Cumulative days on market: 7 days
- Listing terms: Cash,Conventional,FHA,USDA Loan,VA Loan
- Ownership: Fee Simple
- Total actual rent: 0
- Electric utility on property: Yes
- Road surface type: Asphalt
Estimated market value
$539,800
$513,000 - $567,000
Not available
Price history
| Date | Event | Price |
|---|---|---|
| 8/6/2026 | Listed for sale | $549,000$224/sqft |
Source:  Stellar MLS #TB8533590 Report a problem Stellar MLS #TB8533590 Report a problem | ||
Public tax history
Tax history is unavailable.
Monthly payment
Est. payment
Payment breakdown
Explore the cost of this home by adjusting the details. Changes won't be saved.Climate risks
Neighborhood: 34637
Nearby schools
GreatSchools rating
- 6/10Connerton Elementary SchoolGrades: PK-5Distance: 0.1 mi
- 6/10Pine View Middle SchoolGrades: 6-8Distance: 4.4 mi
- 6/10Land O' Lakes High SchoolGrades: 9-12Distance: 2.6 mi
Schools provided by the listing agent
- Elementary: Connerton Elem
- Middle: Pine View Middle-PO
- High: Land O' Lakes High-PO
Source: Stellar MLS. This data may not be complete. We recommend contacting the local school district to confirm school assignments for this home.
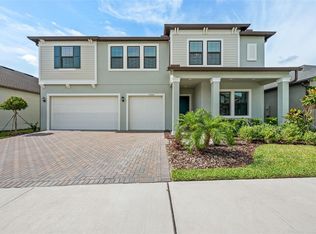
- $679,0005 bd4 ba3.3k sqft21662 Snowy Orchid Ter, Land O Lakes, FL 34637Sold
- $673,2005 bd2 ba3.9k sqft21631 Snowy Orchid Ter, Land O Lakes, FL 34637Off Market

- $632,5004 bd3 ba2.4k sqft21648 Snowy Orchid Ter, Land O Lakes, FL 34639Sold
- $545,3004 bd2 ba3.2k sqft21670 Snowy Orchid Ter, Land O Lakes, FL 34637Off Market
- $529,7004 bd2 ba3k sqft21676 Snowy Orchid Ter, Land O Lakes, FL 34637Off Market
- $557,800-- bd3 ba2.6k sqft21636 Snowy Orchid Ter, Land O Lakes, FL 34637Off Market
- $709,0005 bd2 ba4.2k sqft21645 Snowy Orchid Ter, Land O Lakes, FL 34637Off Market
- $674,100-- bd4 ba3.6k sqft21624 Snowy Orchid Ter, Land O Lakes, FL 34637Off Market
A local agent can set up tours, give advice and negotiate with sellers.
A local lender can help you make sure your offer is ready when you are.
Similar homes
- $459,0005 bd4 ba2.4k sqft9807 WILD BEGONIA LOOP, LAND O LAKES, FL 34637For Sale
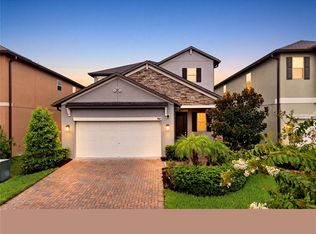
 MLS ID #TB8535252, Susan Najar, CHARLES RUTENBERG REALTY INC. Stellar MLS
 - $455,0004 bd3 ba2.5k sqft8960 SHADYSIDE LANE, LAND O LAKES, FL 34637For Sale
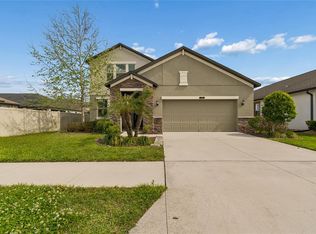 MLS ID #TB8487011, Susan Najar, CHARLES RUTENBERG REALTY INC. Stellar MLS
 - $410,0004 bd3 ba2.7k sqft8882 FLOURISH DRIVE, LAND O LAKES, FL 34637For Sale
 MLS ID #TB8508549, Jenn Cook, COASTAL PROPERTIES GROUP INTER. Stellar MLS
 - $370,0004 bd3 ba2.3k sqft8928 FLOURISH DRIVE, LAND O LAKES, FL 34637For Sale
 MLS ID #TB8517348, Martha Smith, EXP REALTY LLC. Stellar MLS
 - $675,0004 bd4 ba3.2k sqft9323 BELLA VITA CIRCLE, LAND O LAKES, FL 34637For SaleMLS ID #TB8518732, Susan Najar, CHARLES RUTENBERG REALTY INC. Stellar MLS
- $639,0005 bd4 ba3.3k sqft7321 GULF CYPRESS AVENUE, LAND O LAKES, FL 34637For SaleMLS ID #TB8532370, Santosh Guduru, FUTURE HOME REALTY INC. Stellar MLS
- $449,9003 bd2 ba1.7k sqft7832 BLUE SPRING DRIVE, LAND O LAKES, FL 34637For SaleMLS ID #TB8523972, Shirley Elmore, RE/MAX REALTEC GROUP INC. Stellar MLS
- $535,0003 bd3 ba2.2k sqft3834 MAPLE BAY LANE, LAND O LAKES, FL 34638For SaleMLS ID #TB8517076, Marissa Verbel, LPT REALTY, LLC. Stellar MLS
- $530,0003 bd2 ba2.2k sqft31321 DRISCOLL DRIVE, WESLEY CHAPEL, FL 33543For SaleMLS ID #TB8536536, Rock Scaglione, KELLER WILLIAMS SOUTH TAMPA. Stellar MLS
- $438,9003 bd2 ba2.1k sqft8328 AUBURN RISE COURT, LAND O LAKES, FL 34638For SaleMLS ID #TB8470249, Andzelika Duraj, FUTURE HOME REALTY INC. Stellar MLS
- $750,0004 bd3 ba3.2k sqft3004 MARBLE CREST DRIVE, LAND O LAKES, FL 34638For SaleMLS ID #TB8536356, Leeann Sack, FUTURE HOME REALTY INC. Stellar MLS
- $625,0004 bd3 ba2.7k sqft17576 TERRAZZO WAY, LAND O LAKES, FL 34638For SaleMLS ID #TB8521605, Austin Holmes, COASTAL PROPERTIES GROUP INTER. Stellar MLS
- $589,0005 bd4 ba2.4k sqft4345 CADENCE LOOP, LAND O LAKES, FL 34638For SaleMLS ID #TB8490799, Walkis Cruz, FIRST FLA. RLTY. OF TAMPA BAY. Stellar MLS
- $479,0003 bd3 ba2.3k sqft25147 GEDDY DRIVE, LAND O LAKES, FL 34639For SaleMLS ID #TB8510560, Tom Latto III, PA, CHARLES RUTENBERG REALTY INC. Stellar MLS
- $505,0003 bd3 ba2.6k sqft31867 ASBURY AVENUE, WESLEY CHAPEL, FL 33545For SaleMLS ID #TB8535792, Olivia Gamziukas, EATON REALTY. Stellar MLS
- $439,0003 bd2 ba2k sqft18624 MALINCHE LOOP, SPRING HILL, FL 34610For SaleMLS ID #TB8533615, Bryan Coward PA, KELLER WILLIAMS REALTY- PALM HARBOR. Stellar MLS
- $539,9005 bd3 ba3.1k sqft1297 BERING ROAD, WESLEY CHAPEL, FL 33543For SaleMLS ID #TB8530335, Maria Hoffman, KELLER WILLIAMS RLTY NEW TAMPA. Stellar MLS
- $305,0003 bd3 ba1.6k sqft9124 GALLANTREE PLACE, LAND O LAKES, FL 34637For SaleMLS ID #TB8526034, Neidre Hines, HOME GIRLS & GUYS REALTY. Stellar MLS
- $725,0004 bd3 ba3.1k sqft4801 BALLANTRAE BOULEVARD, LAND O LAKES, FL 34638For SaleMLS ID #TB8531114, Allen Reynolds, EPIQUE REALTY INC.. Stellar MLS
- $584,9004 bd3 ba2.2k sqft11903 RANCHERS GAP DRIVE, ODESSA, FL 33556For SaleMLS ID #W7886390, Angela Martin, RE/MAX CHAMPIONS. Stellar MLS
