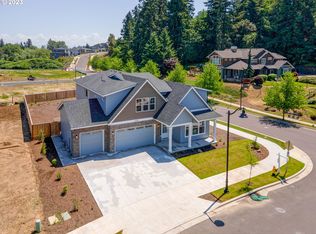
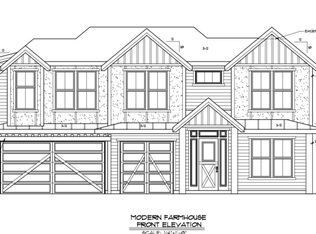
Set on a beautiful corner lot in one of Sherwood’s most desirable neighborhoods, this home combines the best of newer construction with meticulously curated upgrades and exceptional design details, so you can simply move in and enjoy! Striking Northwest contemporary curb appeal welcomes you to thoughtfully designed spaces that blend timeless style with modern convenience. The gourmet kitchen is a showpiece, featuring quartz countertops, a full-height backsplash, custom cabinetry, and a large island with an eat-bar. High-end Monogram appliances and a gas cooktop add both luxury and function. The light-filled dining area opens to a covered patio, perfect for effortless indoor-outdoor entertaining. Relax in the inviting family room by the dramatic floor-to-ceiling fireplace or take advantage of the flexible main-level layout with a bonus room ideal for an office or fifth bedroom. A custom mudroom and hidden walk-in pantry add smart design touches. Upstairs, the serene primary suite feels like a private retreat with a coved ceiling, barn door, and spa-inspired bath featuring dual sinks, a soaking tub, and a tiled walk-in shower. Three additional bedrooms and a spacious bonus room offer versatility for every lifestyle. The fully fenced backyard is ready for year-round enjoyment with a covered patio, extended seating area, turf yard, and sport court. With engineered hardwoods, premium finishes, central air conditioning and a three-car garage, this home stands out for its quality and craftsmanship. Perched on a storybook neighborhood homesite with stunning treed views and convenient to Old Town Sherwood, top-rated schools, wineries, parks, and trails, this is a rare opportunity to own a better-than-new home, at a great value, in an unbeatable location!
Sold
$1,100,000
23245 SW Byers Lake Ter, Sherwood, OR 97140
5beds
3,234sqft
Residential, Single Family Residence
Built in 2022
10,018 Square Feet Lot
$1,094,600 Zestimate®
$340/sqft
$3,871 Estimated rent
Home value
$1,094,600
$1.04M - $1.15M
$3,871/mo
Zestimate® history
Owner options
List your home for rent
$3,871/mo
Rent Zestimate®
Find your next renter with Zillow Rental Manager. Plus, with online applications, you can quickly screen prospective tenants – for free.
$3,871/mo
Rent Zestimate®
Refinance and save
$7,734/mo
Est. payment
Refinancing to a lower rate could help reduce your monthly payments and save thousands over the life of the loan.
$7,734/mo
Est. payment
Explore your selling options
Work with a Zillow partner agent
Leverage their expertise and Zillow's premium Showcase listings to get your home seen by more buyers.
Get startedList with your own agent
Get your home in front of millions of buyers by listing it on Zillow.
Learn how to do itSell it yourself
Take full control of how buyers see your home on Zillow by listing For Sale by Owner (FSBO).
List your homeWhat's special
Turf yardFully fenced backyardPremium finishesSpa-inspired bathStunning treed viewsCovered patioBonus room
Zillow last checked:
Listing updated:
Listed by:
Marie Boatsman 503-550-8477,
Berkshire Hathaway HomeServices NW Real Estate
Bought with:
OR and WA Non Rmls, NA
Non Rmls Broker
Source: RMLS (OR),MLS#: 310910797
Facts & features
Interior
Bedrooms & bathrooms
- Bedrooms: 5
- Bathrooms: 3
- Full bathrooms: 2
- Partial bathrooms: 1
- Main level bathrooms: 1
Rooms
- Room types: Bedroom 4, Bedroom 5, Bonus Room, Bedroom 2, Bedroom 3, Dining Room, Family Room, Kitchen, Living Room, Primary Bedroom
Primary bedroom
- Features: Ceiling Fan, Coved, French Doors, Barn Door, Double Sinks, Soaking Tub, Suite, Walkin Closet, Walkin Shower, Wallto Wall Carpet
- Level: Upper
- Area: 270
- Dimensions: 15 x 18
Bedroom 2
- Features: Closet, Wallto Wall Carpet
- Level: Upper
- Area: 144
- Dimensions: 12 x 12
Bedroom 3
- Features: Closet, Wallto Wall Carpet
- Level: Upper
- Area: 132
- Dimensions: 12 x 11
Bedroom 4
- Features: Closet, Wallto Wall Carpet
- Level: Upper
- Area: 156
- Dimensions: 12 x 13
Bedroom 5
- Features: Wallto Wall Carpet
- Level: Main
- Area: 150
- Dimensions: 10 x 15
Dining room
- Features: Sliding Doors, Engineered Hardwood, High Ceilings
- Level: Main
- Area: 204
- Dimensions: 17 x 12
Family room
- Features: Fireplace, Engineered Hardwood, High Ceilings
- Level: Main
- Area: 289
- Dimensions: 17 x 17
Kitchen
- Features: Dishwasher, Disposal, Eat Bar, Island, Microwave, Pantry, Engineered Hardwood, Free Standing Range, Free Standing Refrigerator, High Ceilings, Quartz
- Level: Main
- Area: 228
- Width: 12
Heating
- Forced Air, Fireplace(s)
Cooling
- Central Air
Appliances
- Included: Dishwasher, Disposal, Free-Standing Gas Range, Free-Standing Refrigerator, Gas Appliances, Microwave, Plumbed For Ice Maker, Stainless Steel Appliance(s), Washer/Dryer, Free-Standing Range, Gas Water Heater
Features
- High Ceilings, Plumbed For Central Vacuum, Soaking Tub, Closet, Eat Bar, Kitchen Island, Pantry, Quartz, Ceiling Fan(s), Coved, Double Vanity, Suite, Walk-In Closet(s), Walkin Shower, Tile
- Flooring: Engineered Hardwood, Tile, Wall to Wall Carpet
- Doors: Sliding Doors, French Doors
- Basement: Crawl Space
- Number of fireplaces: 1
- Fireplace features: Gas
Interior area
- Total structure area: 3,234
- Total interior livable area: 3,234 sqft
Property
Parking
- Total spaces: 3
- Parking features: Driveway, Garage Door Opener, Attached
- Attached garage spaces: 3
- Has uncovered spaces: Yes
Features
- Levels: Two
- Stories: 2
- Patio & porch: Covered Patio, Patio
- Exterior features: Athletic Court, Yard
Lot
- Size: 10,018 Square Feet
- Features: Corner Lot, Level, SqFt 10000 to 14999
Details
- Parcel number: R2219773
Construction
Type & style
- Home type: SingleFamily
- Architectural style: NW Contemporary
- Property subtype: Residential, Single Family Residence
Materials
- Cement Siding, Cultured Stone
- Roof: Composition
Condition
- Resale
- New construction: No
- Year built: 2022
Utilities & green energy
- Gas: Gas
- Sewer: Public Sewer
- Water: Public
Community & HOA
HOA
- Has HOA: Yes
- Amenities included: Commons, Management
- HOA fee: $1,080 annually
Location
- Region: Sherwood
Financial & listing details
- Price per square foot: $340/sqft
- Tax assessed value: $1,240,100
- Annual tax amount: $12,085
- Date on market: 11/3/2025
- Cumulative days on market: 201 days
- Listing terms: Cash,Conventional,FHA,VA Loan
- Road surface type: Paved
Price history
| Date | Event | Price |
|---|---|---|
| 6/10/2026 | Sold | $1,100,000-4.3%$340/sqft |
Source:  RMLS (OR) #310910797 Report a problem RMLS (OR) #310910797 Report a problem | ||
| 5/26/2026 | Pending sale | $1,149,500$355/sqft |
Source: RMLS (OR) #310910797 Report a problem | ||
| 4/30/2026 | Price change | $1,149,500-2.2%$355/sqft |
Source: RMLS (OR) #310910797 Report a problem | ||
| 3/3/2026 | Price change | $1,175,000-1.7%$363/sqft |
Source: RMLS (OR) #310910797 Report a problem | ||
| 1/30/2026 | Price change | $1,195,000-0.8%$370/sqft |
Source: RMLS (OR) #310910797 Report a problem | ||
| 1/13/2026 | Price change | $1,205,000-1.6%$373/sqft |
Source: RMLS (OR) #310910797 Report a problem | ||
| 11/4/2025 | Listed for sale | $1,225,000-2.4%$379/sqft |
Source: RMLS (OR) #310910797 Report a problem | ||
| 10/4/2025 | Listing removed | $1,255,000$388/sqft |
Source:  Berkshire Hathaway HomeServices NW #347369942 Report a problem Berkshire Hathaway HomeServices NW #347369942 Report a problem | ||
| 9/4/2025 | Listed for sale | $1,255,000-1.6%$388/sqft |
Source: Berkshire Hathaway HomeServices NW #347369942 Report a problem | ||
| 8/27/2025 | Listing removed | $1,275,000$394/sqft |
Source: Berkshire Hathaway HomeServices NW #347369942 Report a problem | ||
| 8/15/2025 | Price change | $1,275,000-1.8%$394/sqft |
Source: Berkshire Hathaway HomeServices NW #347369942 Report a problem | ||
| 7/22/2025 | Price change | $1,298,000-2%$401/sqft |
Source: Berkshire Hathaway HomeServices NW #347369942 Report a problem | ||
| 6/19/2025 | Price change | $1,325,000-1.9%$410/sqft |
Source: Berkshire Hathaway HomeServices NW #347369942 Report a problem | ||
| 5/30/2025 | Listed for sale | $1,350,000$417/sqft |
Source: Berkshire Hathaway HomeServices NW #347369942 Report a problem | ||
| 5/13/2025 | Listing removed | $1,350,000$417/sqft |
Source: Berkshire Hathaway HomeServices NW #347369942 Report a problem | ||
| 1/16/2025 | Listed for sale | $1,350,000+2.1%$417/sqft |
Source: Berkshire Hathaway HomeServices NW #347369942 Report a problem | ||
| 2/13/2023 | Sold | $1,322,093+1.7%$409/sqft |
Source: RMLS (OR) #22136778 Report a problem | ||
| 9/16/2022 | Pending sale | $1,300,000$402/sqft |
Source: RMLS (OR) #22136778 Report a problem | ||
| 8/5/2022 | Listed for sale | $1,300,000$402/sqft |
Source: RMLS (OR) #22136778 Report a problem | ||
Public tax history
| Year | Property taxes | Tax assessment |
|---|---|---|
| 2025 | $12,085 +3.8% | $610,830 +3% |
| 2024 | $11,643 +19.4% | $593,040 +20% |
| 2023 | $9,751 +465.3% | $494,040 +420.9% |
| 2022 | $1,725 +94.2% | $94,840 |
| 2021 | $888 | -- |
Find assessor info on the county website
Neighborhood: 97140
Nearby homes
- $1,068,9004 bd4 ba2.8k sqft23217 SW Byers Lake Ter, Sherwood, OR 97140Off Market
- $1,219,7004 bd3 ba3.2k sqft23171 SW Byers Lake Ter, Sherwood, OR 97140Off Market
- $1,197,0004 bd3 ba3.2k sqft23284 SW Byers Lake Ter, Sherwood, OR 97140Sold
- $1,285,6004 bd3 ba3.2k sqft23202 SW Byers Lake Ter, Sherwood, OR 97140Off Market
- $1,015,0004 bd3 ba2.7k sqft23183 SW Byers Lake Ter, Sherwood, OR 97140Sold
- $1,143,7004 bd4 ba3.9k sqft23352 SW Murdock Rd, Sherwood, OR 97140Off Market
- $1,269,0005 bd4 ba3.2k sqft23246 SW Byers Lake Ter, Sherwood, OR 97140Sold
- $2,104,1404.88 Acres23000 SW Murdock Rd, Sherwood, OR 97140Off Market
Nearby schools
GreatSchools rating
- 8/10Hawks View Elementary SchoolGrades: PK-5Distance: 0.9 mi
- 9/10Sherwood Middle SchoolGrades: 6-8Distance: 1.3 mi
- 10/10Sherwood High SchoolGrades: 9-12Distance: 2.3 mi
Schools provided by the listing agent
- Elementary: Hawks View
- Middle: Sherwood
- High: Sherwood
Source: RMLS (OR). This data may not be complete. We recommend contacting the local school district to confirm school assignments for this home.
Get a cash offer in 3 minutes
Find out how much your home could sell for in as little as 3 minutes with a no-obligation cash offer.
Estimated market value
$1,094,600
Get a cash offer in 3 minutes
Find out how much your home could sell for in as little as 3 minutes with a no-obligation cash offer.
Estimated market value
$1,094,600
- Oregon
- Washington County
- Sherwood
- 97140
- 23245 SW Byers Lake Ter
Nearby cities
Nearby zip codes
Other Sherwood Topics
