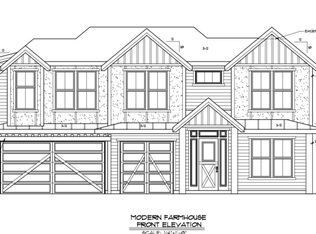
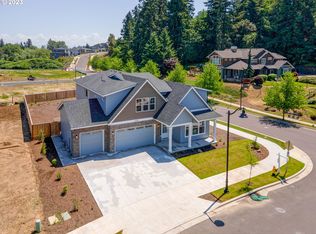
Stunning resale of a 2023 NW Contemporary home by NW Natural Street of Dreams builder, JT Roth, in the prestigious Denali Community. Situated on nearly a 1/4 acre near Sherwood's historic Old Town, this home blends sanctuary with community. Built in 2023 and better than new loaded with upgrades and custom features. Step inside to experience sophisticated comfort. Wide plank white oak flooring, soaring ceilings, and oversized windows draw you in from the foyer into the heart of the home. Designer crafted natural finishes evoke a restorative calm across the open concept main level floor plan. . The chic chef-inspired kitchen anchored by an oversized island with bar seating features smart Commercial-Grade 36" range, timeless custom cabinets, ample storage and counter space. A wall of windows provides true indoor-outdoor living extending off the great room and dining nook to beautiful views. Custom mudroom leads in from the 3-car garage, den, and formal dining room round out the main floor. Retreat upstairs to the luxurious primary suite, where you'll find a spacious bedroom, a spa-like ensuite bath with a free-standing soaking tub, penny tile dual shower with rain head, and custom designed walk-in closet. Three additional bedrooms provide ample space for members and guests alike, while the versatile bonus room. Outside, the serene backyard beckons you to relax year-round under the covered patio, play catch on the lush lawn, or simply soak up the sunshine in this peaceful outdoor space. Upgraded irrigation systems added in both the front and back yard and plumed for future garden beds. A complimentary mix of city and country with top-rated schools, parks, wineries, and dining options just minutes away.
Sold
Street View
$1,269,000
23246 SW Byers Lake Ter, Sherwood, OR 97140
5beds
3,286sqft
Residential, Single Family Residence
Built in 2023
10,018 Square Feet Lot
$1,198,700 Zestimate®
$386/sqft
$4,303 Estimated rent
Home value
$1,198,700
$1.13M - $1.27M
$4,303/mo
Zestimate® history
Owner options
List your home for rent
$4,303/mo
Rent Zestimate®
Find your next renter with Zillow Rental Manager. Plus, with online applications, you can quickly screen prospective tenants – for free.
$4,303/mo
Rent Zestimate®
Refinance and save
$8,756/mo
Est. payment
Refinancing to a lower rate could help reduce your monthly payments and save thousands over the life of the loan.
$8,756/mo
Est. payment
Explore your selling options
Work with a Zillow partner agent
Leverage their expertise and Zillow's premium Showcase listings to get your home seen by more buyers.
Get startedList with your own agent
Get your home in front of millions of buyers by listing it on Zillow.
Learn how to do itSell it yourself
Take full control of how buyers see your home on Zillow by listing For Sale by Owner (FSBO).
List your homeWhat's special
Serene backyardTrue indoor-outdoor livingChef-inspired kitchenCovered patioCustom designed walk-in closetUpgraded irrigation systemsSoaring ceilings
Zillow last checked:
Listing updated:
Listed by:
Michelle McCabe 503-952-6387,
Windermere Realty Trust,
Allie Seifert 503-569-3178,
Windermere Realty Trust
Bought with:
Marie Boatsman, 200605106
Berkshire Hathaway HomeServices NW Real Estate
Source: RMLS (OR),MLS#: 24380924
Facts & features
Interior
Bedrooms & bathrooms
- Bedrooms: 5
- Bathrooms: 4
- Full bathrooms: 3
- Partial bathrooms: 1
- Main level bathrooms: 1
Rooms
- Room types: Bedroom 4, Bedroom 5, Bonus Room, Bedroom 2, Bedroom 3, Dining Room, Family Room, Kitchen, Living Room, Primary Bedroom
Primary bedroom
- Features: Ceiling Fan, Double Sinks, Ensuite, Soaking Tub, Walkin Closet, Walkin Shower, Wallto Wall Carpet
- Level: Upper
- Area: 238
- Dimensions: 14 x 17
Bedroom 2
- Features: Wallto Wall Carpet
- Level: Upper
- Area: 132
- Dimensions: 12 x 11
Bedroom 3
- Features: Wallto Wall Carpet
- Level: Upper
- Area: 182
- Dimensions: 13 x 14
Bedroom 4
- Features: Ensuite, Wallto Wall Carpet
- Level: Upper
- Area: 204
- Dimensions: 17 x 12
Bedroom 5
- Features: Wallto Wall Carpet
- Level: Upper
- Area: 120
- Dimensions: 10 x 12
Dining room
- Features: Engineered Hardwood
- Level: Main
- Area: 210
- Dimensions: 15 x 14
Kitchen
- Features: Island, Engineered Hardwood, Quartz
- Level: Main
- Area: 180
- Width: 12
Living room
- Features: Ceiling Fan, Fireplace, Engineered Hardwood
- Level: Main
- Area: 323
- Dimensions: 19 x 17
Heating
- Forced Air, Fireplace(s)
Cooling
- Central Air
Appliances
- Included: Built-In Range, Dishwasher, Gas Appliances, Range Hood, Stainless Steel Appliance(s), Gas Water Heater
- Laundry: Laundry Room
Features
- High Ceilings, Quartz, Soaking Tub, Kitchen Island, Ceiling Fan(s), Double Vanity, Walk-In Closet(s), Walkin Shower, Pantry, Tile
- Flooring: Engineered Hardwood, Tile, Wall to Wall Carpet
- Windows: Double Pane Windows, Vinyl Frames
- Basement: Crawl Space
- Number of fireplaces: 1
- Fireplace features: Gas
Interior area
- Total structure area: 3,286
- Total interior livable area: 3,286 sqft
Property
Parking
- Total spaces: 3
- Parking features: Driveway, Off Street, Attached, Extra Deep Garage
- Attached garage spaces: 3
- Has uncovered spaces: Yes
Accessibility
- Accessibility features: Garage On Main, Main Floor Bedroom Bath, Accessibility
Features
- Stories: 2
- Patio & porch: Covered Patio, Deck
- Exterior features: Yard
- Fencing: Fenced
Lot
- Size: 10,018 Square Feet
- Features: Level, Sprinkler, SqFt 10000 to 14999
Details
- Parcel number: R2219784
Construction
Type & style
- Home type: SingleFamily
- Architectural style: NW Contemporary
- Property subtype: Residential, Single Family Residence
Materials
- Cement Siding
- Foundation: Concrete Perimeter
- Roof: Composition
Condition
- Resale
- New construction: No
- Year built: 2023
Utilities & green energy
- Gas: Gas
- Sewer: Public Sewer
- Water: Public
Community & HOA
Community
- Subdivision: Denali Meadows
HOA
- Has HOA: Yes
- HOA fee: $1,080 annually
Location
- Region: Sherwood
Financial & listing details
- Price per square foot: $386/sqft
- Tax assessed value: $1,258,190
- Annual tax amount: $7,453
- Date on market: 9/5/2024
- Cumulative days on market: 229 days
- Listing terms: Cash,Conventional
- Road surface type: Paved
Price history
| Date | Event | Price |
|---|---|---|
| 1/23/2025 | Sold | $1,269,000$386/sqft |
Source:  RMLS (OR) #24380924 Report a problem RMLS (OR) #24380924 Report a problem | ||
| 12/24/2024 | Pending sale | $1,269,000$386/sqft |
Source: RMLS (OR) #24380924 Report a problem | ||
| 12/18/2024 | Price change | $1,269,000-0.5%$386/sqft |
Source: RMLS (OR) #24380924 Report a problem | ||
| 10/16/2024 | Listed for sale | $1,275,000$388/sqft |
Source: RMLS (OR) #24380924 Report a problem | ||
| 10/4/2024 | Pending sale | $1,275,000$388/sqft |
Source: RMLS (OR) #24380924 Report a problem | ||
| 9/17/2024 | Listed for sale | $1,275,000-5.6%$388/sqft |
Source: RMLS (OR) #24380924 Report a problem | ||
| 6/30/2023 | Sold | $1,350,000$411/sqft |
Source: RMLS (OR) #23236222 Report a problem | ||
| 3/4/2023 | Pending sale | $1,350,000$411/sqft |
Source: RMLS (OR) #23236222 Report a problem | ||
| 1/26/2023 | Listed for sale | $1,350,000$411/sqft |
Source: RMLS (OR) #23236222 Report a problem | ||
Public tax history
| Year | Property taxes | Tax assessment |
|---|---|---|
| 2025 | $12,224 +3.8% | $617,860 +3% |
| 2024 | $11,777 +58% | $599,870 +58.9% |
| 2023 | $7,453 +332% | $377,600 +298.1% |
| 2022 | $1,725 +94.2% | $94,840 |
| 2021 | $888 | -- |
Find assessor info on the county website
Neighborhood: 97140
Nearby homes
- $1,609,152-- bd-- ba-- sqft23261 SW Curry Ridge Dr, Sherwood, OR 97140Sold
- $1,285,6004 bd3 ba3.2k sqft23202 SW Byers Lake Ter, Sherwood, OR 97140Off Market
- $1,197,0004 bd3 ba3.2k sqft23284 SW Byers Lake Ter, Sherwood, OR 97140Sold
- $1,400,0004 bd4 ba3.7k sqft23247 SW Curry Ridge Dr, Sherwood, OR 97140Sold
- $1,350,0003 bd4 ba3.3k sqft23285 SW Curry Ridge Dr, Sherwood, OR 97140Sold
- $373,460-- bd-- ba-- sqft23233 SW Curry Ridge Dr, Sherwood, OR 97140Off Market
- $1,100,0005 bd3 ba3.2k sqft23245 SW Byers Lake Ter, Sherwood, OR 97140Sold
- $1,100,0003 bd7 ba2.9k sqft23214 SW Curry Ridge Dr, Sherwood, OR 97140Sold
Nearby schools
GreatSchools rating
- 8/10Hawks View Elementary SchoolGrades: PK-5Distance: 1 mi
- 9/10Sherwood Middle SchoolGrades: 6-8Distance: 1.3 mi
- 10/10Sherwood High SchoolGrades: 9-12Distance: 2.3 mi
Schools provided by the listing agent
- Elementary: Hawks View
- Middle: Sherwood
- High: Sherwood
Source: RMLS (OR). This data may not be complete. We recommend contacting the local school district to confirm school assignments for this home.
Get a cash offer in 3 minutes
Find out how much your home could sell for in as little as 3 minutes with a no-obligation cash offer.
Estimated market value
$1,198,700
Get a cash offer in 3 minutes
Find out how much your home could sell for in as little as 3 minutes with a no-obligation cash offer.
Estimated market value
$1,198,700
- Oregon
- Washington County
- Sherwood
- 97140
- 23246 SW Byers Lake Ter
Nearby cities
Nearby zip codes
Other Sherwood Topics
