Skip main navigation
Active
  • Price cut: $10K (7/8)
    $325,000

    23247 Lieutanant Ave, Foley, AL 36535

    4beds
    1,835sqft
    : 
    Loading
    Get pre-qualified
    Residential
    Built in 2023
    4,791 Square Feet Lot
    $-- Zestimate®
    $177/sqft
    $83/mo HOA

    What's special

    Front and rear porchLarge islandPainted hardie board sidingGranite countertops
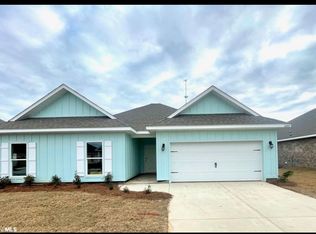
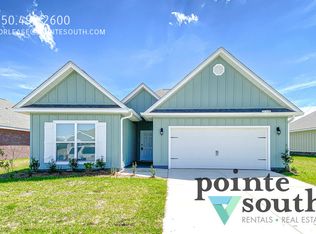
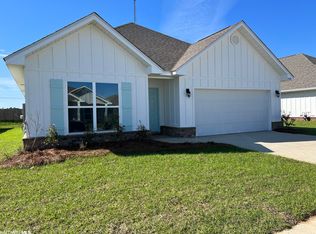
    Welcome to this 3 year old home in the beautiful neighborhood of Primland located in South Foley. The Rhett floorplan has 4bedrooms 2 baths, 2 car garage, front & rear porch, painted Hardie Board siding, cushion close painted cabinet doors, granite countertops, large island, pantry. Primary bedroom bath has 5' separate shower & garden tub. Easy to maintain LVP flooring throughout.9' ceilings with treys & fans in the living & primary bedroom. Fully sodded yard with plants in the front fenced all sides with a heavy duty reinforced 5' gate. Take a swim in the community pool or play tennis on the community courts. This home has been built to Gold FORTIFIED Home TM certification for inexpensive homeowner’s insurance. This home features Home is Connected (SM) SmartHome Technology, which includes control panel, doorbell, smart code lock, two smart light switches, and thermostat, all controlled by one app. Buyer to verify all information during due diligence.
    33 days
    |
    239
    |
    23
    |

    Zillow last checked:

    Listing updated:

    Listed by:

    Greg Foote CELL:251-504-9224,

    RE/MAX of Orange Beach

    Source: Baldwin Realtors,MLS#: 397614MLS Logo

    Loading...

      Facts & features

      Interior

      Bedrooms & bathrooms
      • Bedrooms: 4
      • Bathrooms: 2
      • Full bathrooms: 2
      • Main level bedrooms: 4
      Primary bedroom
      • Features: 1st Floor Primary, Walk-In Closet(s)
      • Level: Main
      • Area: 154
      • Dimensions: 14 x 11
      Bedroom 2
      • Level: Main
      • Area: 120
      • Dimensions: 12 x 10
      Bedroom 3
      • Level: Main
      • Area: 132
      • Dimensions: 12 x 11
      Bedroom 4
      • Level: Main
      • Area: 132
      • Dimensions: 12 x 11
      Primary bathroom
      • Features: Soaking Tub, Separate Shower, Private Water Closet
      Dining room
      • Features: Dining/Kitchen Combo
      • Level: Main
      • Area: 198
      • Dimensions: 18 x 11
      Kitchen
      • Level: Main
      • Area: 180
      • Dimensions: 18 x 10
      Living room
      • Level: Main
      • Area: 240
      • Dimensions: 16 x 15
      Heating
      • Central
      Cooling
      • Electric
      Appliances
      • Included: Dishwasher, Disposal, Microwave, Gas Range, Refrigerator w/Ice Maker
      Features
      • Ceiling Fan(s)
      • Flooring: Luxury Vinyl Plank
      • Has basement: No
      • Has fireplace: No
      Interior area
      • Total structure area: 1,835
      • Total interior livable area: 1,835 sqft

      Property

      Parking
      • Total spaces: 2
      • Parking features: Garage, Garage Door Opener
      • Has garage: Yes
      • Covered spaces: 2
      Features
      • Levels: One
      • Stories: 1
      • Patio & porch: Patio, Rear Porch, Front Porch
      • Pool features: Community, Association
      • Fencing: Fenced
      • Has view: Yes
      • View description: Northern View
      Lot
      • Size: 4,791 Square Feet
      • Dimensions: 65 x 102
      • Features: Less than 1 acre
      Details
      • Parcel number: Not Recorded

      Construction

      Type & style
      • Home type: SingleFamily
      • Architectural style: Craftsman
      • Property subtype: Residential
      Materials
      • Hardboard, Frame, Fortified-Gold
      • Roof: Dimensional
      Condition
      • Resale
      • New construction: No
      • Year built: 2023

      Utilities & green energy

      • Electric: Baldwin EMC
      • Utilities for property: Riviera Utilities

      Community & HOA

      Community
      • Features: Landscaping, Pool, Playground
      • Subdivision: Primland
      HOA
      • Has HOA: Yes
      • Services included: Association Management, Insurance, Maintenance Grounds, Taxes-Common Area, Pool
      • HOA fee: $1,000 annually
      Location
      • Region: Foley

      Financial & listing details

      • Price per square foot: $177/sqft
      • Tax assessed value: $305,500
      • Annual tax amount: $995
      • Price range: $325K - $325K
      • Date on market: 6/6/2026
      • Ownership: Whole/Full

        Estimated market value

        Not available

        Estimated sales range

        Not available

        Not available

        Price history

        DateEventPrice
        7/8/2026Listed for rent$2,000$1/sqft
        Source: Baldwin Realtors #399148 Report a problem
        7/8/2026Price change$325,000-3%$177/sqft
        Source: Baldwin Realtors #397614 Report a problem
        6/18/2026Price change$335,000-2.9%$183/sqft
        Source: Baldwin Realtors #397614 Report a problem
        6/6/2026Price change$345,000-1.4%$188/sqft
        Source: Baldwin Realtors #397614 Report a problem
        4/14/2025Listing removed$2,000$1/sqft
        Source: Baldwin Realtors #374459 Report a problem
        2/20/2025Listed for rent$2,000-4.8%$1/sqft
        Source: Baldwin Realtors #374459 Report a problem
        7/23/2024Listing removed--
        Source: Zillow Rentals Report a problem
        7/6/2024Price change$2,100-8.5%$1/sqft
        Source: Zillow Rentals Report a problem
        7/1/2024Price change$350,000-4.1%$191/sqft
        Source: Baldwin Realtors #364479 Report a problem
        5/16/2024Listed for rent$2,295$1/sqft
        Source: Zillow Rentals Report a problem
        4/4/2024Listed for sale$365,000+21.7%$199/sqft
        Source: Baldwin Realtors #360408 Report a problem
        2/27/2024Listing removed--
        Source: Zillow Rentals Report a problem
        2/6/2024Listed for rent$2,295+9.3%$1/sqft
        Source: Zillow Rentals Report a problem
        5/5/2023Listing removed--
        Source: Zillow Rentals Report a problem
        3/22/2023Price change$2,100-4.5%$1/sqft
        Source: Zillow Rentals Report a problem
        3/17/2023Price change$2,200-4.1%$1/sqft
        Source: Zillow Rentals Report a problem
        3/13/2023Price change$2,295-4.4%$1/sqft
        Source: Zillow Rentals Report a problem
        3/1/2023Listed for rent$2,400$1/sqft
        Source: Zillow Rentals Report a problem
        2/28/2023Sold$299,900$163/sqft
        Source: Baldwin Realtors #340730 Report a problem
        1/30/2023Pending sale$299,900$163/sqft
        Source: Baldwin Realtors #340730 Report a problem
        1/19/2023Price change$299,900-8.1%$163/sqft
        Source: Baldwin Realtors #340730 Report a problem
        11/8/2022Listed for sale$326,270$178/sqft
        Source: DR Horton Report a problem

        Public tax history

        YearProperty taxesTax assessment
        2025$2,016 +0.2%$61,100 +0.2%
        2024$2,013 +364.2%$61,000 +364.2%
        2023$434 $13,140

        Find assessor info on the county website

        Monthly payment

        Est. payment

        Payment breakdown

        Explore the cost of this home by adjusting the details. Changes won't be saved.
        All calculations are estimates and provided by Zillow, Inc. for informational purposes only. Actual amounts may vary.
        HOA fees may include property taxes on listings classified as Co-Ops. Contact the listing agent and/or owner for fee details.
        Mortgage interest rates are dependent on a number of factors, including credit score, down payment, and repayment length. Interest rate data provided by Zillow Group Marketplace, Inc. as of 1/1/1970 from various mortgage lenders with which we have lead or other similar arrangements; the Estimated Payment is an average of those rates.
        See how much you could borrow to make a competitive offer.

        Climate risks

        Neighborhood: 36535

        Getting around

        0 / 100
        Car-Dependent
        25 / 100
        Somewhat Bikeable

        Nearby schools

        GreatSchools rating
        Schools provided by the listing agent
        • Elementary: Florence B Mathis
        • Middle: Foley Middle
        • High: Foley High

        Source: Baldwin Realtors. This data may not be complete. We recommend contacting the local school district to confirm school assignments for this home.

        A local agent can set up tours, give advice and negotiate with sellers.

        Browse local experts

        Similar homes

        Skip to the end of the carouselSkip to the beginning of the carousel