Skip main navigation
Closed
  • $475,000

    7903 Calverton St, Foley, AL 36535

    4beds
    2,339sqft
    Single Family Residence
    Built in 2022
    0.26 Acres Lot
    $478,900 Zestimate®
    $203/sqft
    $2,582 Estimated rent

    Home value

    $478,900

    $445,000 - $512,000

    $2,582/mo

    Zestimate® history
    Loading
    Loading...

    Owner options

    List your home for rent

    $2,582/mo

    Rent Zestimate®

    Find your next renter with Zillow Rental Manager. Plus, with online applications, you can quickly screen prospective tenants – for free.

    Learn more

    $2,582/mo

    Rent Zestimate®

    Refinance and save

    $2,975/mo

    Est. payment

    Refinancing to a lower rate could help reduce your monthly payments and save thousands over the life of the loan.

    See today's rates

    $2,975/mo

    Est. payment

    Explore your selling options

    Work with a Zillow partner agent

    Leverage their expertise and Zillow's premium Showcase listings to get your home seen by more buyers.

    Get started

    List with your own agent

    Get your home in front of millions of buyers by listing it on Zillow.

    Learn how to do it

    Sell it yourself

    Take full control of how buyers see your home on Zillow by listing For Sale by Owner (FSBO).

    List your home

    What's special


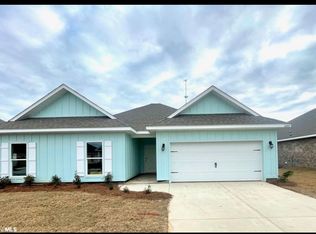
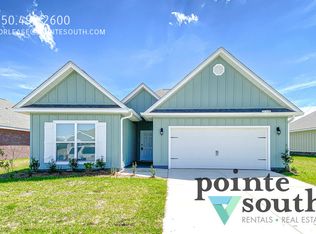
    Discover the perfect combination of modern living and coastal charm in the highly sought-after Primland neighborhood! This Gold Fortified Truland-built home offers the comfort and convenience of a community paired with the peacefulness of its serene surroundings. Enjoy neighborhood amenities, including a pool and tennis court. Explore the nearby Graham Creek Nature Preserve, just a short walk away, where you can kayak, hike, or play disc golf. Take a quick drive to OWA and Tanger Outlets in Foley or take the Foley Beach Express south to the Wharf, popular local restaurants, shopping, and Alabama’s stunning white sand beaches. This 4-bedroom, 3-bathroom craftsman-style home is thoughtfully designed with an open-concept split floor plan, blending style and functionality. From the moment you step inside, you’ll be greeted by luxury vinyl plank flooring, crown molding, granite countertops throughout, and ample natural light. The formal dining room sets the tone for elegant gatherings, while the living room creates a warm and inviting space, complete with a gas fireplace. At the heart of the home is the kitchen. It features stainless steel appliances, a gas range, subway tile backsplash, plenty of cabinets for storage, a spacious pantry, a breakfast area and a large island with seating, which is perfect for both everyday meals and entertaining. A convenient mudroom located off the garage adds both practicality and charm. The master suite is a private retreat, showcasing a tray ceiling, tile flooring in the bathroom, a double vanity, garden tub, custom tiled shower, private water closet and two walk-in closets. Each of the 3 additional bedrooms include a walk-in closet, providing plenty of storage for everyone. Step outside to the expansive back porch, where you’ll find the perfect spot for enjoying the sunrise, grilling or entertaining. Upgrades to the home include a shadow box privacy fence, a complete gutter system, and double garage. Buyer to verify all information d

    Zillow last checked:

    Listing updated:

    Listed by:

    The Dusty Cole Team 251-978-8600,

    RE/MAX on the Coast

    Bought with:

    Cheryl McCoy, 68342

    Coldwell Banker Coastal Realty

    Source: Baldwin Realtors,MLS#: 372295MLS Logo

    Facts & features

    Interior

    Bedrooms & bathrooms
    • Bedrooms: 4
    • Bathrooms: 3
    • Full bathrooms: 3
    Heating
    • Electric
    Appliances
    • Included: Disposal, Microwave, Dishwasher
    Features
    • En Suite, Ceiling Fan(s), Termite Contract, Split Bedroom Plan
    • Flooring: Tile, Carpet, Luxury Vinyl Plank
    • Number of fireplaces: 1
    • Fireplace features: Gas Log, Living Room
    Interior area
    • Total interior livable area: 2,339 sqft

    Property

    Parking
    • Parking features: Attached, Double Garage, Garage Door Opener
    • Has garage: Yes
    Features
    • Stories: 1
    • Patio & porch: Rear Porch, Porch Open, Front Porch, Covered Patio
    • Fencing: Fenced
    • Has view: Yes
    • View description: None/Not Applicable
    • Waterfront features: No Waterfront
    Lot
    • Size: 0.26 Acres
    • Features: Less Than 1 Acre
    Details
    • Parcel number: 6106130000003.194
    • Special conditions: None

    Construction

    Type & style
    • Home type: SingleFamily
    • Architectural style: Craftsman
    • Property subtype: Single Family Residence
    Materials
    • Roof: Composition Shingle
    Condition
    • Year built: 2022

    Utilities & green energy

    • Utilities for property: Baldwin EMC, Riviera Utilities

    Community & HOA

    Community
    • Features: Tennis Racquetball
    • Subdivision: Primland
    HOA
    • Has HOA: Yes
    • Services included: Pool, Recreation Facilities, Taxes Common Area, Common Area Insurance, Association Management, Common Area Maintenance
    • HOA fee: $250 quarterly
    • HOA phone: 251-979-8644
    Location
    • Region: Foley

    Financial & listing details

    • Price per square foot: $203/sqft
    • Tax assessed value: $443,700
    • Annual tax amount: $1,157
    • Date on market: 1/6/2025
    • Ownership type: Whole Full

    Price history

    DateEventPrice
    3/4/2025Sold$475,000-0.8%$203/sqft
    Source: Baldwin Realtors #372295 Report a problem
    11/19/2024Listed for sale$479,000-3.2%$205/sqft
    Source: Baldwin Realtors #370729 Report a problem
    10/2/2024Listing removed$495,000$212/sqft
    Source: Baldwin Realtors #365881 Report a problem
    8/30/2024Price change$495,000-1%$212/sqft
    Source: Baldwin Realtors #365881 Report a problem
    8/1/2024Listed for sale$499,900-2.9%$214/sqft
    Source: Baldwin Realtors #365881 Report a problem
    8/1/2024Listing removed$515,000$220/sqft
    Source: Roberts Brothers #363738 Report a problem
    7/19/2024Price change$515,000-1.9%$220/sqft
    Source: Baldwin Realtors #363738 Report a problem
    6/14/2024Listed for sale$525,000+17.3%$224/sqft
    Source: Baldwin Realtors #363738 Report a problem
    9/16/2022Sold$447,3950%$191/sqft
    Source: Baldwin Realtors #336594 Report a problem
    9/16/2022Pending sale$447,396+16.7%$191/sqft
    Source: Baldwin Realtors #336594 Report a problem
    8/4/2022Listing removed--
    Source: Baldwin Realtors #318165 Report a problem
    8/4/2021Pending sale$383,495-5.4%$164/sqft
    Source: Baldwin Realtors #318165 Report a problem
    8/2/2021Listed for sale$405,395$173/sqft
    Source: Baldwin Realtors #317987 Report a problem

    Public tax history

    YearProperty taxesTax assessment
    2025$1,157 +1%$44,380 +1%
    2024$1,145 +13.1%$43,940 +12.8%
    2023$1,013 $38,940 +311.6%
    2022-- $9,460
    Find assessor info on the county website

    Neighborhood: 36535

    Nearby schools

    GreatSchools rating
    Schools provided by the listing agent
    • Elementary: Florence B. Mathis Elementary
    • Middle: Foley Middle
    • High: Foley High

    Source: Baldwin Realtors. This data may not be complete. We recommend contacting the local school district to confirm school assignments for this home.

    Get a cash offer in 3 minutes
    Find out how much your home could sell for in as little as 3 minutes with a no-obligation cash offer.
    Estimated market value
    $478,900
    Get a cash offer in 3 minutes
    Find out how much your home could sell for in as little as 3 minutes with a no-obligation cash offer.
    Estimated market value
    $478,900