Skip main navigation
Off market
  • $755,900

    23247 Tradewind Dr, Ashburn, VA 20148

    3beds
    2,811sqft
    Townhouse
    Built in 2012
    2,178 Square Feet Lot
    $755,900 Zestimate®
    $269/sqft
    $3,562 Estimated rent

    Home value

    $755,900

    $718,000 - $794,000

    $3,562/mo

    Zestimate® history
    Loading
    Loading...

    Owner options

    List your home for rent

    $3,562/mo

    Rent Zestimate®

    Find your next renter with Zillow Rental Manager. Plus, with online applications, you can quickly screen prospective tenants – for free.

    Learn more

    $3,562/mo

    Rent Zestimate®

    Refinance and save

    $4,796/mo

    Est. payment

    Refinancing to a lower rate could help reduce your monthly payments and save thousands over the life of the loan.

    See today's rates

    $4,796/mo

    Est. payment

    Explore your selling options

    Work with a Zillow partner agent

    Leverage their expertise and Zillow's premium Showcase listings to get your home seen by more buyers.

    Get started

    List with your own agent

    Get your home in front of millions of buyers by listing it on Zillow.

    Learn how to do it

    Sell it yourself

    Take full control of how buyers see your home on Zillow by listing For Sale by Owner (FSBO).

    List your home

    What's special

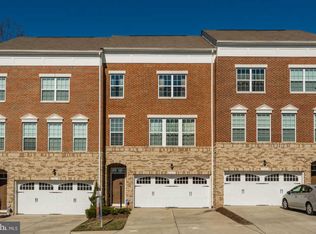
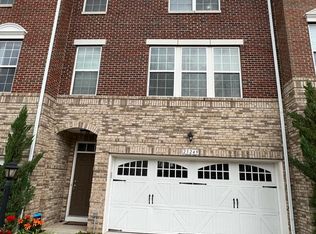
    OPEN HOUSE SCHEDULED FOR 10/18/20 HAS BEEN CANCELLED. Gorgeous brick front Chatham model TH in sought after Brambleton sits on a private premium lot that backs to heavily wooded Hanson Regional Park. This beautiful 3 level Energy Star home has a large light filled living room and dining room on the main level as well as a gourmet kitchen with center island, upgraded granite countertops, pantry, stainless steel appliances (including a new (2020) GE French Door refrigerator), breakfast area just off of the kitchen, and a sunroom leading to a large Trex deck. Upper level features a master suite with sitting room, luxury bathroom with soaking tub and standing shower, two additional bedrooms, an additional full bath, and separate laundry room. Spacious fully finished lower level includes a recreation room with bonus room, half bath, and a walkout to a lovely private patio and fenced backyard. The freshly painted home includes an alarm system, water softener, and a newer (2018) water heater. HOA includes lawn maintenance, FIOS HS internet and cable, and trash pickup. Brambleton offers many amenities to include the town center, pools, fitness centers, miles of trails, tot-lots, and community events. Close to schools, shopping, restaurants, commuter routes and the future Silver Line Metro Station.

    This property is off market, which means it's not currently listed for sale or rent on Zillow. This may be different from what's available on other websites or public sources.

    Facts & features

    Interior

    Bedrooms & bathrooms
    • Bedrooms: 3
    • Bathrooms: 4
    • Full bathrooms: 2
    • 1/2 bathrooms: 2
    Heating
    • Forced air
    Cooling
    • Central
    Appliances
    • Included: Dishwasher, Dryer, Microwave, Refrigerator, Washer
    Features
    • Ceiling Fan(s), Kitchen Island, Pantry, Recessed Lighting, Walk-In Closet(s), Soaking Tub, Crown Molding, Carpet, Open Floorplan, Upgraded Countertops, Kitchen - Table Space, Kitchen - Gourmet, Family Room Off Kitchen, Water Treat System
    • Basement: None
    Interior area
    • Total interior livable area: 2,811 sqft
    • Finished area below ground: 0

    Property

    Parking
    • Total spaces: 4
    • Parking features: Garage - Attached
    Features
    • Exterior features: Brick
    • Pool features: Community
    Lot
    • Size: 2,178 Square Feet
    Details
    • Parcel number: 201490712000
    • Special conditions: Standard

    Construction

    Type & style
    • Home type: Townhouse
    • Architectural style: Other
    Materials
    • masonry
    • Foundation: Concrete
    • Roof: Asphalt
    Condition
    • Year built: 2012

    Community & HOA

    HOA
    • Has HOA: Yes
    • HOA fee: $218 monthly
    Location
    • Region: Ashburn

    Financial & listing details

    • Price per square foot: $269/sqft
    • Tax assessed value: $741,190
    • Annual tax amount: $5,967

    Price history

    DateEventPrice
    11/23/2020Sold$585,000$208/sqft
    Source: Public Record Report a problem
    10/19/2020Pending sale$585,000$208/sqft
    Source: Long & Foster Real Estate, Inc. #VALO423698 Report a problem
    10/16/2020Listed for sale$585,000+29.7%$208/sqft
    Source: Long & Foster Real Estate, Inc. #VALO423698 Report a problem
    2/19/2013Sold$451,054$160/sqft
    Source: Public Record Report a problem

    Public tax history

    YearProperty taxesTax assessment
    2025$5,967 -2.8%$741,190 +4.4%
    2024$6,139 +5%$709,760 +6.3%
    2023$5,845 +5.2%$667,970 +7%
    2022$5,555 +2.6%$624,140 +12.9%
    2021$5,416 +2.5%$552,700 +8.2%
    2020$5,286 +0%$510,710 +2.5%
    2019$5,286 +0.6%$498,060 +2.9%
    2018$5,252 +2.9%$484,060 +6.7%
    2017$5,106 -0.2%$453,850 +0.8%
    2016$5,115 $450,210 +44.9%
    2015$5,115 +4.8%$310,680 +4.4%
    2014$4,881 $297,570
    Find assessor info on the county website

    Neighborhood: 20148

    Nearby schools

    GreatSchools rating
    Schools provided by the listing agent
    • Elementary: MADISON'S TRUST
    • Middle: BRAMBLETON
    • High: INDEPENDENCE
    • District: LOUDOUN COUNTY PUBLIC SCHOOLS

    Source: The MLS. This data may not be complete. We recommend contacting the local school district to confirm school assignments for this home.

    Get a cash offer in 3 minutes
    Find out how much your home could sell for in as little as 3 minutes with a no-obligation cash offer.
    Estimated market value
    $755,900
    Get a cash offer in 3 minutes
    Find out how much your home could sell for in as little as 3 minutes with a no-obligation cash offer.
    Estimated market value
    $755,900