Welcome to this beautiful townhouse nestled in the highly sought after Brambleton community! Approximately 2,836 finished square feet with 4 bedrooms, 3.5 bathrooms and 2 car garage. Elegant hardwood floors throughout main level. Gourmet style kitchen with maple cabinets, granite countertops, stainless steel appliances and ceramic tile backsplash. Spacious family room with elegant crown molding and plenty of natural light. Primary bedroom offers a serene retreat with a spacious sitting area. Primary bathroom includes a soaking tub, glass-enclosed walk-in shower and tasteful tile finishes. Walkout basement has a 4th bedroom, a full bathroom and huge game room/media room with speaker wiring and HDMI cable for projector. Composite deck offers privacy and stunning views of trees/park. Updates include: Roof 2026, Cloth Washer 2024, Dishwasher 2022. Brambleton residents enjoy access to a world-class suite of amenities, including 5 resort-style pools, over 250 acres of green space, an 18-mile network of trails, countless sports courts, parks and lakes. Verizon FiOS TV and High-Speed internet are included with HOA fee. Professionally painted and ready for new owners. Just minutes from the Silver Line Metro station and the Dulles Toll Road.
For sale
$800,000
23253 Tradewind Dr, Ashburn, VA 20148
4beds
2,836sqft
Townhouse
Built in 2012
2,178 Square Feet Lot
$788,900 Zestimate®
$282/sqft
$237/mo HOA
What's special
Walkout basementGranite countertopsPlenty of natural lightBeautiful townhouseSpacious family roomCeramic tile backsplashMaple cabinets
- 11 days
- 719
- 49
Likely to sell faster than
Zillow last checked:
Listing updated:
Listed by:
Marcelo Mori 703-966-3161,
Keller Williams Realty Dulles 571-313-5831
Source: Bright MLS,MLS#: VALO2134246
Facts & features
Interior
Bedrooms & bathrooms
- Bedrooms: 4
- Bathrooms: 4
- Full bathrooms: 3
- 1/2 bathrooms: 1
- Main level bathrooms: 1
Rooms
- Room types: Living Room, Dining Room, Primary Bedroom, Sitting Room, Bedroom 2, Bedroom 3, Bedroom 4, Kitchen, Game Room, Family Room, Breakfast Room
Primary bedroom
- Features: Flooring - Carpet
- Level: Upper
Bedroom 2
- Features: Flooring - Carpet
- Level: Upper
Bedroom 3
- Features: Flooring - Carpet
- Level: Upper
Bedroom 4
- Features: Flooring - Carpet
- Level: Lower
Breakfast room
- Features: Flooring - HardWood
- Level: Main
Dining room
- Features: Flooring - HardWood
- Level: Main
Family room
- Features: Flooring - HardWood
- Level: Main
Game room
- Features: Flooring - Carpet
- Level: Lower
Kitchen
- Features: Flooring - HardWood
- Level: Main
Living room
- Features: Flooring - HardWood
- Level: Main
Sitting room
- Features: Flooring - Carpet
- Level: Upper
Heating
- Central, Natural Gas
Cooling
- Central Air, Electric
Appliances
- Included: Stainless Steel Appliance(s), Dishwasher, Microwave, Refrigerator, Cooktop, Washer, Dryer, Gas Water Heater
- Laundry: Upper Level
Features
- Kitchen Island, Dining Area, Primary Bath(s), Upgraded Countertops, Recessed Lighting, Open Floorplan, Crown Molding, Kitchen - Gourmet, Walk-In Closet(s), 9'+ Ceilings
- Flooring: Hardwood, Carpet, Wood
- Doors: Sliding Glass
- Windows: Double Hung, Double Pane Windows, Window Treatments
- Has basement: No
- Has fireplace: No
Interior area
- Total structure area: 2,836
- Total interior livable area: 2,836 sqft
- Finished area above ground: 2,836
- Finished area below ground: 0
Property
Parking
- Total spaces: 4
- Parking features: Garage Door Opener, Garage Faces Front, Attached, Driveway
- Attached garage spaces: 2
- Uncovered spaces: 2
Accessibility
- Accessibility features: Other
Features
- Levels: Three
- Stories: 3
- Patio & porch: Deck, Patio
- Exterior features: Bump-outs, Lighting, Sidewalks
- Pool features: None
- Fencing: Back Yard
- Has view: Yes
- View description: Trees/Woods
Lot
- Size: 2,178 Square Feet
- Features: Bulkheaded, Backs to Trees
Details
- Additional structures: Above Grade, Below Grade
- Parcel number: 201490406000
- Zoning: PDH4
- Special conditions: Standard
Construction
Type & style
- Home type: Townhouse
- Architectural style: Colonial
- Property subtype: Townhouse
Materials
- Brick, Vinyl Siding
- Foundation: Slab
- Roof: Architectural Shingle
Condition
- Excellent
- New construction: No
- Year built: 2012
Details
- Builder model: CHATHAM
- Builder name: BEAZER
Utilities & green energy
- Sewer: Public Sewer
- Water: Public
- Utilities for property: Cable Available
Community & HOA
Community
- Subdivision: Brambleton
HOA
- Has HOA: Yes
- Amenities included: Common Grounds, Tot Lots/Playground, Basketball Court, Bike Trail, Clubhouse, Jogging Path, Lake, Pool, Tennis Court(s)
- Services included: Snow Removal, Trash, Cable TV, Internet
- HOA fee: $237 monthly
- HOA name: BRAMBLETON
Location
- Region: Ashburn
Financial & listing details
- Price per square foot: $282/sqft
- Tax assessed value: $781,750
- Annual tax amount: $6,065
- Date on market: 8/27/2026
- Listing agreement: Exclusive Right To Sell
- Ownership: Fee Simple
Estimated market value
$788,900
$749,000 - $828,000
$3,691/mo
Price history
| Date | Event | Price |
|---|---|---|
| 8/27/2026 | Listed for sale | $800,000+60%$282/sqft |
Source:  Bright MLS #VALO2134246 Report a problem Bright MLS #VALO2134246 Report a problem | ||
| 8/18/2017 | Sold | $500,000+0%$176/sqft |
Source: Public Record Report a problem | ||
| 7/16/2017 | Pending sale | $499,990$176/sqft |
Source: Franklin Realty LLC #LO10004434 Report a problem | ||
| 7/14/2017 | Price change | $499,990-2%$176/sqft |
Source: Franklin Realty LLC #LO10004434 Report a problem | ||
| 6/15/2017 | Listed for sale | $509,990+25.1%$180/sqft |
Source: Franklin Realty LLC #LO9977491 Report a problem | ||
| 11/30/2012 | Sold | $407,549$144/sqft |
Source: Public Record Report a problem | ||
Public tax history
| Year | Property taxes | Tax assessment |
|---|---|---|
| 2026 | $6,293 +3.8% | $781,750 +3.8% |
| 2025 | $6,065 -2.9% | $753,440 +4.4% |
| 2024 | $6,244 +5.2% | $721,830 +6.5% |
| 2023 | $5,933 +5% | $678,090 +6.8% |
| 2022 | $5,653 +2.6% | $635,120 +13% |
| 2021 | $5,509 +2.3% | $562,160 +8.1% |
| 2020 | $5,384 | $520,170 +2.5% |
| 2019 | $5,384 +0.5% | $507,530 +2.8% |
| 2018 | $5,357 +4.3% | $493,710 +8.2% |
| 2017 | $5,134 -0.3% | $456,320 +0.8% |
| 2016 | $5,148 | $452,730 +44.4% |
| 2015 | $5,148 +4.8% | $313,560 +4.4% |
| 2014 | $4,913 | $300,330 |
Find assessor info on the county website
Monthly payment
Est. payment
Payment breakdown
Explore the cost of this home by adjusting the details. Changes won't be saved.Climate risks
Neighborhood: 20148
Nearby schools
Schools provided by the listing agent
- Elementary: Madison's Trust
- Middle: Brambleton
- High: Independence
- District: Loudoun County Public Schools
Source: Bright MLS. This data may not be complete. We recommend contacting the local school district to confirm school assignments for this home.
Similar homes
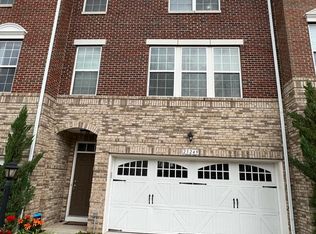
- $795,0003 bd4 ba2.6k sqft42274 Hampton Woods Ter, Ashburn, VA 20148For Sale

 MLS ID #VALO2126874, Ray Wilson, EXP Realty, LLC. Bright MLS
 - $775,0003 bd3 ba2.8k sqft42371 Trellis Sq, Ashburn, VA 20148For Sale
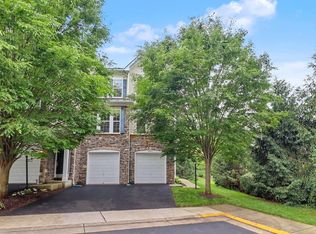 MLS ID #VALO2134032, Joseph Doman, Pearson Smith Realty, LLC. Bright MLS
 - $815,0004 bd4 ba3.2k sqft43117 Shore Sq, Ashburn, VA 20148For Sale
 MLS ID #VALO2128700, Sarah Metzfield, Real Broker, LLC. Bright MLS
 - $775,0003 bd4 ba3.1k sqft43283 Mitcham Sq, Ashburn, VA 20148For Sale
 MLS ID #VALO2130446, Kevin LaRue, Century 21 Redwood Realty. Bright MLS
 - $914,9004 bd4 ba3.5k sqft23394 Evening Primrose Sq, Ashburn, VA 20148For SaleMLS ID #VALO2122748, Zee AlMaliky, Keller Williams Capital Properties. Bright MLS
- $770,0003 bd4 ba2.9k sqft22585 Welborne Manor Sq, Ashburn, VA 20148For SaleMLS ID #VALO2133110, Ayona Shome, Pearson Smith Realty, LLC. Bright MLS
- $699,9003 bd4 ba3.2k sqft22582 Scattersville Gap Ter, Ashburn, VA 20148For SaleMLS ID #VALO2134234, Casey Margenau, Casey Margenau Fine Homes and Estates LLC. Bright MLS
- $895,0005 bd3 ba2.7k sqft21392 Glebe View Dr, Ashburn, VA 20148For SaleMLS ID #VALO2135016, Cristina Sison, Realty ONE Group Capital. Bright MLS
- $729,9003 bd4 ba2.6k sqft22540 Airmont Woods Ter, Ashburn, VA 20148For SaleMLS ID #VALO2130708, Raghava Pallapolu, Fairfax Realty 50/66 LLC. Bright MLS
- $599,9903 bd4 ba1.9k sqft42662 New Dawn Ter, Ashburn, VA 20148For SaleMLS ID #VALO2135034, Ben Heisler, Pearson Smith Realty, LLC. Bright MLS
- $639,9004 bd4 ba1.9k sqft21929 Bayard Ter, Ashburn, VA 20148For SaleMLS ID #VALO2132574, Angela Hull, Reliance Real Estate Services LLC. Bright MLS
- $749,9004 bd3 ba2.8k sqft24753 Gracehill Ter, Aldie, VA 20105For SaleMLS ID #VALO2131748, Shelley Lawrence, Coldwell Banker Realty. Bright MLS
- $710,0003 bd4 ba1.9k sqft43723 Banshee Heights Ter, Ashburn, VA 20148For SaleMLS ID #VALO2128708, Syed Ahmed, KE Realty Investments Group LLC. Bright MLS
- $865,0003 bd4 ba3.6k sqft42985 Pascale Ter, Ashburn, VA 20148For SaleMLS ID #VALO2133398, Shivam Vashi, DMV Realty, INC.. Bright MLS
- $715,0003 bd3 ba2.6k sqft25107 Silurian Ter, Aldie, VA 20105For SaleMLS ID #VALO2134958, Andrew Cho, KW Metro Center. Bright MLS
- $705,0003 bd4 ba2.4k sqft25151 Sweet Myrtle Sq, Aldie, VA 20105For SaleMLS ID #VALO2135158, Michele Noel, Pearson Smith Realty, LLC. Bright MLS
- $549,9003 bd3 ba2.4k sqftSummit At Birchwood Condo, Ashburn, VA 20148For SaleMLS ID #VALO2133938, Paul Thistle, Take 2 Real Estate LLC. Bright MLS
- $749,9994 bd4 ba2.7k sqft43391 Frenchmans Creek Ter, Ashburn, VA 20147For SaleMLS ID #VALO2130776, Denise Finley, Pearson Smith Realty, LLC. Bright MLS
- $775,0003 bd4 ba3k sqft25099 Prairie Fire Sq, Aldie, VA 20105For SaleMLS ID #VALO2128878, Harry Moon, Fairfax Realty Select. Bright MLS
- $725,0003 bd4 ba2.4k sqft42795 Shaler St, Chantilly, VA 20152For SaleMLS ID #VALO2134812, Alexandre Ardon, Corcoran McEnearney. Bright MLS
