Skip main navigation
Sold for $1,380,000
  • Listed by: Equity Union • Lilach Depas • Contact: 818-674-3374
    Bought with: Crestico Realty
    $1,380,000

    23248 Community St, Canoga Park, CA 91304

    4beds
    2,445sqft
    Single Family Residence
    Built in 1963
    0.25 Acres Lot
    $1,353,700 Zestimate®
    $564/sqft
    $5,057 Estimated rent

    Home value

    $1,353,700

    $1.29M - $1.42M

    $5,057/mo

    Zestimate® history
    Loading
    Loading...

    Owner options

    List your home for rent

    $5,057/mo

    Rent Zestimate®

    Find your next renter with Zillow Rental Manager. Plus, with online applications, you can quickly screen prospective tenants – for free.

    Learn more

    $5,057/mo

    Rent Zestimate®

    Refinance and save

    $8,762/mo

    Est. payment

    Refinancing to a lower rate could help reduce your monthly payments and save thousands over the life of the loan.

    See today's rates

    $8,762/mo

    Est. payment

    Explore your selling options

    Work with a Zillow partner agent

    Leverage their expertise and Zillow's premium Showcase listings to get your home seen by more buyers.

    Get started

    List with your own agent

    Get your home in front of millions of buyers by listing it on Zillow.

    Learn how to do it

    Sell it yourself

    Take full control of how buyers see your home on Zillow by listing For Sale by Owner (FSBO).

    List your home

    What's special

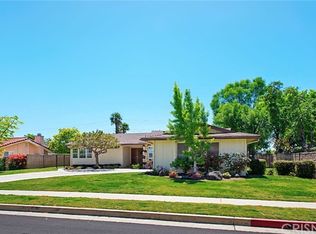
    Turnkey, brand-new, fully remodeled single-story home, with the required permits and FINAL, West Hills home offering 4 bedrooms, 3 designer bathrooms, including two primary suites, and breathtaking panoramic hillside and valley views. This move-in-ready residence blends modern design with an elevated setting, providing privacy, natural light, and an open outlook. A gated front entry leads to an oversized driveway and finished two-car garage with epoxy floors and recessed lighting. Inside, wide-plank wood floors, vaulted ceilings with exposed beams, recessed lighting, and a bright neutral palette create a clean, modern feel. Expansive picture windows flood the living areas with natural light while showcasing the views. The chef’s kitchen features custom white shaker cabinetry, quartz countertops with full backsplash, stainless steel appliances, gas range, farmhouse sink, and a large center island, with a dedicated laundry area and built-in cabinetry nearby. Both primary suites serve as private retreats with generous space, abundant light, and spa-inspired en-suite bathrooms featuring floating wood vanities, quartz counters, soaking tub, frameless glass, and refined tilework. Secondary bedrooms are spacious and bright, with additional bathrooms continuing the cohesive modern design. The view-oriented backyard offers new fencing, manicured lawn, space for entertaining or relaxing, and mature fruit trees including fig, grape, and persimmon (Sharon fruit). Additional highlights include new windows and doors, updated electrical, plumbing, and HVAC, modern fixtures, new interior doors and hardware, and a gated entry. Ideally located near parks, schools, shopping, and dining, this exceptional single-story home delivers spectacular views and true move-in-ready living. Virtually staged.

    Zillow last checked:

    Listing updated:

    Listed by:

    Lilach Depas DRE #01969911 818-674-3374,

    Equity Union

    Bought with:

    Shayan Shahabi, DRE #01714183

    Crestico Realty

    Source: CRMLS,MLS#: SR25277772MLS LogoOriginating MLS: California Regional MLS

    Facts & features

    Interior

    Bedrooms & bathrooms
    • Bedrooms: 4
    • Bathrooms: 3
    • Full bathrooms: 3
    • Main level bathrooms: 3
    • Main level bedrooms: 4
    Rooms
    • Room types: Bedroom, Family Room, Kitchen, Laundry, Living Room, Primary Bedroom, Dining Room
    Primary bedroom
    • Features: Main Level Primary
    Bedroom
    • Features: All Bedrooms Down
    Bedroom
    • Features: Bedroom on Main Level
    Bathroom
    • Features: Bathroom Exhaust Fan, Bathtub, Dual Sinks, Granite Counters, Quartz Counters, Remodeled, Soaking Tub, Separate Shower, Tub Shower, Upgraded
    Kitchen
    • Features: Built-in Trash/Recycling, Kitchen Island, Kitchen/Family Room Combo, PotsPanDrawers, Quartz Counters, Remodeled, Self-closing Cabinet Doors, Self-closing Drawers, Updated Kitchen, Walk-In Pantry
    Heating
    • Central, ENERGY STAR Qualified Equipment, Fireplace(s), High Efficiency, Natural Gas
    Cooling
    • Central Air, Ductless, Attic Fan
    Appliances
    • Included: Dishwasher, Free-Standing Range, Disposal, Gas Range, Ice Maker, Microwave, Refrigerator, Range Hood, Vented Exhaust Fan, Water To Refrigerator, Water Heater
    • Laundry: Electric Dryer Hookup, Gas Dryer Hookup, Inside, Laundry Room
    Features
    • Breakfast Bar, Cathedral Ceiling(s), Separate/Formal Dining Room, Eat-in Kitchen, Granite Counters, High Ceilings, In-Law Floorplan, Living Room Deck Attached, Open Floorplan, Pantry, Recessed Lighting, Storage, All Bedrooms Down, Bedroom on Main Level, Main Level Primary
    • Flooring: Laminate
    • Doors: Double Door Entry, Mirrored Closet Door(s), Sliding Doors
    • Has fireplace: Yes
    • Fireplace features: Gas, Living Room
    • Common walls with other units/homes: No Common Walls
    Interior area
    • Total interior livable area: 2,445 sqft

    Property

    Parking
    • Total spaces: 2
    • Parking features: Concrete, Driveway Down Slope From Street, Direct Access, Driveway Level, Door-Single, Driveway, Garage Faces Front, Garage, Garage Door Opener, Gated, Oversized, Paved, RV Access/Parking, On Street
    • Attached garage spaces: 2
    Accessibility
    • Accessibility features: Safe Emergency Egress from Home, Parking, Accessible Entrance
    Features
    • Levels: One
    • Stories: 1
    • Entry location: front
    • Patio & porch: Rear Porch, Concrete, Open, Patio
    • Pool features: None
    • Spa features: None
    • Fencing: Block,New Condition,Privacy,Security,Stucco Wall,Vinyl,Wood,Wrought Iron
    • Has view: Yes
    • View description: City Lights, Canyon, Hills, Mountain(s), Neighborhood
    Lot
    • Size: 0.25 Acres
    • Features: Item01UnitAcre, Back Yard, Front Yard, Garden, Gentle Sloping, Sprinklers In Rear, Sprinklers In Front, Lawn, Paved, Sprinklers Timer, Sprinkler System, Yard
    Details
    • Parcel number: 2005011004
    • Special conditions: Standard

    Construction

    Type & style
    • Home type: SingleFamily
    • Architectural style: Contemporary,Patio Home
    • Property subtype: Single Family Residence
    Materials
    • Drywall, Ducts Professionally Air-Sealed, Stucco, Copper Plumbing
    • Foundation: Pillar/Post/Pier, Raised
    • Roof: Tile
    Condition
    • Updated/Remodeled,Turnkey
    • New construction: No
    • Year built: 1963

    Utilities & green energy

    • Electric: Electricity - On Property
    • Sewer: Public Sewer
    • Water: Public
    • Utilities for property: Electricity Available, Electricity Connected, Natural Gas Available, Natural Gas Connected, Sewer Available, Sewer Connected, Water Available, Water Connected
    Green energy
    • Energy efficient items: Appliances, Construction, Doors, HVAC
    • Water conservation: Low-Flow Fixtures

    Community & HOA

    Community
    • Features: Biking, Curbs, Dog Park, Foothills, Hiking, Park, Storm Drain(s), Street Lights, Suburban, Sidewalks
    • Security: Carbon Monoxide Detector(s), Fire Sprinkler System, Smoke Detector(s), Security Lights
    Location
    • Region: Canoga Park

    Financial & listing details

    • Price per square foot: $564/sqft
    • Tax assessed value: $483,121
    • Annual tax amount: $6,240
    • Date on market: 12/19/2025
    • Cumulative days on market: 44 days
    • Listing terms: Cash,Cash to New Loan,Conventional,FHA,Fannie Mae,Freddie Mac,Government Loan
    • Road surface type: Paved

    Price history

    DateEventPrice
    2/18/2026Sold$1,380,000-0.4%$564/sqft
    Source: CRMLS #SR25277772 Report a problem
    2/5/2026Pending sale$1,385,000$566/sqft
    Source: CRMLS #SR25277772 Report a problem
    1/21/2026Listed for sale$1,385,000+38.5%$566/sqft
    Source: CRMLS #SR25277772 Report a problem
    8/5/2025Sold$1,000,000-9.1%$409/sqft
    Source: CSMAOR #225002593 Report a problem
    7/25/2025Pending sale$1,099,900$450/sqft
    Source: CSMAOR #225002593 Report a problem
    7/15/2025Price change$1,099,900-2.2%$450/sqft
    Source: CSMAOR #225002593 Report a problem
    7/9/2025Price change$1,125,000-2.2%$460/sqft
    Source: CSMAOR #225002593 Report a problem
    6/23/2025Price change$1,150,000-3%$470/sqft
    Source: CSMAOR #225002593 Report a problem
    6/11/2025Price change$1,185,000-3.3%$485/sqft
    Source: CSMAOR #225002593 Report a problem
    5/26/2025Listed for sale$1,225,000$501/sqft
    Source: CSMAOR #225002593 Report a problem

    Public tax history

    YearProperty taxesTax assessment
    2025$6,240 -37.9%$483,121 -39.2%
    2024$10,051 +1.9%$794,995 +2%
    2023$9,862 +69.6%$779,408 +71.2%
    2022$5,813 +1.3%$455,259 +2%
    2021$5,737 -0.9%$446,333 +1%
    2020$5,789 $441,758 +2%
    2019$5,789 +6.9%$433,097 +2%
    2018$5,418 $424,605 +2%
    2017$5,418 +2.2%$416,280 +2%
    2016$5,302 +2.6%$408,118 +1.5%
    2015$5,168 +0.9%$401,989 +2%
    2014$5,121 $394,116 +350.9%
    2012-- $87,405 +2%
    2011-- $85,692 +0.8%
    2010-- $85,053 -0.2%
    2009-- $85,256 +2%
    2008-- $83,585 +2%
    2007-- $81,947 +2%
    2006-- $80,341
    2005-- $80,341 +4%
    2004-- $77,223 +1.9%
    2003-- $75,808 +2%
    2002-- $74,322 +4%
    2000-- $71,437
    Find assessor info on the county website

    Neighborhood: West Hills

    Nearby schools

    GreatSchools rating
    Get a cash offer in 3 minutes
    Find out how much your home could sell for in as little as 3 minutes with a no-obligation cash offer.
    Estimated market value
    $1,353,700
    Get a cash offer in 3 minutes
    Find out how much your home could sell for in as little as 3 minutes with a no-obligation cash offer.
    Estimated market value
    $1,353,700