Imagine your own style and design in a prime neighborhood. This one story Heltzer-built home sits on a rare 11,000 SF lot, featuring exceptional potential for expansion, a pool, or an ADU. With extended RV access, a spacious flat backyard, and hillside views, the possibilities are endless. The floorplan is enhanced by the vaulted ceilings and original wood floors adding charm, complimented by newer windows and sliding glass doors. The primary suite is thoughtfully positioned away from the other bedrooms for added privacy. A unique third bedroom spans over 20 ft., with a nearby full bath and private patio access that could be perfect for a home office, guest suite or creative studio. The inviting living room centers around a cozy fireplace and opens to the yard through the sliding glass doors. A separate dining area also connects to the outdoors, creating a seamless indoor-outdoor flow. The kitchen is conveniently served by a nearby laundry room with extra storage and direct access to the two car garage. This highly sought after neighborhood is surrounded by top-rated schools and scenic parks, including Lazy J Ranch, Orcutt Ranch, and the Chatsworth Nature Preserve. Nearby shopping and dining options abound at The Village and Westfield Topanga, with medical services at UCLA West Valley Medical Center. Easy access to the 101 and 118 freeways makes for a scenic drive to the city or Malibu beaches. Don't miss this opportunity to reimagine a well-located home with space, privacy and room to design your vision.
Sold for $935,000
Listed by: Coldwell Banker Realty • Donna Hoffer • Contact: 818-421-8939
Bought with: The ONE Luxury Properties
Tax assessed value
$935,000
23308 Community St, Canoga Park, CA 91304
3beds
1,832sqft
Single Family Residence
Built in 1963
0.25 Acres Lot
$1,107,100 Zestimate®
$510/sqft
$4,298 Estimated rent
Home value
$1,107,100
$1.03M - $1.18M
$4,298/mo
Zestimate® history
Owner options
List your home for rent
$4,298/mo
Rent Zestimate®
Find your next renter with Zillow Rental Manager. Plus, with online applications, you can quickly screen prospective tenants – for free.
$4,298/mo
Rent Zestimate®
Refinance and save
$6,411/mo
Est. payment
Refinancing to a lower rate could help reduce your monthly payments and save thousands over the life of the loan.
$6,411/mo
Est. payment
Explore your selling options
Work with a Zillow partner agent
Leverage their expertise and Zillow's premium Showcase listings to get your home seen by more buyers.
Get startedList with your own agent
Get your home in front of millions of buyers by listing it on Zillow.
Learn how to do itSell it yourself
Take full control of how buyers see your home on Zillow by listing For Sale by Owner (FSBO).
List your homeWhat's special
Cozy fireplaceSpacious flat backyardUnique third bedroomExtended rv accessHillside viewsNewer windowsOriginal wood floors
Zillow last checked:
Listing updated:
Listed by:
Donna Hoffer DRE #00959059 818-421-8939,
Coldwell Banker Realty
Bought with:
Jill Fischer-Politz, DRE #00907458
The ONE Luxury Properties
Source: CRMLS,MLS#: SR25174235 Originating MLS: California Regional MLS
Originating MLS: California Regional MLSFacts & features
Interior
Bedrooms & bathrooms
- Bedrooms: 3
- Bathrooms: 2
- Full bathrooms: 1
- 3/4 bathrooms: 1
- Main level bathrooms: 1
- Main level bedrooms: 1
Rooms
- Room types: Bedroom, Entry/Foyer, Kitchen, Laundry, Living Room, Primary Bathroom, Primary Bedroom, Dining Room
Primary bedroom
- Features: Primary Suite
Primary bedroom
- Features: Main Level Primary
Bedroom
- Features: All Bedrooms Down
Bedroom
- Features: Bedroom on Main Level
Bathroom
- Features: Bathtub, Full Bath on Main Level, Separate Shower, Walk-In Shower
Heating
- Central
Cooling
- Central Air
Appliances
- Included: Dishwasher, Electric Oven, Gas Cooktop, Gas Water Heater, Water Heater
- Laundry: Laundry Room
Features
- Breakfast Bar, Ceiling Fan(s), Separate/Formal Dining Room, High Ceilings, In-Law Floorplan, All Bedrooms Down, Bedroom on Main Level, Main Level Primary, Primary Suite
- Flooring: Laminate, Tile, Wood
- Doors: Sliding Doors
- Windows: Garden Window(s), Shutters
- Has fireplace: Yes
- Fireplace features: Living Room
- Common walls with other units/homes: No Common Walls
Interior area
- Total interior livable area: 1,832 sqft
Property
Parking
- Total spaces: 2
- Parking features: Concrete, Door-Multi, Direct Access, Driveway, Garage, Paved, RV Access/Parking, Garage Faces Side, See Remarks
- Attached garage spaces: 2
Accessibility
- Accessibility features: Parking
Features
- Levels: One
- Stories: 1
- Entry location: 1
- Patio & porch: Concrete, Covered, Open, Patio
- Pool features: None
- Spa features: None
- Fencing: Block,Chain Link,Wood
- Has view: Yes
- View description: Hills, Peek-A-Boo
Lot
- Size: 0.25 Acres
- Features: 0-1 Unit/Acre, Back Yard, Front Yard, Near Park, Street Level, Yard
Details
- Parcel number: 2005011006
- Zoning: LARE11
- Special conditions: Trust
Construction
Type & style
- Home type: SingleFamily
- Architectural style: Ranch,Traditional
- Property subtype: Single Family Residence
Materials
- Frame
- Foundation: Combination
- Roof: Composition
Condition
- Fixer,Repairs Cosmetic
- New construction: No
- Year built: 1963
Details
- Builder name: Heltzer
Utilities & green energy
- Electric: Standard
- Sewer: Public Sewer
- Water: Public
- Utilities for property: Electricity Connected, Natural Gas Connected, Sewer Connected, Water Connected
Community & HOA
Community
- Features: Curbs, Street Lights, Sidewalks, Park
- Security: Carbon Monoxide Detector(s), Smoke Detector(s)
Location
- Region: Canoga Park
Financial & listing details
- Price per square foot: $510/sqft
- Tax assessed value: $935,000
- Date on market: 9/16/2025
- Cumulative days on market: 13 days
- Listing terms: Cash,Cash to New Loan,Conventional,Trust Deed
- Road surface type: Paved
Price history
| Date | Event | Price |
|---|---|---|
| 10/10/2025 | Sold | $935,000+4%$510/sqft |
Source:  CRMLS #SR25174235 Report a problem CRMLS #SR25174235 Report a problem | ||
| 9/30/2025 | Contingent | $899,000$491/sqft |
Source: CRMLS #SR25174235 Report a problem | ||
| 9/17/2025 | Listed for sale | $899,000$491/sqft |
Source: CRMLS #SR25174235 Report a problem | ||
Public tax history
| Year | Property taxes | Tax assessment |
|---|---|---|
| 2026 | -- | $935,000 +819.5% |
| 2025 | $1,598 +2.1% | $101,687 +2% |
| 2024 | $1,566 +1.5% | $99,694 +2% |
| 2023 | $1,542 +4% | $97,740 +2% |
| 2022 | $1,483 +1.9% | $95,825 +2% |
| 2021 | $1,455 -0.4% | $93,947 +1% |
| 2020 | $1,462 | $92,985 +2% |
| 2019 | $1,462 +11.6% | $91,163 +2% |
| 2018 | $1,310 | $89,377 +2% |
| 2017 | $1,310 +2.1% | $87,626 +2% |
| 2016 | $1,282 +4% | $85,909 +1.5% |
| 2015 | $1,234 +0.1% | $84,619 +2% |
| 2014 | $1,233 | $82,962 +2.5% |
| 2012 | -- | $80,969 +2% |
| 2011 | -- | $79,382 +0.8% |
| 2010 | -- | $78,790 -0.2% |
| 2009 | -- | $78,978 +2% |
| 2008 | -- | $77,430 +2% |
| 2007 | -- | $75,913 +2% |
| 2006 | -- | $74,425 |
| 2005 | -- | $74,425 +4% |
| 2004 | -- | $71,537 +1.9% |
| 2003 | -- | $70,226 +2% |
| 2002 | -- | $68,850 +4% |
| 2000 | -- | $66,178 |
Find assessor info on the county website
Neighborhood: West Hills
Nearby homes
- $987,5003 bd2 ba1.1k sqft23316 Community St, Canoga Park, CA 91304Off Market

- $1,133,5004 bd2 ba1.8k sqft23300 Community St, Canoga Park, CA 91304Off Market
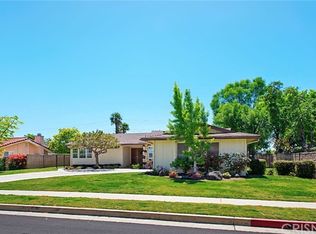
- $1,100,0004 bd2 ba2k sqft23309 Community St, Canoga Park, CA 91304Sold
- $1,048,0004 bd2 ba2k sqft23305 Community St, Canoga Park, CA 91304Off Market
- $1,380,0004 bd3 ba2.4k sqft23248 Community St, Canoga Park, CA 91304Sold
- $1,080,5004 bd2 ba2k sqft23315 Community St, Canoga Park, CA 91304Off Market
- $1,271,1004 bd3 ba2.6k sqft23324 Community St, Canoga Park, CA 91304Off Market
- $1,004,9004 bd2 ba2k sqft23251 Community St, Canoga Park, CA 91304Off Market
Nearby schools
GreatSchools rating
- 8/10Justice Street ElementaryGrades: K-5Distance: 0.4 mi
- 4/10Canoga Park MiddleGrades: 6-8Distance: 1.4 mi
- 5/10Chatsworth Charter High SchoolGrades: 9-12Distance: 3.6 mi
Schools provided by the listing agent
- Elementary: Los Angeles Unified
Source: CRMLS. This data may not be complete. We recommend contacting the local school district to confirm school assignments for this home.
Get a cash offer in 3 minutes
Find out how much your home could sell for in as little as 3 minutes with a no-obligation cash offer.
Estimated market value
$1,107,100
Get a cash offer in 3 minutes
Find out how much your home could sell for in as little as 3 minutes with a no-obligation cash offer.
Estimated market value
$1,107,100
- California
- Los Angeles County
- Los Angeles
- 91304
- West Hills
- 23308 Community St
