Tucked away on 5 mostly wooded acres, this 4+ bedroom, 3 bath split-level home is the perfect blend of space, privacy, and charm! The open concept design makes the main living area feel bright and inviting, perfect for family gatherings or quiet nights in. With two primary suites, there’s plenty of room for multi generational living or guests who want to stay awhile. The spacious main level includes a large living area with tons of natural light, an updated kitchen, and 3 bedrooms and 2 full bathrooms. The lower level offers a 2nd primary suite and a bonus room that could be a 5th bedroom, office or playroom, laundry and a 2 car garage. Step outside to enjoy nature from the upper-level deck or unwind on the lower-level back patio. Have a dream of fresh eggs in the morning? The chicken coop is ready and waiting! This home has a new roof, new UV water system, new laundry pro system, new paint, light fixtures and appliances and so much more! Schedule a tour now before this home is gone!
Closed
Listed by: EXP Realty, LLC • Merry Anne Rutledge • Contact: 573-692-2424
Bought with: Cross Creek Realty LLC
Price Unknown
23249 Topo Dr, Saint Robert, MO 65584
5beds
2,100sqft
Single Family Residence
Built in 2010
5.02 Acres Lot
$288,600 Zestimate®
$--/sqft
$2,221 Estimated rent
Home value
$288,600
$248,000 - $338,000
$2,221/mo
Zestimate® history
Owner options
List your home for rent
$2,221/mo
Rent Zestimate®
Find your next renter with Zillow Rental Manager. Plus, with online applications, you can quickly screen prospective tenants – for free.
$2,221/mo
Rent Zestimate®
Refinance and save
Refinancing to a lower rate could help reduce your monthly payments and save thousands over the life of the loan.
Explore your selling options
Work with a Zillow partner agent
Leverage their expertise and Zillow's premium Showcase listings to get your home seen by more buyers.
Get startedList with your own agent
Get your home in front of millions of buyers by listing it on Zillow.
Learn how to do itSell it yourself
Take full control of how buyers see your home on Zillow by listing For Sale by Owner (FSBO).
List your homeWhat's special
Lower-level back patioChicken coopUpper-level deckBright and invitingNew roofOpen concept designUpdated kitchen
Zillow last checked:
Listing updated:
Listed by:
Merry Anne Rutledge 573-692-2424,
EXP Realty, LLC
Bought with:
Eric D Dean, 2024018272
Cross Creek Realty LLC
Source: MARIS,MLS#: 25005800 Originating MLS: Lebanon Board of REALTORS
Originating MLS: Lebanon Board of REALTORSFacts & features
Interior
Bedrooms & bathrooms
- Bedrooms: 5
- Bathrooms: 3
- Full bathrooms: 3
- Main level bathrooms: 2
- Main level bedrooms: 3
Heating
- Forced Air, Electric
Cooling
- Central Air, Electric, Other
Appliances
- Included: Dishwasher, Disposal, Electric Range, Electric Oven, Water Softener, Other, Electric Water Heater, Water Softener Rented
Features
- Dining/Living Room Combo, Kitchen/Dining Room Combo, Center Hall Floorplan, Open Floorplan, Entrance Foyer
- Flooring: Carpet
- Windows: Window Treatments, Insulated Windows
- Basement: Partial,Sleeping Area
- Has fireplace: No
- Fireplace features: None
Interior area
- Total structure area: 2,100
- Total interior livable area: 2,100 sqft
- Finished area above ground: 1,184
- Finished area below ground: 916
Property
Parking
- Total spaces: 2
- Parking features: Attached, Garage
- Attached garage spaces: 2
Features
- Levels: One and One Half
- Patio & porch: Deck, Patio
Lot
- Size: 5.02 Acres
- Dimensions: 5.02 ac
- Features: Adjoins Wooded Area, Cul-De-Sac, Wooded
Details
- Additional structures: Poultry Coop
- Parcel number: 107.035000000009036
- Special conditions: Standard
Construction
Type & style
- Home type: SingleFamily
- Architectural style: Traditional,Other
- Property subtype: Single Family Residence
Materials
- Vinyl Siding
Condition
- Year built: 2010
Utilities & green energy
- Sewer: Lagoon
- Water: Public
Community & HOA
Community
- Subdivision: Misty Mountain
Location
- Region: Saint Robert
Financial & listing details
- Tax assessed value: $30,793
- Annual tax amount: $1,197
- Date on market: 2/5/2025
- Cumulative days on market: 43 days
- Listing terms: Cash,Conventional,Other
- Ownership: Private
- Road surface type: Concrete
Price history
| Date | Event | Price |
|---|---|---|
| 3/28/2025 | Sold | -- |
Source:  MARIS #25005800 Report a problem MARIS #25005800 Report a problem | ||
| 3/20/2025 | Pending sale | $265,000$126/sqft |
Source: MARIS #25005800 Report a problem | ||
| 2/16/2025 | Contingent | $265,000$126/sqft |
Source: MARIS #25005800 Report a problem | ||
| 2/5/2025 | Listed for sale | $265,000+29.3%$126/sqft |
Source: MARIS #25005800 Report a problem | ||
| 2/1/2022 | Sold | -- |
Source: MARIS #21083946 Report a problem | ||
| 12/21/2021 | Pending sale | $205,000$98/sqft |
Source: MARIS #21083946 Report a problem | ||
| 12/15/2021 | Listed for sale | $205,000$98/sqft |
Source: MARIS #21083946 Report a problem | ||
| 12/9/2021 | Contingent | $205,000$98/sqft |
Source: MARIS #21083946 Report a problem | ||
| 11/29/2021 | Listed for sale | $205,000+71%$98/sqft |
Source: MARIS #21083946 Report a problem | ||
| 9/25/2019 | Sold | -- |
Source: Agent Provided Report a problem | ||
| 8/9/2019 | Pending sale | $119,900$57/sqft |
Source: Real Broker LLC #19055462 Report a problem | ||
| 7/23/2019 | Listed for sale | $119,900$57/sqft |
Source: Real Broker LLC #19055462 Report a problem | ||
Public tax history
| Year | Property taxes | Tax assessment |
|---|---|---|
| 2025 | $1,263 +5.5% | $30,793 +11.9% |
| 2024 | $1,197 +2.4% | $27,510 |
| 2023 | $1,169 +8.4% | $27,510 |
| 2022 | $1,078 +8.6% | $27,510 +13.9% |
| 2021 | $993 +1.7% | $24,151 |
| 2020 | $976 | $24,151 -1.9% |
| 2019 | -- | $24,624 |
| 2018 | $975 +5.4% | $24,624 +0.6% |
| 2017 | $926 | $24,474 -0.6% |
| 2016 | $926 | $24,630 |
| 2015 | $926 +0.1% | $24,630 |
| 2014 | $925 | $24,630 |
Find assessor info on the county website
Neighborhood: 65584
Nearby homes
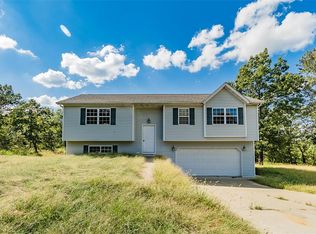
- $271,3003 bd3 ba1.8k sqft23279 Topo Dr, Saint Robert, MO 65584Off Market
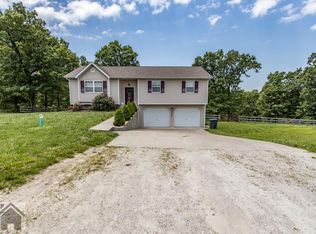
- $301,2003 bd3 ba2.1k sqft23207 Topo Dr, Saint Robert, MO 65584Off Market
- $241,5003 bd2 ba2.4k sqft14198 Trisha Dr, Saint Robert, MO 65584Off Market
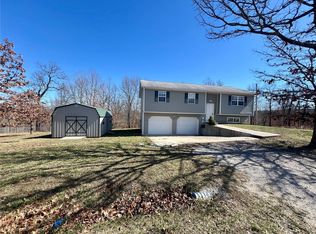
- $--3 bd2 ba1.2k sqft23226 Topo Dr, Saint Robert, MO 65584Sold
- $398,300-- bd3 ba3.9k sqft23348 Topo Dr, Saint Robert, MO 65584Off Market
- $255,1003 bd2 ba2.8k sqft24450 Thunder Ln, Saint Robert, MO 65584Off Market
- $--4 bd2 ba2.6k sqft14148 Trisha Dr, Saint Robert, MO 65584Sold
- $330,7004 bd3 ba3.2k sqft24400 Thunder Ln, Saint Robert, MO 65584Off Market
Nearby schools
GreatSchools rating
- 6/10Freedom Elementary SchoolGrades: K-5Distance: 2 mi
- 5/10Waynesville Middle SchoolGrades: 7-8Distance: 4.9 mi
- 6/10Waynesville Sr. High SchoolGrades: 9-12Distance: 6.1 mi
Schools provided by the listing agent
- Elementary: Waynesville R-Vi
- Middle: Waynesville Middle
- High: Waynesville Sr. High
Source: MARIS. This data may not be complete. We recommend contacting the local school district to confirm school assignments for this home.
Sell for more on Zillow
Get a Zillow Showcase℠ listing at no additional cost and you could sell for .
$288,600
2% more
+$5,772
With Zillow Showcase(estimated)
$294,372
- Missouri
- Pulaski County
- Saint Robert
- 65584
- 23249 Topo Dr
Nearby cities
Nearby zip codes
Other Saint Robert Topics
