2Bdrm/2Bth, 2-STORY CONDO/TOWNHOME with 1,757 SQFT in PRIME SCHERERVILLE LOCATION, just South of Rt30. Dramatic 2-Story Foyer with SKYLIGHT, Tile Flooring, and Chandelier WELCOMES YOU into Home, opening to Great Room showcasing Floor-to-Ceiling STONE, Woodburning FIREPLACE and Slider to Covered PAVER PATIO overlooking PEACEFUL GREENSPACE. Kitchen features GRANITE COUNTERTOPS, Cherrywood Cabinetry, Stainless-Steel Appliances, Breakfast Bar, and Can Lighting. RICH WOOD LAMINATE FLOORING flows seamlessly from Kitchen to Dining Area with Crown Molding. Main Level also includes Laundry Room and Half Bath with Granite-Top Vanity and Wainscoting. Upper-Level offers TWO SPACIOUS BEDROOMS plus OPEN LOFT overlooking Foyer and Great Room, ideal for Office or Rec Space. PRIMARY BEDROOM boasts Tray Ceiling, Walk-In Closet, and Private Deck. Fresh Neutral Paint Palette w/ White Trim flows throughout = MOVE-IN READY! Association covers Lawn Care and Exterior Maintenance for CARE-FREE LIVING.
Closed
$255,000
2325 Barbara Jean Dr, Schererville, IN 46375
2beds
1,757sqft
Condominium
Built in 1990
-- sqft lot
$256,100 Zestimate®
$145/sqft
$2,069 Estimated rent
Home value
$256,100
$236,000 - $277,000
$2,069/mo
Zestimate® history
Owner options
List your home for rent
$2,069/mo
Rent Zestimate®
Find your next renter with Zillow Rental Manager. Plus, with online applications, you can quickly screen prospective tenants – for free.
$2,069/mo
Rent Zestimate®
Refinance and save
$1,783/mo
Est. payment
Refinancing to a lower rate could help reduce your monthly payments and save thousands over the life of the loan.
$1,783/mo
Est. payment
Explore your selling options
Work with a Zillow partner agent
Leverage their expertise and Zillow's premium Showcase listings to get your home seen by more buyers.
Get startedList with your own agent
Get your home in front of millions of buyers by listing it on Zillow.
Learn how to do itSell it yourself
Take full control of how buyers see your home on Zillow by listing For Sale by Owner (FSBO).
List your homeWhat's special
Crown moldingCan lightingStainless-steel appliancesCherrywood cabinetryKitchen features granite countertopsBreakfast barTile flooring
Zillow last checked:
Listing updated:
Listed by:
Lisa Thompson,
@properties/Christie's Intl RE 219-440-0070,
Steven Cleveland,
@properties/Christie's Intl RE
Bought with:
Stacey Zilz, RB14050182
McColly Real Estate
Source: NIRA as distributed by MLS GRID,MLS#: 835224
Facts & features
Interior
Bedrooms & bathrooms
- Bedrooms: 2
- Bathrooms: 2
- Full bathrooms: 1
- 1/2 bathrooms: 1
Rooms
- Room types: Bedroom 2, Primary Bedroom, Living Room, Loft, Laundry, Kitchen, Dining Room
Primary bedroom
- Description: Walk-in Closet, Glass Sliders to Private Deck. Tray Ceilings, Access to Full Bath
- Area: 291.1
- Dimensions: 20.5 x 14.2
Bedroom 2
- Description: Vaulted
- Area: 242.82
- Dimensions: 17.1 x 14.2
Dining room
- Description: Wood Laminate Flooring, Overlooks Kitchen, Crown Molding
- Area: 116.15
- Dimensions: 11.5 x 10.1
Foyer
- Description: Vaulted, Skylight, Tile Flooring
- Area: 177.32
- Dimensions: 14.3 x 12.4
Kitchen
- Description: Granite Countertops, Cherrywood Cabinetry, Can Lighting, Stainless-Steel Appliances
- Area: 149.5
- Dimensions: 11.5 x 13.0
Laundry
- Description: Washer and Dryer Included
- Area: 70.15
- Dimensions: 11.5 x 6.1
Living room
- Description: 2-Sty Floor-to-Ceiling Stone Woodburning Fireplace
- Area: 416.27
- Dimensions: 29.11 x 14.3
Loft
- Description: Perfect Rec or Office Space, Overlooks Foyer and Great Room
- Area: 209.97
- Dimensions: 18.9 x 11.11
Heating
- Natural Gas, Forced Air
Appliances
- Included: Dryer, Washer, Refrigerator, Microwave, Dishwasher
- Laundry: Laundry Room, Main Level
Features
- Ceiling Fan(s), Walk-In Closet(s), Vaulted Ceiling(s), Tray Ceiling(s), Recessed Lighting, High Ceilings, Granite Counters, Eat-in Kitchen, Entrance Foyer, Crown Molding
- Has basement: No
- Number of fireplaces: 1
- Fireplace features: Great Room, Wood Burning
Interior area
- Total structure area: 1,757
- Total interior livable area: 1,757 sqft
- Finished area above ground: 1,757
Property
Parking
- Total spaces: 1
- Parking features: Attached, Driveway, Garage Door Opener
- Attached garage spaces: 1
- Has uncovered spaces: Yes
Features
- Levels: Two
- Patio & porch: Deck, Patio
- Has view: Yes
- View description: Neighborhood
Lot
- Features: Cul-De-Sac, Landscaped
Details
- Parcel number: 451115382005000036
- Zoning description: residential
- Special conditions: None
Construction
Type & style
- Home type: Condo
- Property subtype: Condominium
- Attached to another structure: Yes
Condition
- New construction: No
- Year built: 1990
Utilities & green energy
- Sewer: Public Sewer
- Water: Public
Community & HOA
Community
- Subdivision: C & H Deerpath Twnhms 02 Assoc
HOA
- Has HOA: Yes
- Amenities included: None
- Services included: Maintenance Structure
- HOA fee: $175 monthly
- HOA name: C&H Deerpath Townhomes
- HOA phone: 219-793-5573
Location
- Region: Schererville
Financial & listing details
- Price per square foot: $145/sqft
- Tax assessed value: $221,300
- Annual tax amount: $1,795
- Date on market: 3/11/2026
- Listing agreement: Exclusive Right To Sell
- Listing terms: Cash,Conventional
Price history
| Date | Event | Price |
|---|---|---|
| 5/7/2026 | Sold | $255,000+2%$145/sqft |
Source:  NIRA as distributed by MLS GRID #835224 Report a problem NIRA as distributed by MLS GRID #835224 Report a problem | ||
| 3/13/2026 | Pending sale | $249,900$142/sqft |
Source: NIRA as distributed by MLS GRID #835224 Report a problem | ||
| 3/11/2026 | Listed for sale | $249,900+72.3%$142/sqft |
Source: NIRA as distributed by MLS GRID #835224 Report a problem | ||
| 5/6/2010 | Sold | $145,000$83/sqft |
Source:  MRED as distributed by MLS GRID #07431150 Report a problem MRED as distributed by MLS GRID #07431150 Report a problem | ||
Public tax history
| Year | Property taxes | Tax assessment |
|---|---|---|
| 2025 | $1,701 +13% | $221,300 +5.4% |
| 2024 | $1,505 -5.7% | $209,900 +10% |
| 2023 | $1,595 +31% | $190,800 +4.4% |
| 2022 | $1,218 -4.9% | $182,700 +19.7% |
| 2021 | $1,280 -2.9% | $152,600 -1.6% |
| 2020 | $1,319 -0.9% | $155,100 +3.3% |
| 2019 | $1,331 +8.2% | $150,100 +2.6% |
| 2018 | $1,230 +21.2% | $146,300 +1.7% |
| 2017 | $1,015 | $143,900 +10.5% |
| 2016 | $1,015 -5.4% | $130,200 -5.4% |
| 2014 | $1,072 -1.5% | $137,600 +0.8% |
| 2013 | $1,089 -8.2% | $136,500 +1% |
| 2012 | $1,186 +0.2% | $135,100 -9.5% |
| 2011 | $1,184 -4.6% | $149,300 |
| 2010 | $1,241 | $149,300 -4.2% |
| 2009 | -- | $155,800 +12% |
| 2007 | -- | $139,100 +48.9% |
| 2006 | -- | $93,400 |
| 2005 | -- | $93,400 +89.1% |
| 2003 | -- | $49,400 |
| 2002 | -- | $49,400 +199.9% |
| 2001 | -- | $16,470 |
Find assessor info on the county website
Neighborhood: 46375
Nearby homes
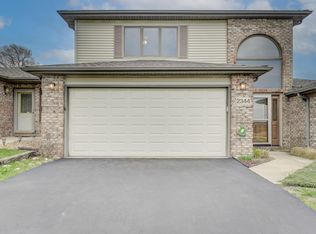
- $358,0003 bd3 ba2.6k sqft2344 Deerpath Dr W, Schererville, IN 46375Sold
- $295,0002 bd2 ba1.6k sqft2321 Deerpath Dr W, Schererville, IN 46375Sold

- $224,0002 bd2 ba1.7k sqft2329 Barbara Jean Dr, Schererville, IN 46375Sold

- $227,8002 bd2 ba1.2k sqft2346 Deerpath Dr, Schererville, IN 46375Off Market

- $206,4002 bd2 ba-- sqft201 Barbara Jean Dr #LRS, Schererville, IN 46375Off Market
- $435,4003 bd2 ba1.9k sqft2321 Waterford Cir W, Schererville, IN 46375Off Market
- $440,0003 bd2 ba1.8k sqft2317 Waterford Cir W, Schererville, IN 46375Off Market
- $426,0003 bd2 ba1.8k sqft2325 Waterford Cir W, Schererville, IN 46375Off Market
Nearby schools
GreatSchools rating
- 8/10Michael Grimmer Middle SchoolGrades: 5-8Distance: 0.8 mi
- 9/10Lake Central High SchoolGrades: 9-12Distance: 1.8 mi
- 7/10James High Watson Elementary SchoolGrades: PK-4Distance: 1.4 mi
Schools provided by the listing agent
- High: Lake Central High School
Source: NIRA as distributed by MLS GRID. This data may not be complete. We recommend contacting the local school district to confirm school assignments for this home.
Get a cash offer in 3 minutes
Find out how much your home could sell for in as little as 3 minutes with a no-obligation cash offer.
Estimated market value
$256,100
Get a cash offer in 3 minutes
Find out how much your home could sell for in as little as 3 minutes with a no-obligation cash offer.
Estimated market value
$256,100
- Indiana
- Lake County
- Schererville
- 46375
- 2325 Barbara Jean Dr
Nearby cities
Nearby zip codes
Other Schererville Topics
